
223 WENDY HILL ROADFRONT ROYAL, VA 22630
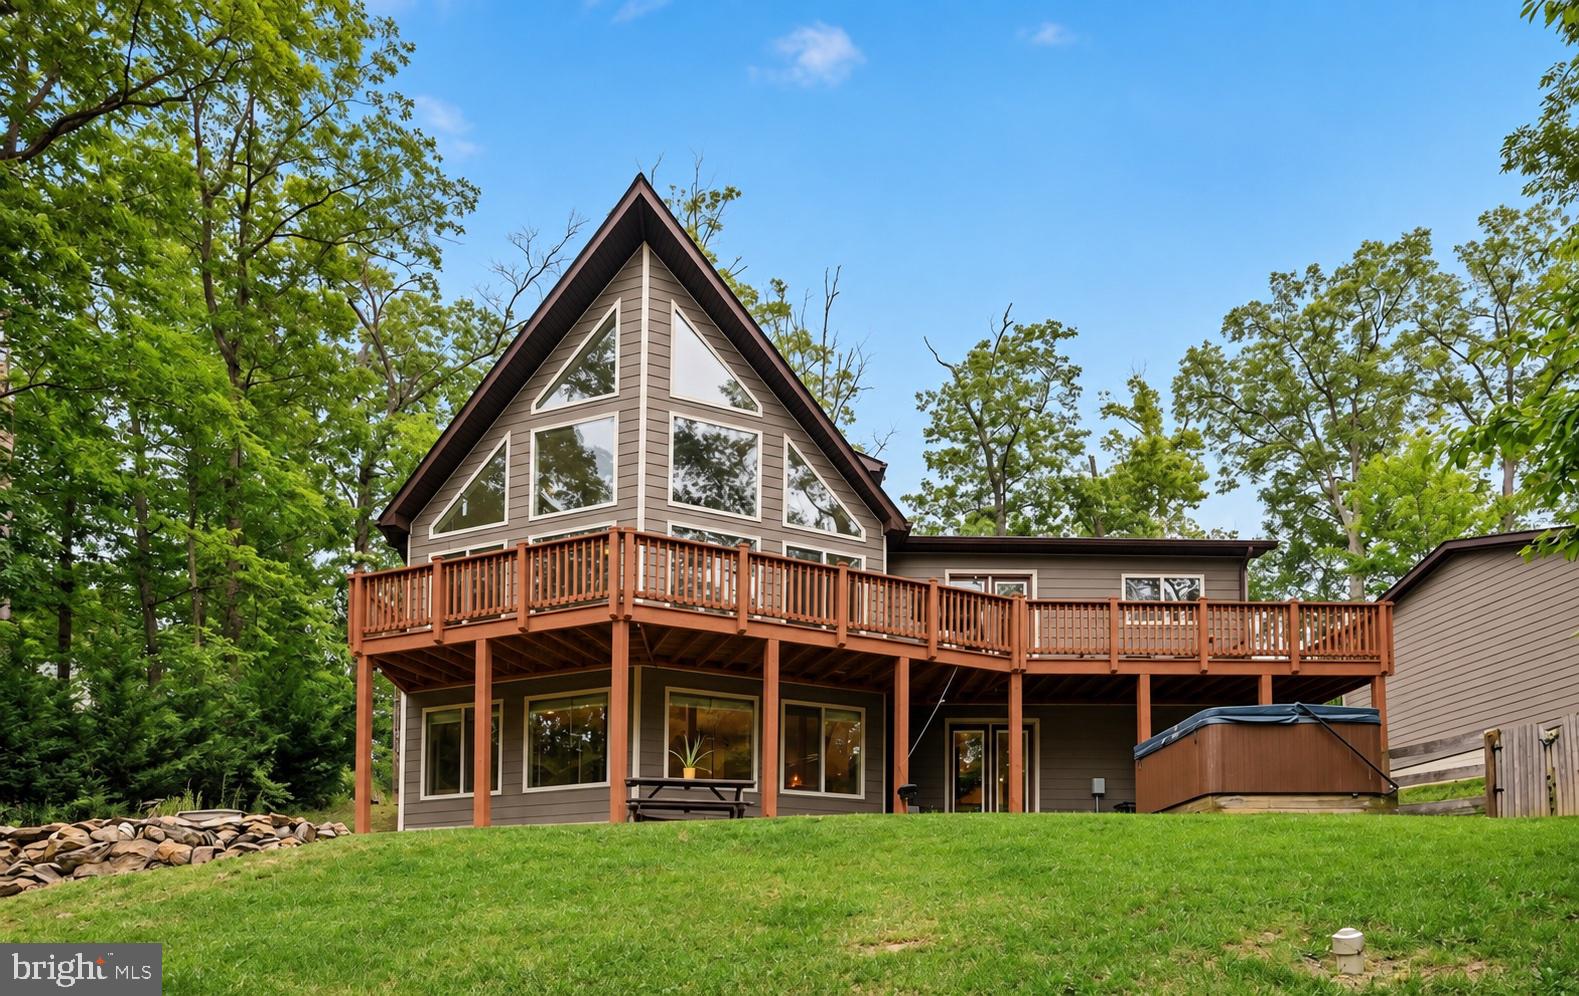
Gorgeous Mountain Chalet | 3 Bedrooms | 3 Full Bathrooms | 3 Finished Levels | 1 Acre | Mountain View’s Beautifully maintained chalet-style A-frame nestled on a scenic 1-acre lot in Shenandoah Farms Riverview. This light-filled home features soaring cathedral ceilings, a dramatic wall of windows, hardwood floors, and expansive decking with beautiful mountain views. The open kitchen offers granite countertops, stainless steel appliances, a large center island, and bar seating. Two bedrooms and a full bath are located on the main level, while the upper level features a private owner’s suite with a soaking tub and tiled shower. The fully finished walkout lower level offers new waterproof flooring, a full bathroom, wet bar, and flexible space ideal for guests, an office, or recreation. Recent improvements include HVAC (2025), well pump (2022), washer & dryer (2026), whole-house water filtration system, and fresh interior and exterior paint. Additional highlights include a wood-burning fireplace, koi pond, oversized detached 2-car garage with 220V service, storage shed, fenced area, circular driveway, and spacious front and rear decks. Move-in ready with mountain charm, modern updates, and beautiful scenic views!
| 3 hours ago | Listing first seen on site | |
| 3 hours ago | Listing updated with changes from the MLS® |

The real estate listing information is provided by Bright MLS is for the consumer's personal, non-commercial use and may not be used for any purpose other than to identify prospective properties consumer may be interested in purchasing. Any information relating to real estate for sale or lease referenced on this web site comes from the Internet Data Exchange (IDX) program of the Bright MLS. This web site references real estate listing(s) held by a brokerage firm other than the broker and/or agent who owns this web site. The accuracy of all information is deemed reliable but not guaranteed and should be personally verified through personal inspection by and/or with the appropriate professionals. Properties in listings may have been sold or may no longer be available. The data contained herein is copyrighted by Bright MLS and is protected by all applicable copyright laws. Any unauthorized collection or dissemination of this information is in violation of copyright laws and is strictly prohibited. Copyright © 2020 Bright MLS. All rights reserved.
Did you know? You can invite friends and family to your search. They can join your search, rate and discuss listings with you.