
3 CROSS CUT LANEFREDERICKSBURG, VA 22405
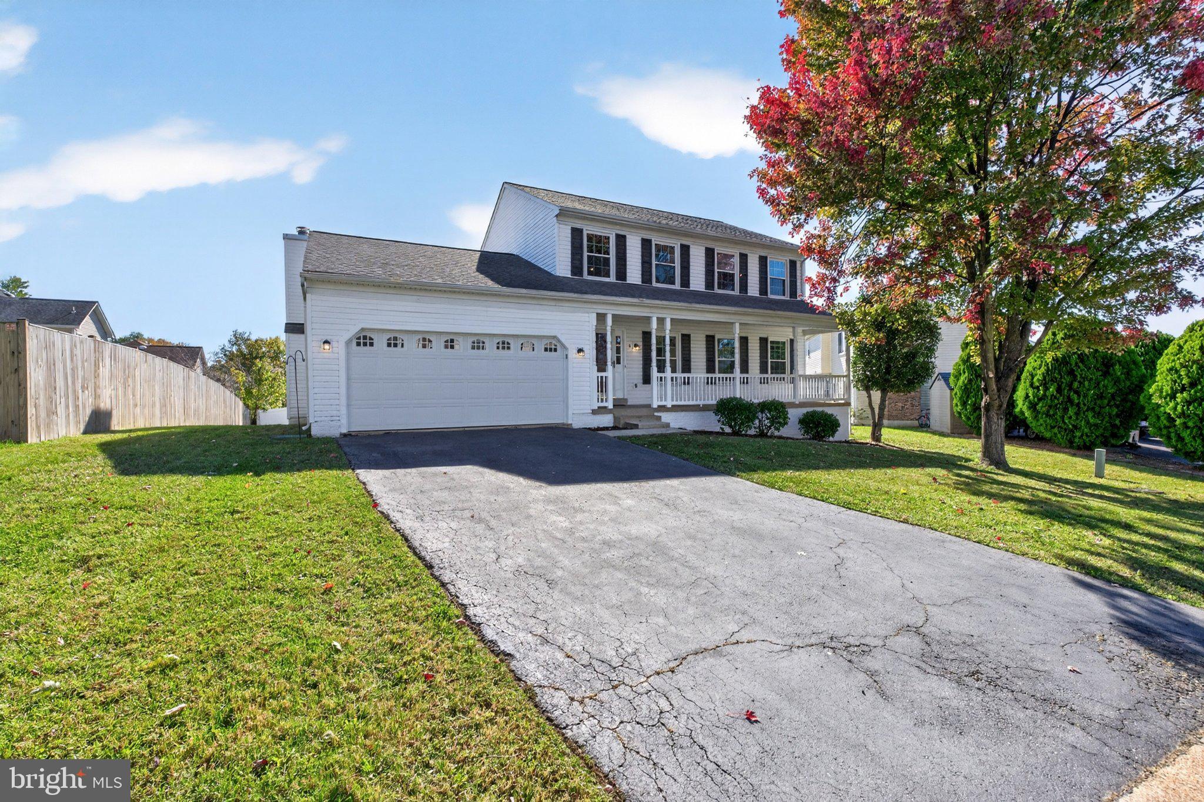
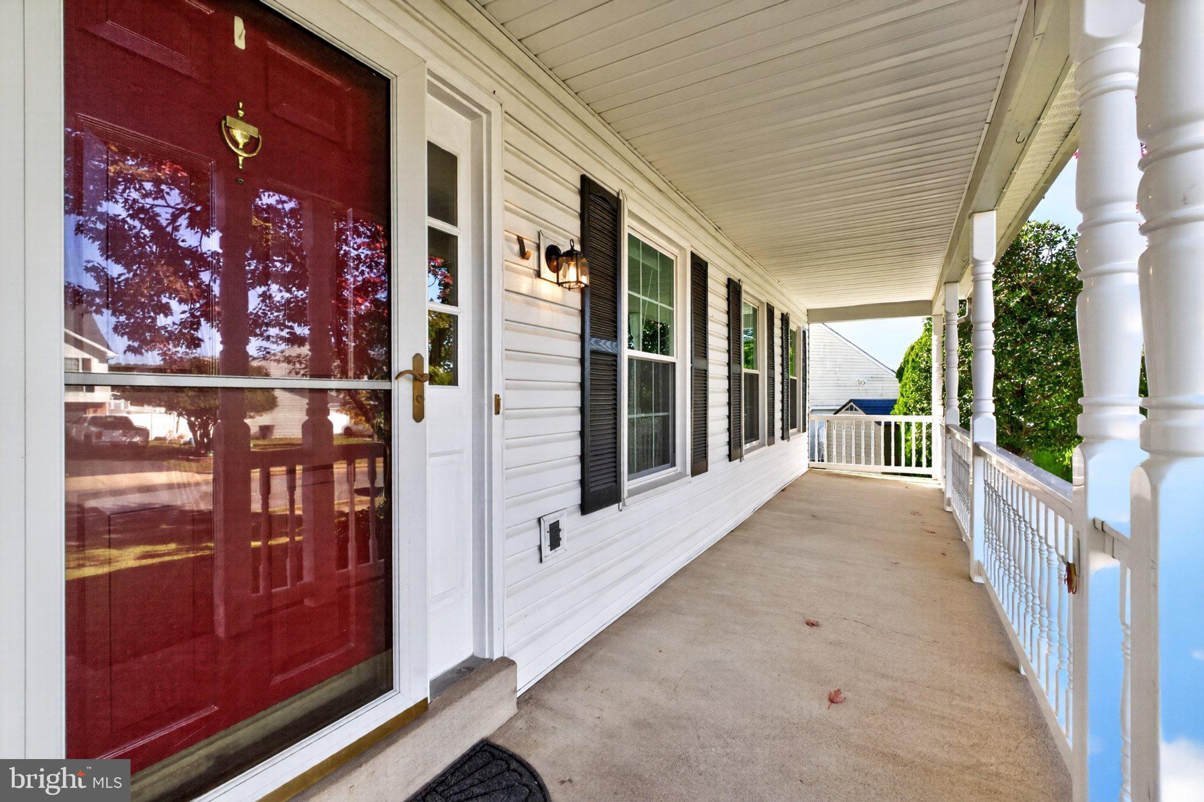
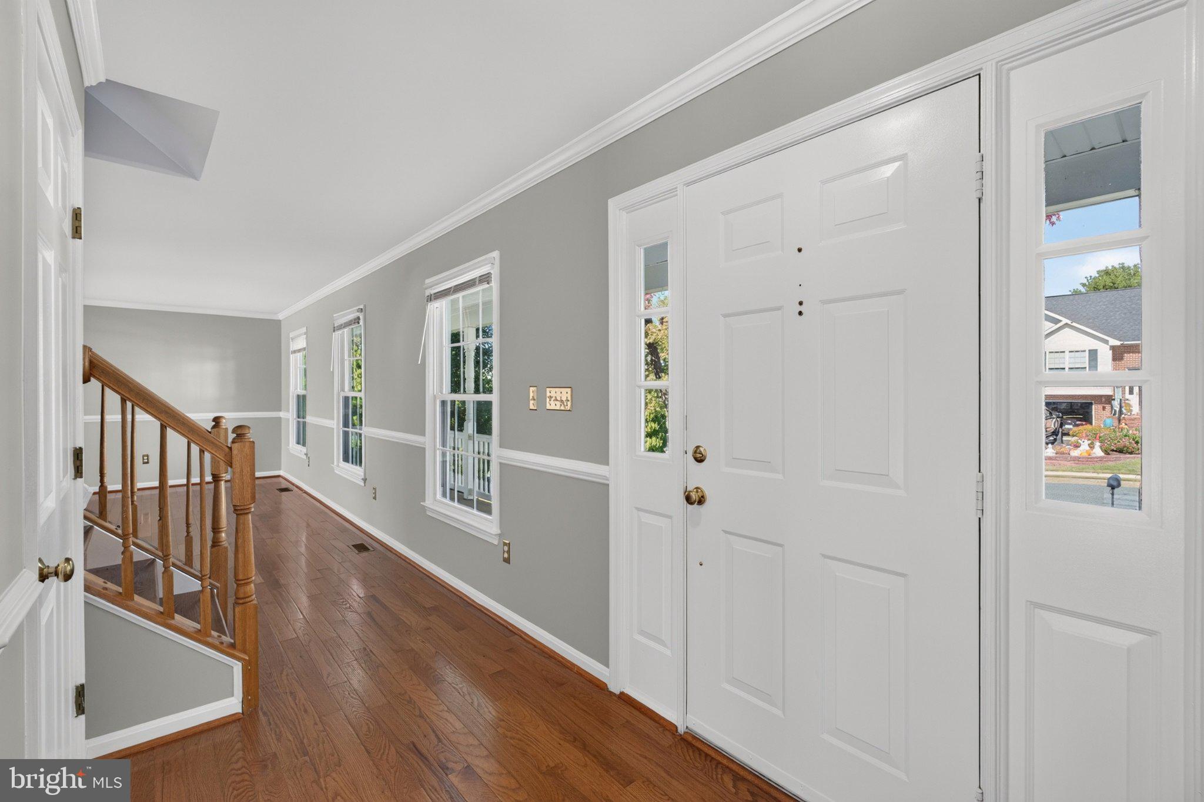
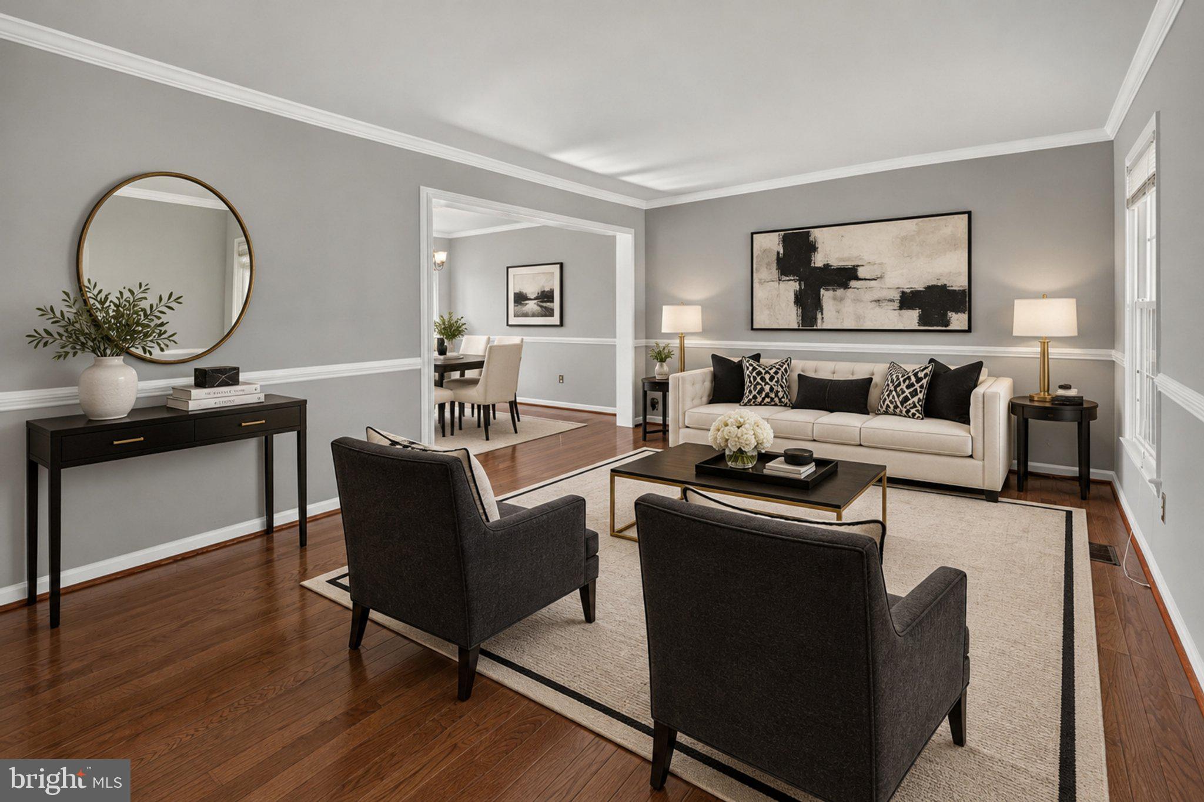
Want a Great 22405 Home with a Finished In-Law Suite? We Have It! Looking for a home with a finished lower-level in-law suite and full kitchenette? Perhaps you have young adults living at home for a while who need their own space and independence while saving for their own home. Maybe you have extended family, guests who like to linger, or are looking for the flexibility of a potential rental space. Whatever your needs, this home offers options! The lower level is bright and airy, with a generously sized entrance that is double the usual size, making it especially easy to move furniture and for people to come and go comfortably. You’ll find a kitchen opening to a recreation room with built-in bookcases on either side of a built-in TV stand, a full bathroom in the corridor, and a bedroom at the end of the hall. This is a wonderful opportunity to create a comfortable space for Mom or explore potential rental use. From your first approach, you’ll notice this handsome home, featuring four windows across the upper front and four below, fronted by a generous front porch. A convenient front entry two-car garage add to the appeal. Inside, the home is filled with natural light throughout, including the lower level. Freshly painted and move-in ready, it is ready to welcome its next owners. First sight is the hardwood floors throughout the main level and ceramic tile in the kitchen. The level features a lovely living room that opens to the dining room, which flows into the kitchen. Newer stainless steel appliances, space for a breakfast or kitchen table, and an open connection to the family room create an inviting gathering space. The family room features a gas fireplace and sliding doors leading to a newly installed deck. Upstairs, you’ll find four bedrooms, including a primary suite with double vanities, a soaking tub, a separate shower, and new lighting fixtures. Tons of space for all the family. This home is spotless and is nicely updated. Located in a super-convenient neighborhood with great schools and great neighbors, this home is within walking distance of both the elementary and middle schools, just minutes from the VRE station for commuters, and a short drive to historic downtown Fredericksburg. We even have a lender and realtors on standby to help you get there! Easy to show, so don’t hesitate. Let’s find Home before the holidays!
| 9 hours ago | Status changed to Active | |
| 9 hours ago | Listing updated with changes from the MLS | |
| 14 hours ago | Listing first seen on site |

The real estate listing information is provided by Bright MLS is for the consumer's personal, non-commercial use and may not be used for any purpose other than to identify prospective properties consumer may be interested in purchasing. Any information relating to real estate for sale or lease referenced on this web site comes from the Internet Data Exchange (IDX) program of the Bright MLS. This web site references real estate listing(s) held by a brokerage firm other than the broker and/or agent who owns this web site. The accuracy of all information is deemed reliable but not guaranteed and should be personally verified through personal inspection by and/or with the appropriate professionals. Properties in listings may have been sold or may no longer be available. The data contained herein is copyrighted by Bright MLS and is protected by all applicable copyright laws. Any unauthorized collection or dissemination of this information is in violation of copyright laws and is strictly prohibited. Copyright © 2020 Bright MLS. All rights reserved.
Did you know? You can invite friends and family to your search. They can join your search, rate and discuss listings with you.