
138 DENISON STREETFREDERICKSBURG, VA 22406
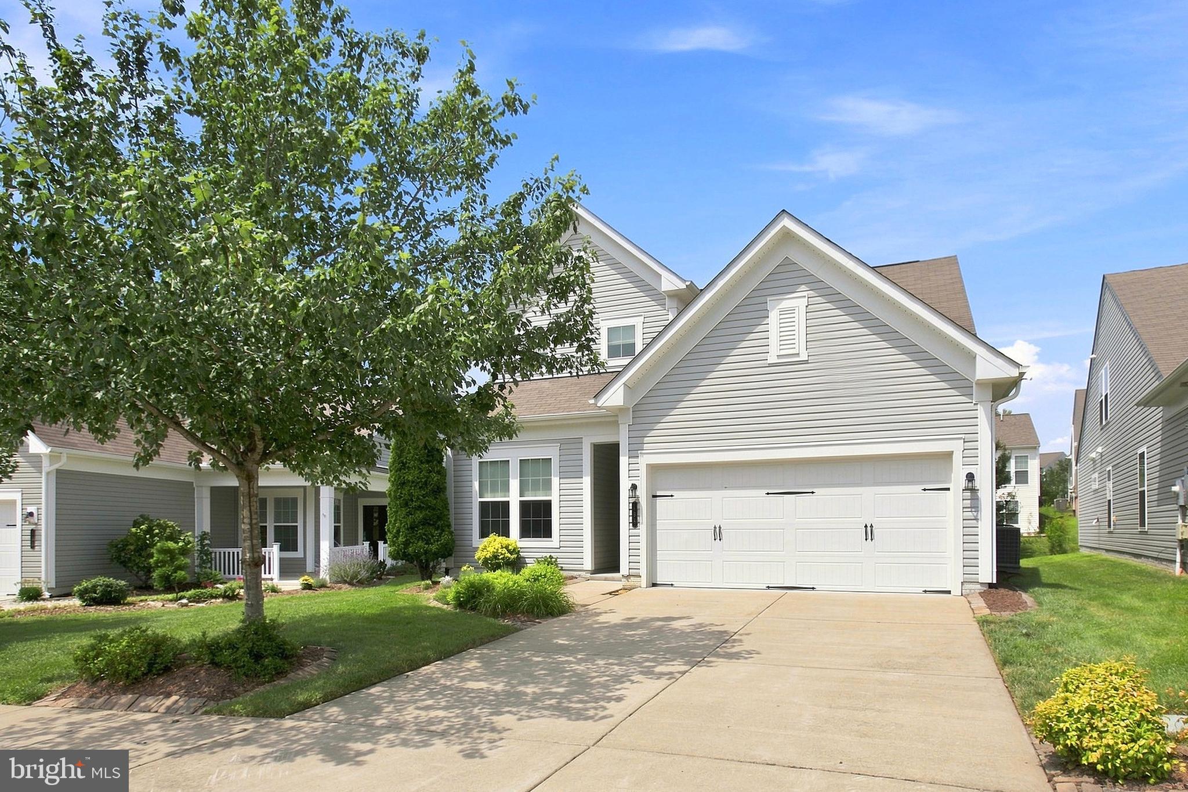
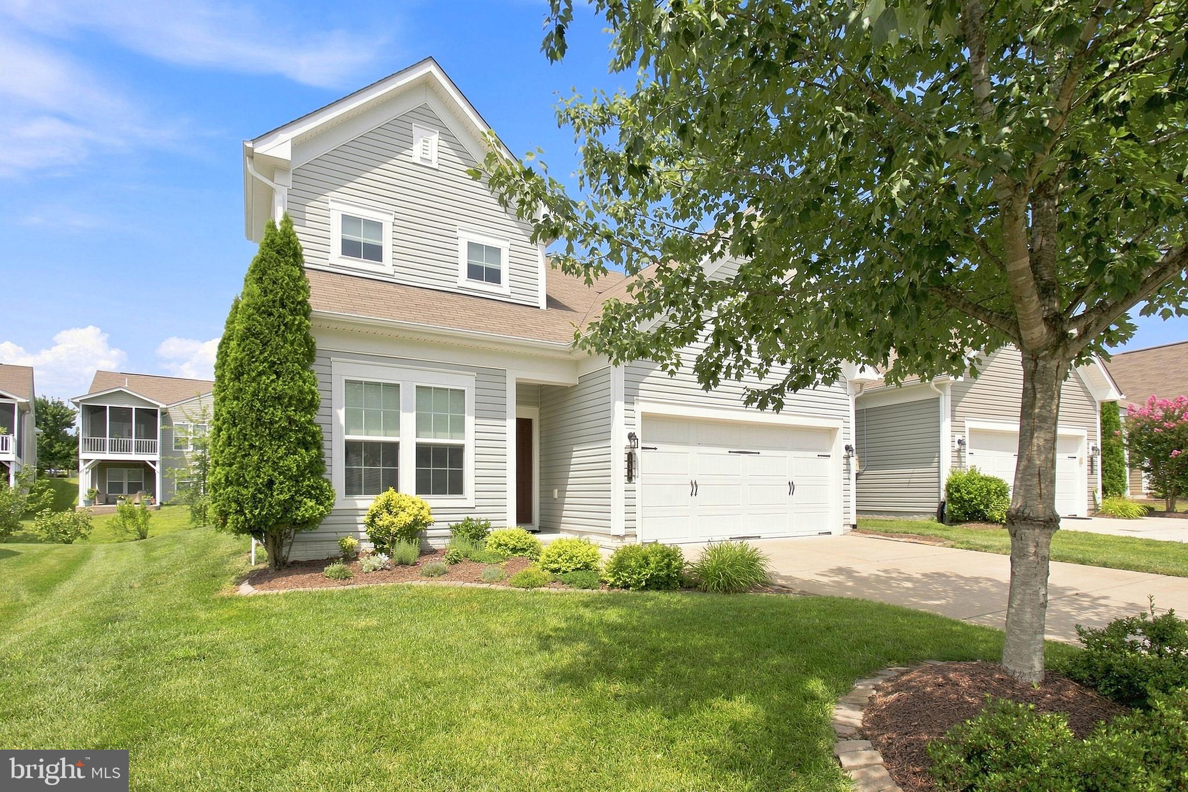
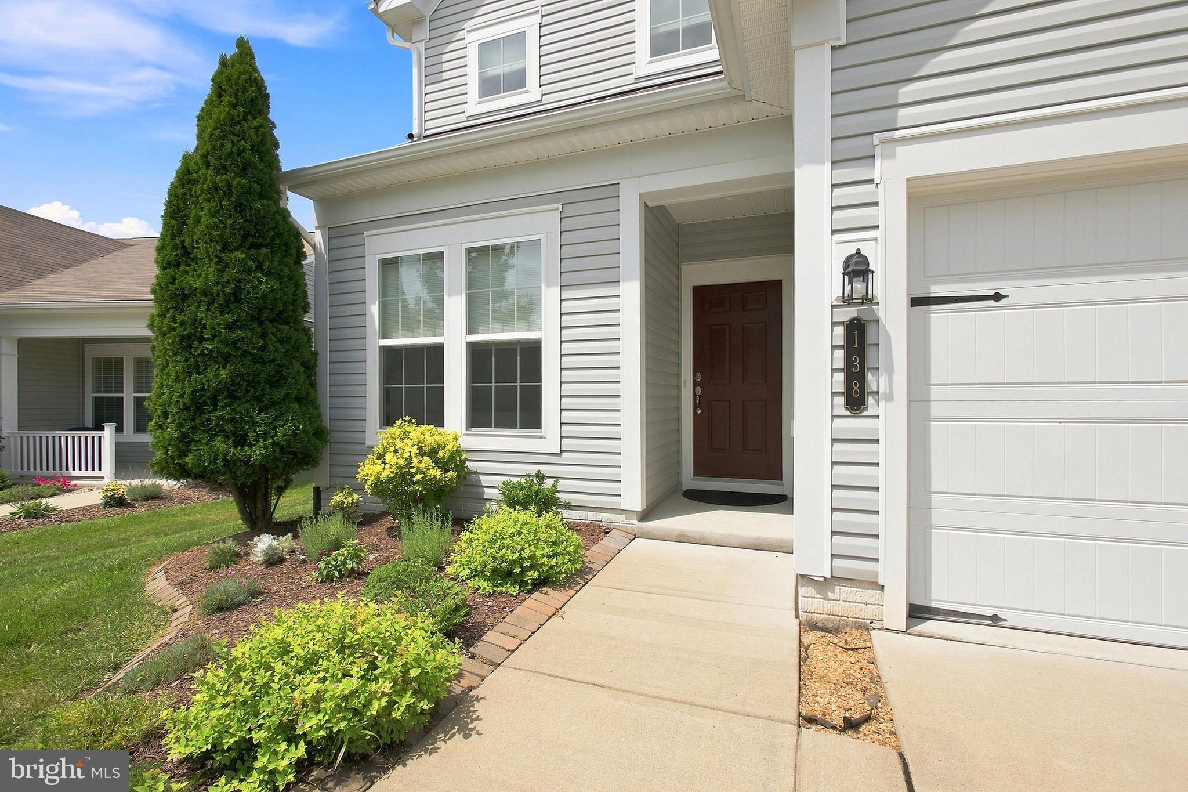
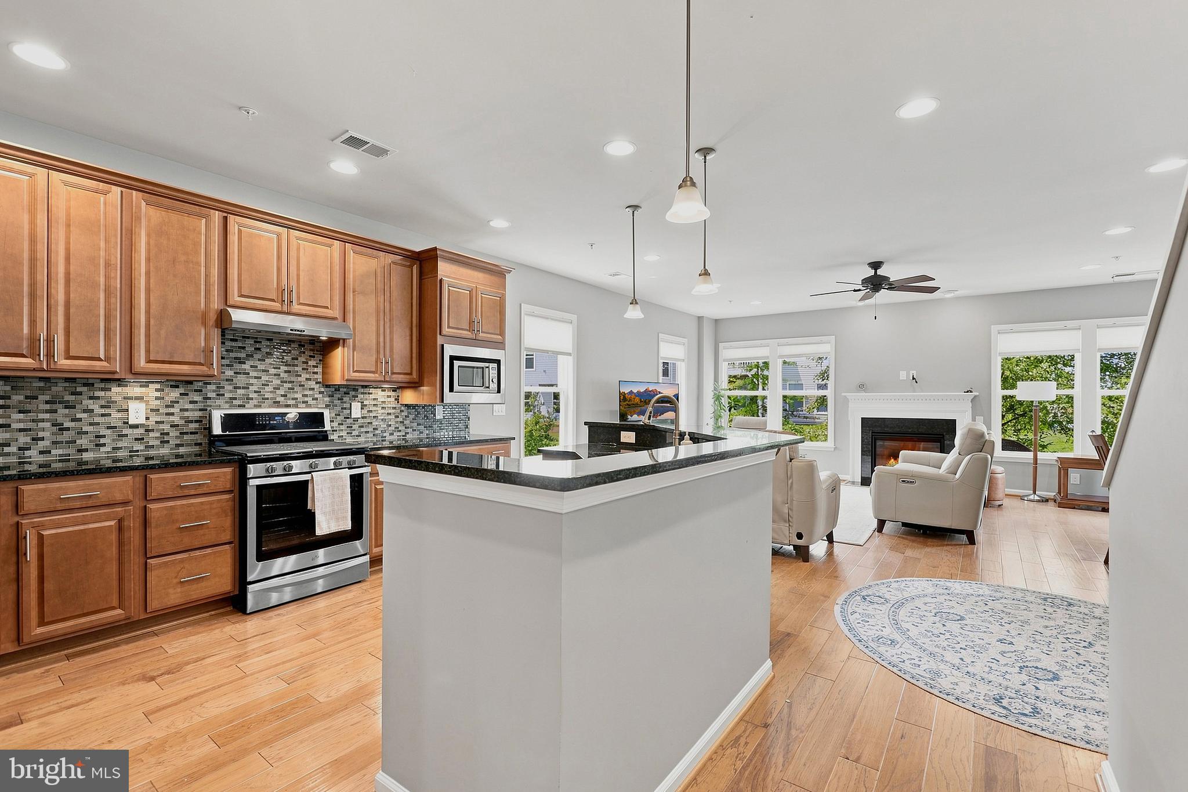
Welcome to luxury, comfort, and carefree living in the highly sought-after Celebrate Virginia North, Fredericksburg’s premier 55+ active adult community. This beautifully maintained 3-bedroom, 3 full-bath residence offers the perfect blend of elegant finishes, thoughtful design, and resort-style amenities. From the moment you arrive, you’ll appreciate the home’s exceptional curb appeal, highlighted by professionally manicured landscaping throughout the neighborhood. Inside, an inviting open-concept floor plan creates an ideal space for both everyday living and entertaining. The spacious great room flows seamlessly into the gourmet kitchen, where granite countertops, abundant cabinetry, stainless steel appliances, gas cooking, and a large center island make meal preparation a pleasure. The adjoining dining area and bright living space provide plenty of room for gatherings while maintaining a warm, comfortable atmosphere. Large windows fill the home with natural light, and the cozy gas fireplace creates the perfect setting for relaxing evenings. The main-level primary suite features an en-suite bath with dual granite vanities, a spacious walk-in shower with built in bench. Two additional bedrooms and two full baths and an additional bonus room provide comfortable accommodations for family and overnight guests, while offering flexibility for a home office, craft room, or hobby space. Every detail has been thoughtfully designed to maximize comfort, convenience, and low-maintenance living. Beyond the home itself lies one of Celebrate Virginia North’s greatest attractions—its exceptional lifestyle. Residents enjoy beautifully landscaped streets, walking trails, and an impressive array of resort-style amenities designed to keep you as active or as relaxed as you choose. The community clubhouse serves as the social hub, featuring a state-of-the-art fitness center, indoor and outdoor gathering spaces, meeting rooms, and countless clubs and activities. Enjoy swimming, tennis, pickleball, bocce, card games, fitness classes, social events, and a year-round calendar of activities that make it easy to connect with neighbors and pursue your passions. Ideally located just minutes from historic downtown Fredericksburg, shopping, restaurants, healthcare, and I-95, Celebrate Virginia North offers the perfect combination of peaceful living and everyday convenience. Schedule your private tour today and discover why so many are proud to call Celebrate Virginia North home.
| 4 hours ago | Listing first seen on site | |
| 4 hours ago | Listing updated with changes from the MLS® |

The real estate listing information is provided by Bright MLS is for the consumer's personal, non-commercial use and may not be used for any purpose other than to identify prospective properties consumer may be interested in purchasing. Any information relating to real estate for sale or lease referenced on this web site comes from the Internet Data Exchange (IDX) program of the Bright MLS. This web site references real estate listing(s) held by a brokerage firm other than the broker and/or agent who owns this web site. The accuracy of all information is deemed reliable but not guaranteed and should be personally verified through personal inspection by and/or with the appropriate professionals. Properties in listings may have been sold or may no longer be available. The data contained herein is copyrighted by Bright MLS and is protected by all applicable copyright laws. Any unauthorized collection or dissemination of this information is in violation of copyright laws and is strictly prohibited. Copyright © 2020 Bright MLS. All rights reserved.
Did you know? You can invite friends and family to your search. They can join your search, rate and discuss listings with you.