
13010 SPOTSWOOD FURNACE ROADFREDERICKSBURG, VA 22407
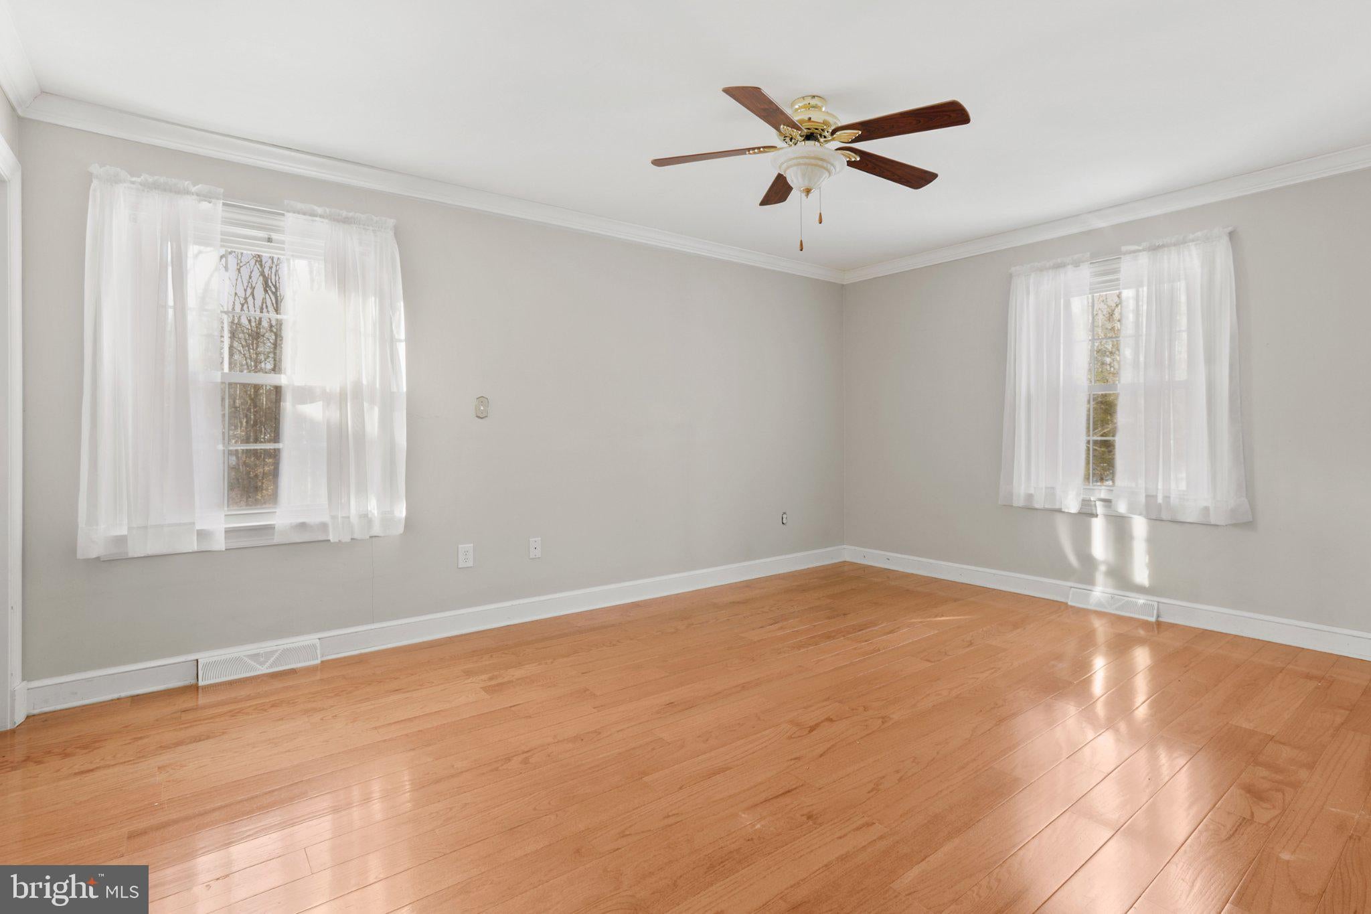
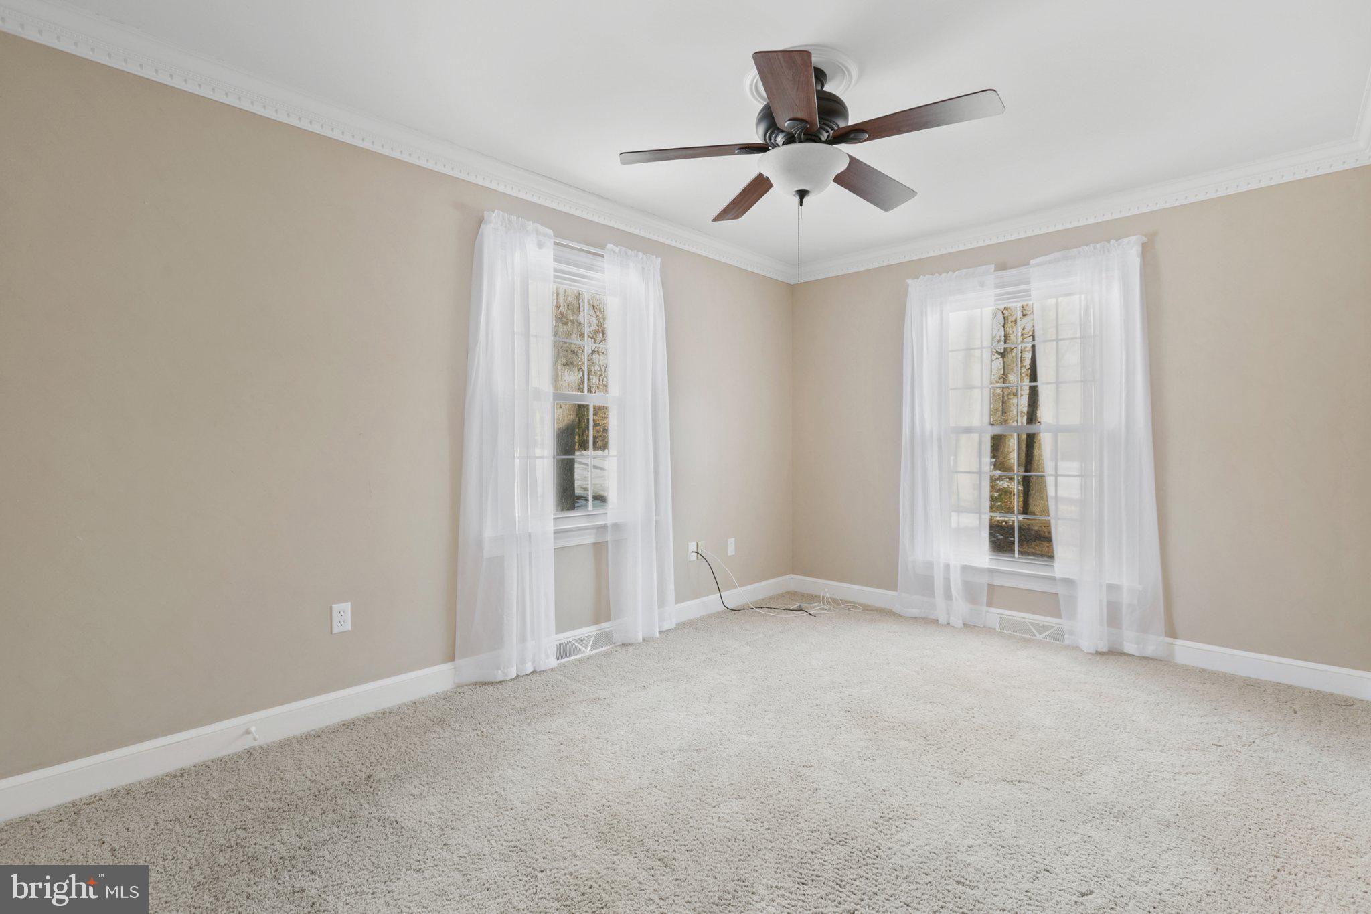
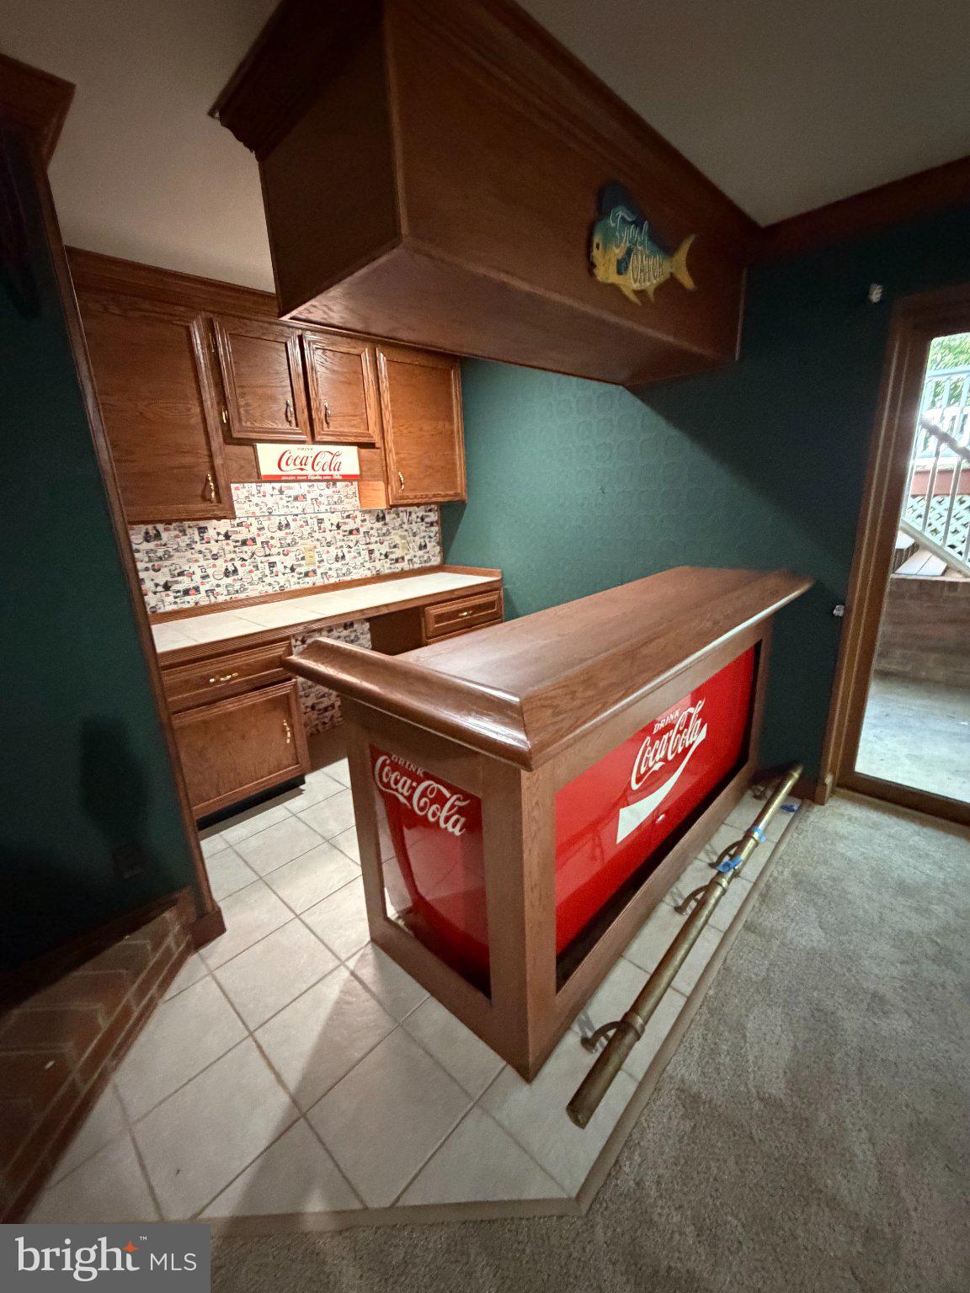
COMING SOON! Don’t miss this rare opportunity to own a custom all-brick expanded ranch in one of Spotsylvania County’s most desirable locations! Situated on over 3 private acres, this home offers the perfect blend of peaceful country living and everyday convenience. The main level features 3 bedrooms and 2 full baths, providing true one-level living, while the spacious upper-level loft offers endless possibilities as a home office, guest suite, playroom, or additional living area. The finished walk-out basement includes a large recreation room, a full bath, and abundant storage, making it ideal for entertaining, multigenerational living, or future expansion. Enjoy the privacy and space that are becoming increasingly difficult to find, all while being just minutes from I-95, the new Express (HOV) Lanes, VRE commuter rail, commuter lots, Central Park, restaurants, and Mary Washington Hospital. Families will appreciate the home’s proximity to highly rated Spotsylvania County schools. This home is priced to sell and offers an incredible opportunity to own acreage in an unbeatable location. As this is a Coming Soon listing, only a limited number of photos are currently available. Additional professional photos and listing details will be added throughout the week as preparations are completed. Private acreage, an all-brick home, flexible living space, outstanding commuter convenience, and a price designed to attract immediate interest—this is one you won’t want to miss!
| 2 hours ago | Listing first seen on site | |
| 2 hours ago | Listing updated with changes from the MLS® |

The real estate listing information is provided by Bright MLS is for the consumer's personal, non-commercial use and may not be used for any purpose other than to identify prospective properties consumer may be interested in purchasing. Any information relating to real estate for sale or lease referenced on this web site comes from the Internet Data Exchange (IDX) program of the Bright MLS. This web site references real estate listing(s) held by a brokerage firm other than the broker and/or agent who owns this web site. The accuracy of all information is deemed reliable but not guaranteed and should be personally verified through personal inspection by and/or with the appropriate professionals. Properties in listings may have been sold or may no longer be available. The data contained herein is copyrighted by Bright MLS and is protected by all applicable copyright laws. Any unauthorized collection or dissemination of this information is in violation of copyright laws and is strictly prohibited. Copyright © 2020 Bright MLS. All rights reserved.
Did you know? You can invite friends and family to your search. They can join your search, rate and discuss listings with you.