
2602 FAIRWAY DRIVE 606BASYE, VA 22810
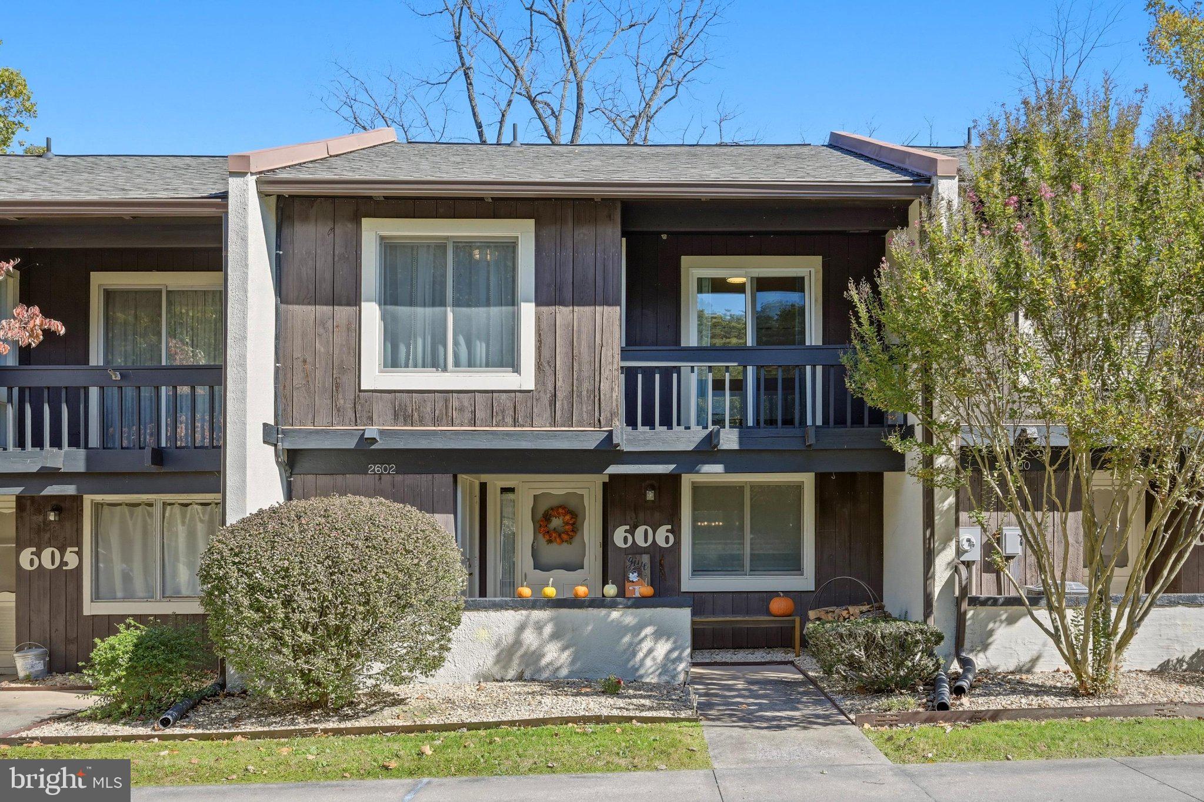
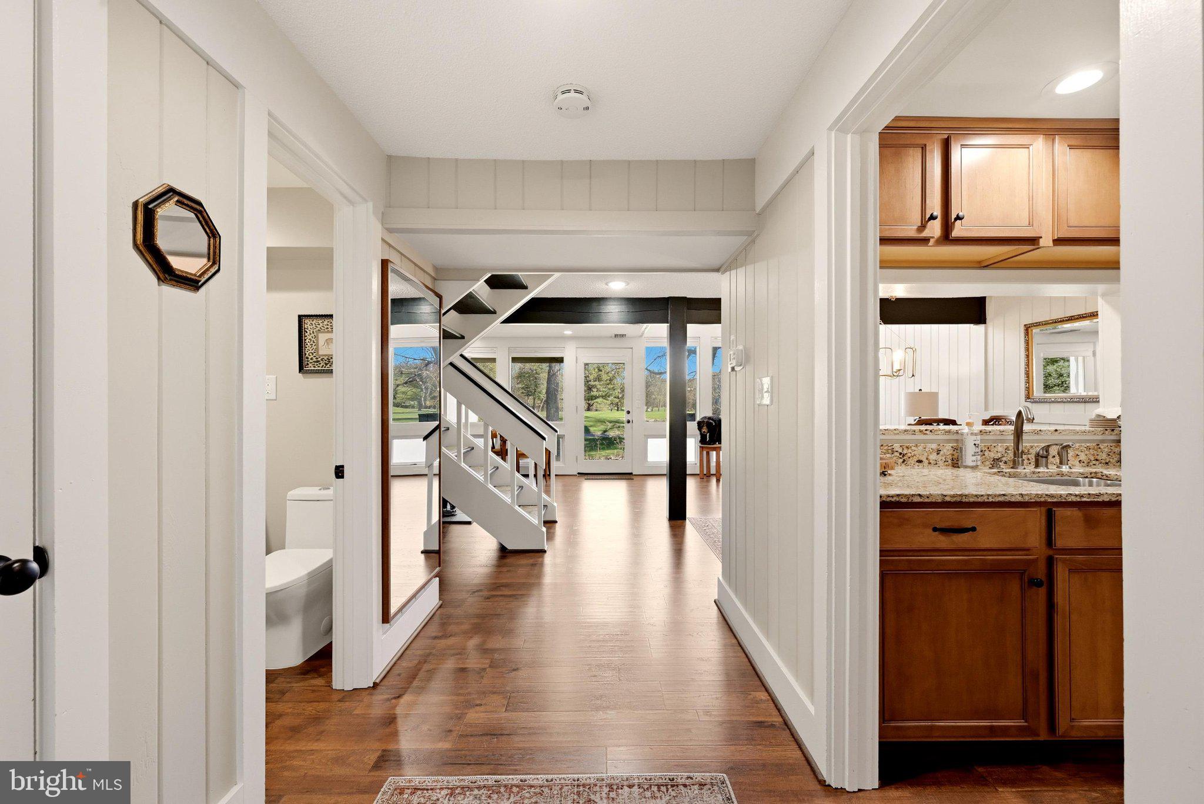
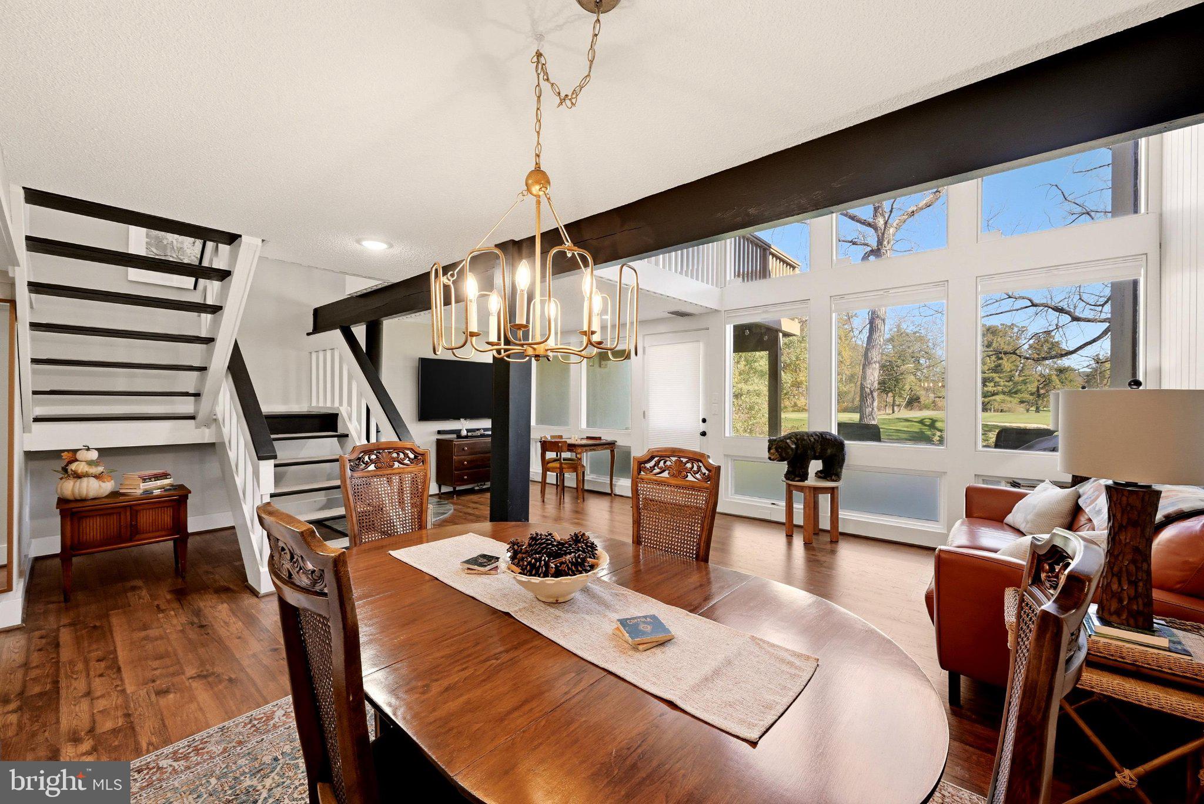
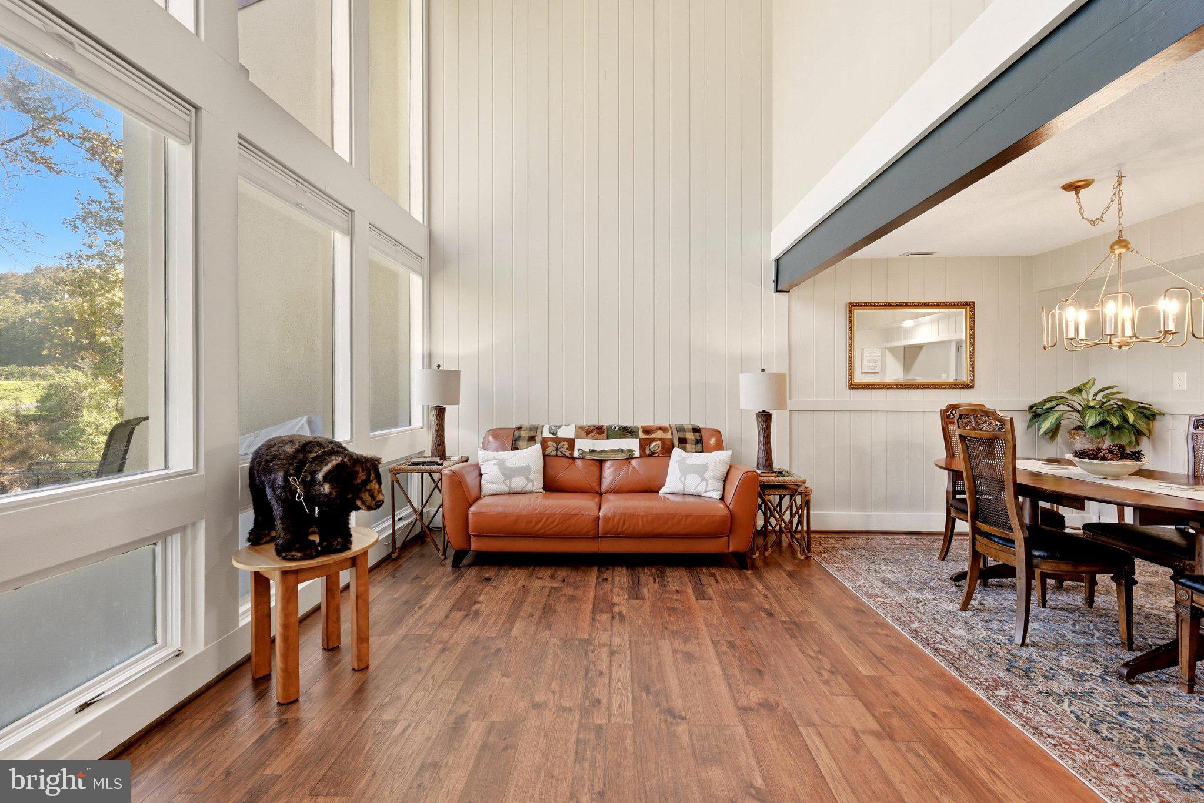
This idyllic, updated 2-bedroom, 2-bath townhome is just a short walk from Bryce Resort, where skiing, mountain biking, and golf adventures await. Whether you’re looking for a second home, a short-term rental or a not-too-big primary residence, this could be the perfect fit. Floor-to-ceiling windows frame views of Stoney Creek, while towering trees provide a beautiful backdrop to the 7th green at Bryce Golf Course. Open the patio door and listen to the gentle sound of water rippling along the creek. It’s a peaceful setting where you can unwind, clear your head, and restore your soul. Spend the day on the go, then return home to a serene retreat with views to match. Inside, the home is calm and inviting. The two-story family room immediately draws you in with a dramatic wall of windows and beautiful wood ceiling. Imagine settling in beside the wood-burning stove after a day full of adventure, enjoying the warmth and tranquility of your creekside home. The kitchen combines style and function with quality wood cabinetry, generous granite countertops, a convenient serving bar, and stainless-steel appliances. Enjoy meals in the dining area or take advantage of the outdoor dining on the rear patio or new Trex deck. The main level also has an updated bathroom with a shower and a utility closet. The Samsung XL washer and dryer are ready to handle even the biggest laundry loads. Upstairs, gorgeous hardwood floors create a seamless flow between the reading loft and two generously sized bedrooms, each featuring a king bed and a full closet. For a little extra privacy and a peaceful place to start or end your day, one bedroom opens onto its own private balcony. There’s a fun surprise: a wall ladder leads to the attic-level play area, giving kids a space of their own. A beautifully updated bathroom and a hall linen closet complete the bedroom level. With four distinct outdoor spaces—a patio adorned with string lights, a Trex deck, a second-story viewing deck, and a private bedroom balcony—there are plenty of ways to enjoy the surroundings. Thoughtfully updated and beautifully presented, this charming townhome brings together the best of mountain living: scenic views, a convenient resort location, inviting indoor spaces, and room to relax and recharge. Whether you’re seeking adventure, a peaceful getaway, or a place to call home, you’ll find it all here.
| 10 hours ago | Listing updated with changes from the MLS | |
| 14 hours ago | Listing first seen on site |

The real estate listing information is provided by Bright MLS is for the consumer's personal, non-commercial use and may not be used for any purpose other than to identify prospective properties consumer may be interested in purchasing. Any information relating to real estate for sale or lease referenced on this web site comes from the Internet Data Exchange (IDX) program of the Bright MLS. This web site references real estate listing(s) held by a brokerage firm other than the broker and/or agent who owns this web site. The accuracy of all information is deemed reliable but not guaranteed and should be personally verified through personal inspection by and/or with the appropriate professionals. Properties in listings may have been sold or may no longer be available. The data contained herein is copyrighted by Bright MLS and is protected by all applicable copyright laws. Any unauthorized collection or dissemination of this information is in violation of copyright laws and is strictly prohibited. Copyright © 2020 Bright MLS. All rights reserved.