
16469 SPARKLING BROOK LOOPDUMFRIES, VA 22025
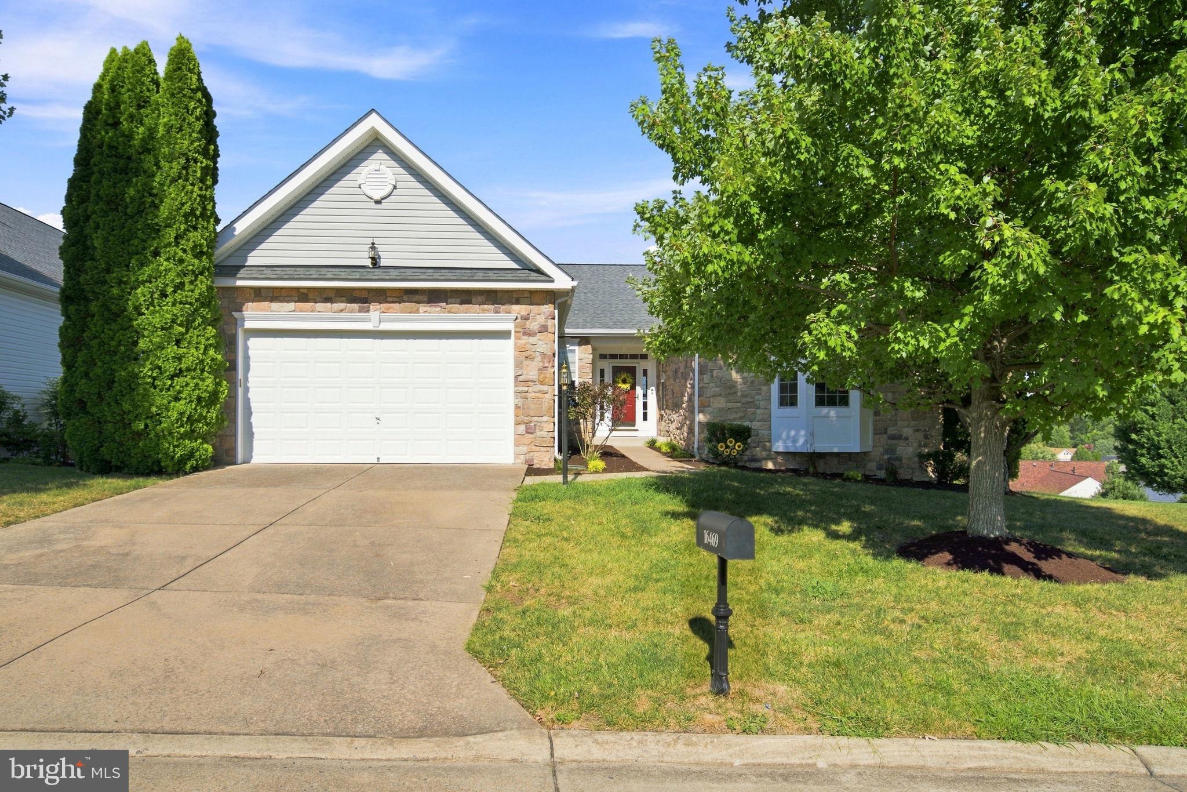
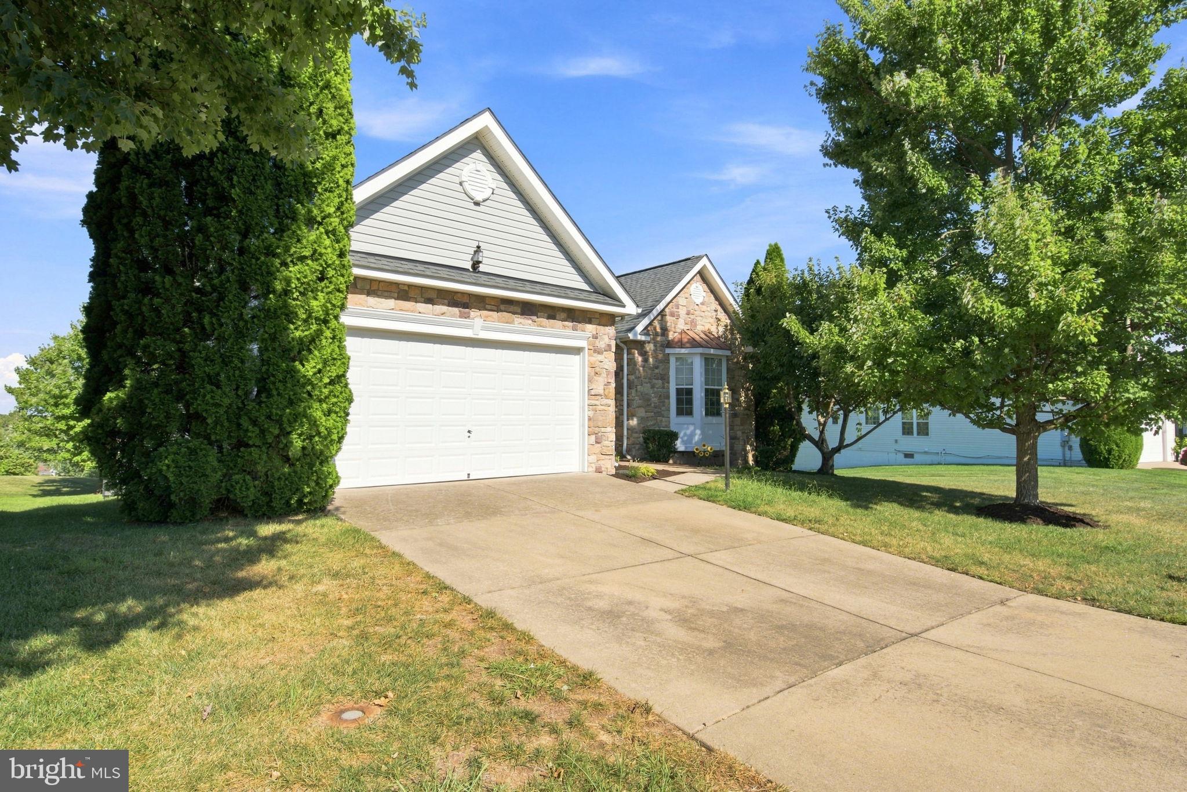
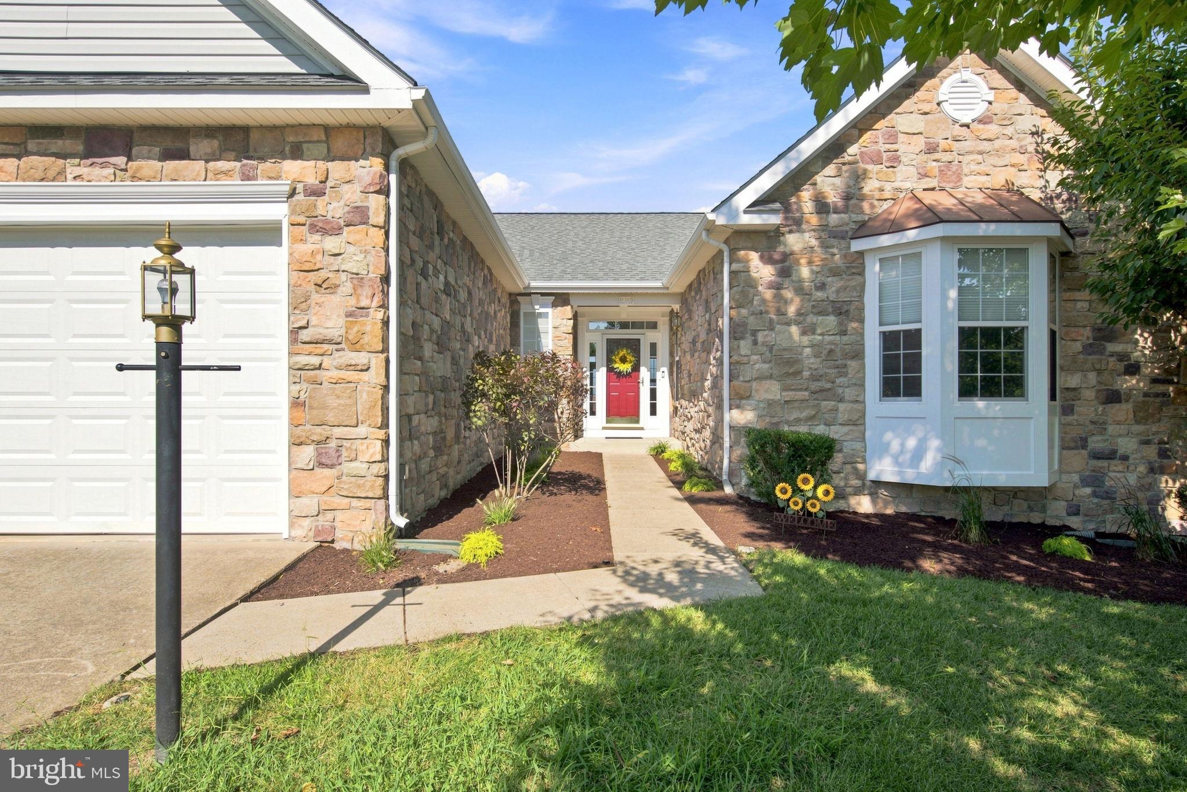
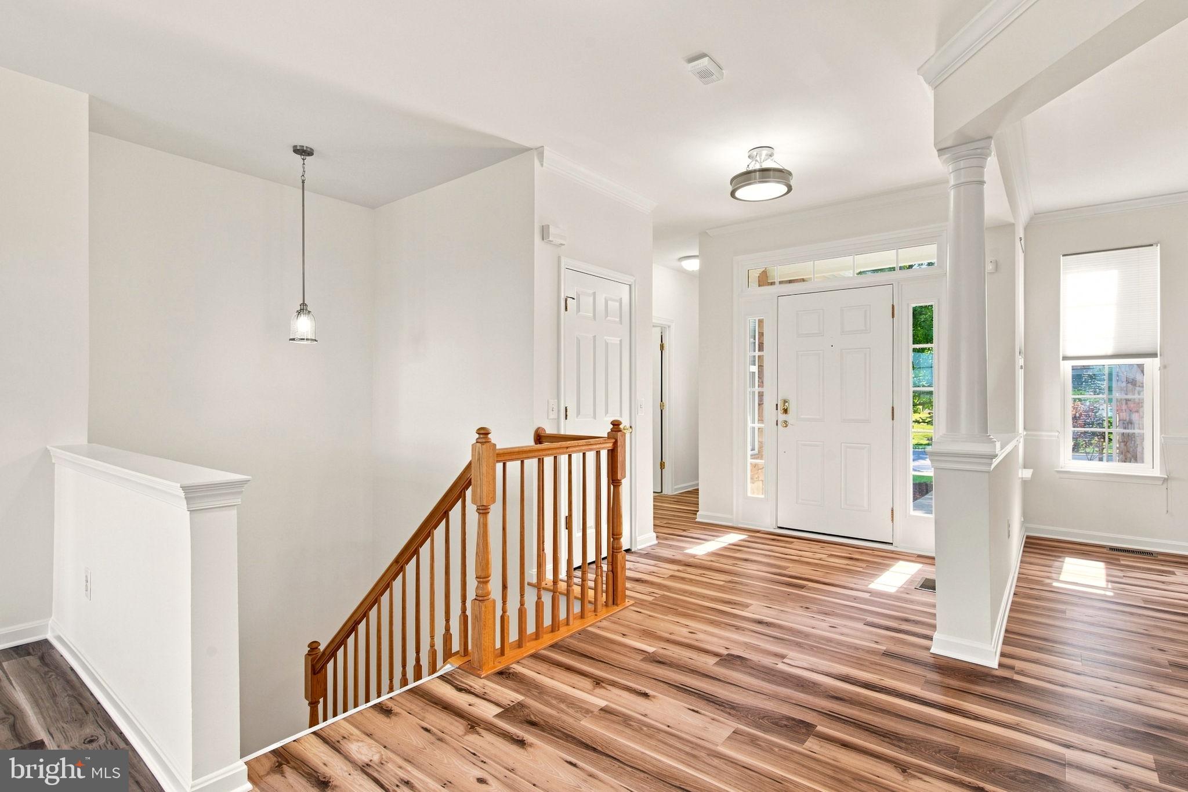
OPEN, AIRY & FILLED WITH NATURAL LIGHT plus an AMAZING REAR VIEW!! Nestled in the highly desirable Four Seasons ACTIVE ADULT 55+ RETIREMENT COMMUNITY, this home is MOVE IN READY!! Cottonwood model has 3 bedrooms and 3 full baths, offers the perfect blend of luxury, comfort, and low maintenance living—all without sacrificing space. With more than 4,800 square feet of thoughtfully designed living space this is an open inviting floor plan that is ideal for both everyday living and entertaining. Formal dining room with chair railing and crown molding provides an elegant setting for entertaining. Bathed in natural light and anchored by a cozy gas fireplace, the spacious great room is the heart of the home— perfect for everything from quiet evenings to celebrations with family and friends. Step outside to the low maintenance composite deck perfect for morning coffee or outdoor dining on warm summer evenings, stunning view of common areas. Spacious main level primary suite serves as a private retreat with 2 closets, large en-suite bath featuring a walk in shower, soaking tub and a 2 sink vanity. The second bedroom is located at the front of the house complete with a full bath. Kitchen with skylight, recessed lights, 42” cabinets, ample counter space, pantry, new gas range, sunny breakfast nook overlooking a 2nd great room ready for your creative touches. Main level laundry room off kitchen with utility sink, washer, dryer, 2nd pantry with pull out drawers, and direct access to the two car garage. Lower level offers 2 additional rooms for an office/craft room/bedroom plus a full bath, plenty of storage space. Inground irrigation system. BOTH LEVELS of this home have been FRESHLY PAINTED, BRAND NEW LUXURY VINYL PLANK FLOORING throughout the main living area, NEW CARPET in BEDROOMS and BASEMENT, ROOF RELACED, many windows replaced, NEW GAS RANGE. Awesome club house with indoor and outdoor pools, tennis courts, fitness center, various exercise classes, walking nature trails, library, numerous clubs to join, social events throughout the year. Minutes to I95, Quantico, Historic Occoquan, Potomac Mills, close to shopping and restaurants. More than just a home, this is an opportunity to enjoy the very best of active adult living—where comfort, convenience, and community come together in one exceptional setting. Schedule your showing today, don’t miss seeing this one! WELCOME HOME!
| 3 hours ago | Listing first seen on site | |
| 3 hours ago | Listing updated with changes from the MLS® |

The real estate listing information is provided by Bright MLS is for the consumer's personal, non-commercial use and may not be used for any purpose other than to identify prospective properties consumer may be interested in purchasing. Any information relating to real estate for sale or lease referenced on this web site comes from the Internet Data Exchange (IDX) program of the Bright MLS. This web site references real estate listing(s) held by a brokerage firm other than the broker and/or agent who owns this web site. The accuracy of all information is deemed reliable but not guaranteed and should be personally verified through personal inspection by and/or with the appropriate professionals. Properties in listings may have been sold or may no longer be available. The data contained herein is copyrighted by Bright MLS and is protected by all applicable copyright laws. Any unauthorized collection or dissemination of this information is in violation of copyright laws and is strictly prohibited. Copyright © 2020 Bright MLS. All rights reserved.
Did you know? You can invite friends and family to your search. They can join your search, rate and discuss listings with you.