Save
Ask
Tour
Hide
Share
$875,000
New Listing

20948 WINOLA TERRACE
ASHBURN, VA 20147

Townhouse|Coming Soon
4
Beds
4
Total Baths
3
Full Baths
1
Partial Bath
3,967
SqFt
$221
/SqFt
2002
Built
Subdivision:
ASHBURN VILLAGE
County:
LOUDOUN
Listing courtesy of Weichert Company of Virginia
Call Now: 410.948.1436
Is this the listing for you? We can help make it yours.
410.948.1436
20948 WINOLA TERRACE20948 WINOLA TERRACE20948 WINOLA TERRACE20948 WINOLA TERRACE
Save
Ask
Tour
Hide
Share

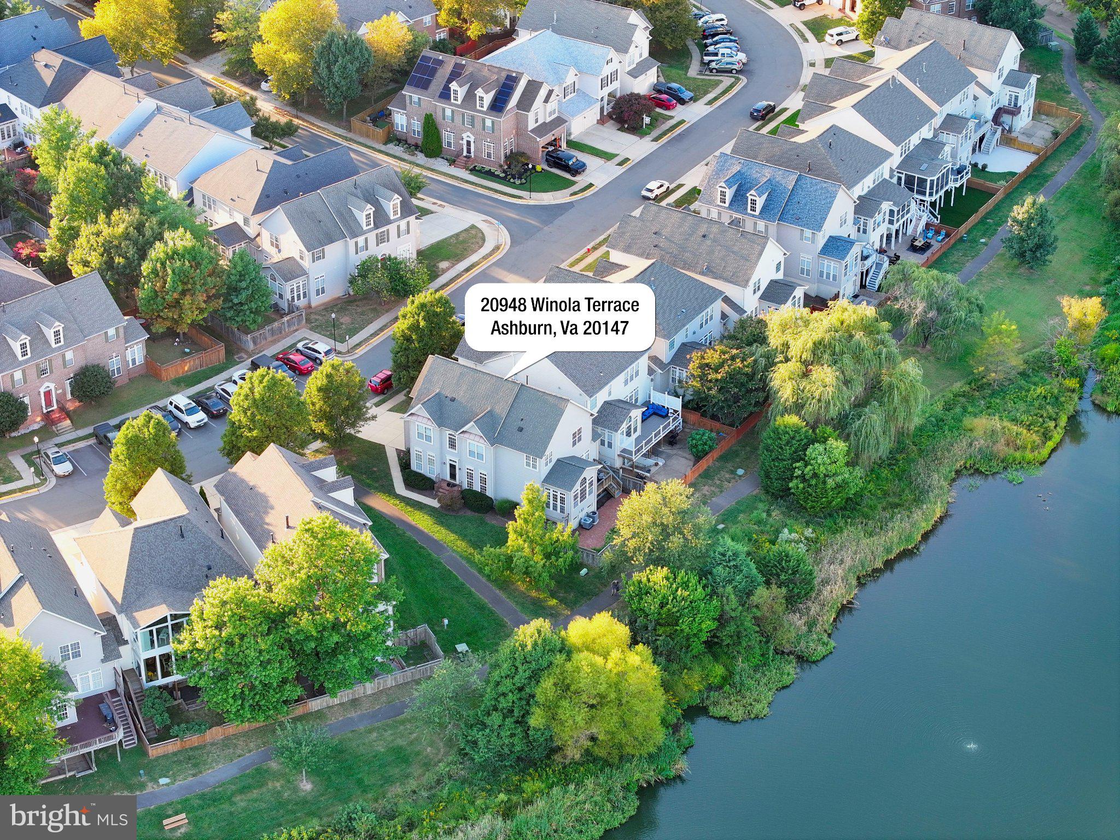
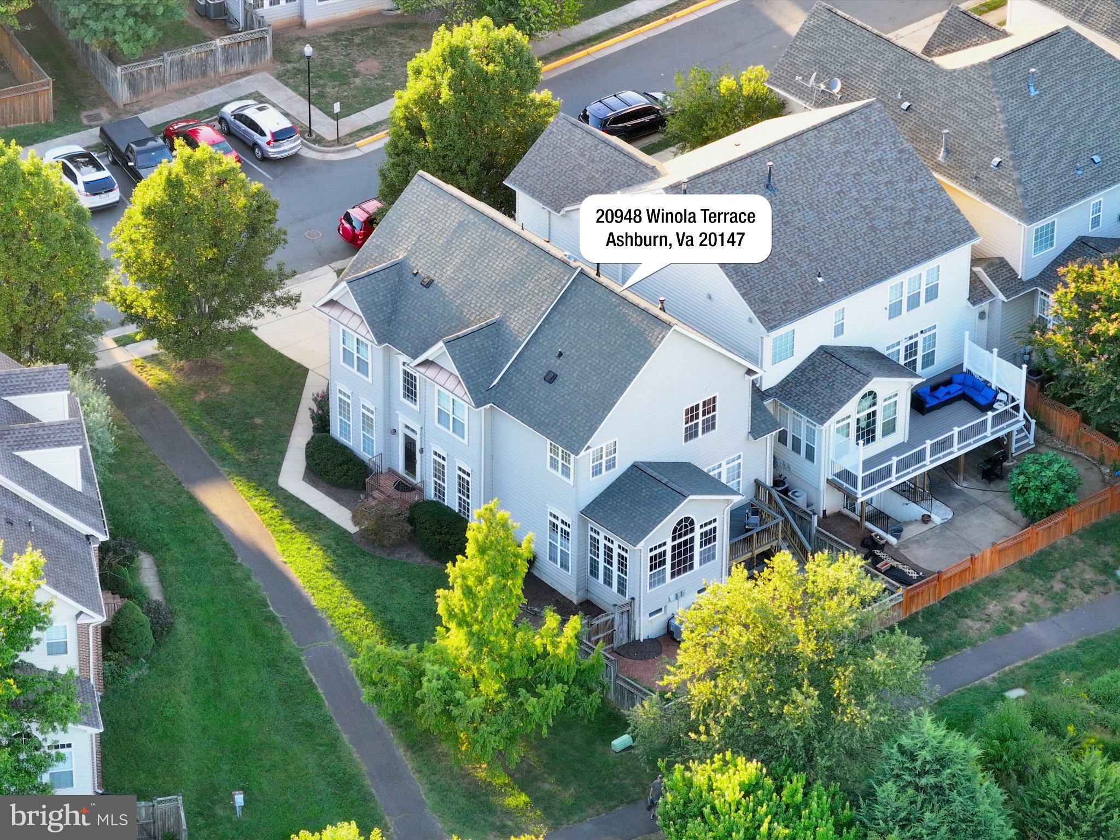
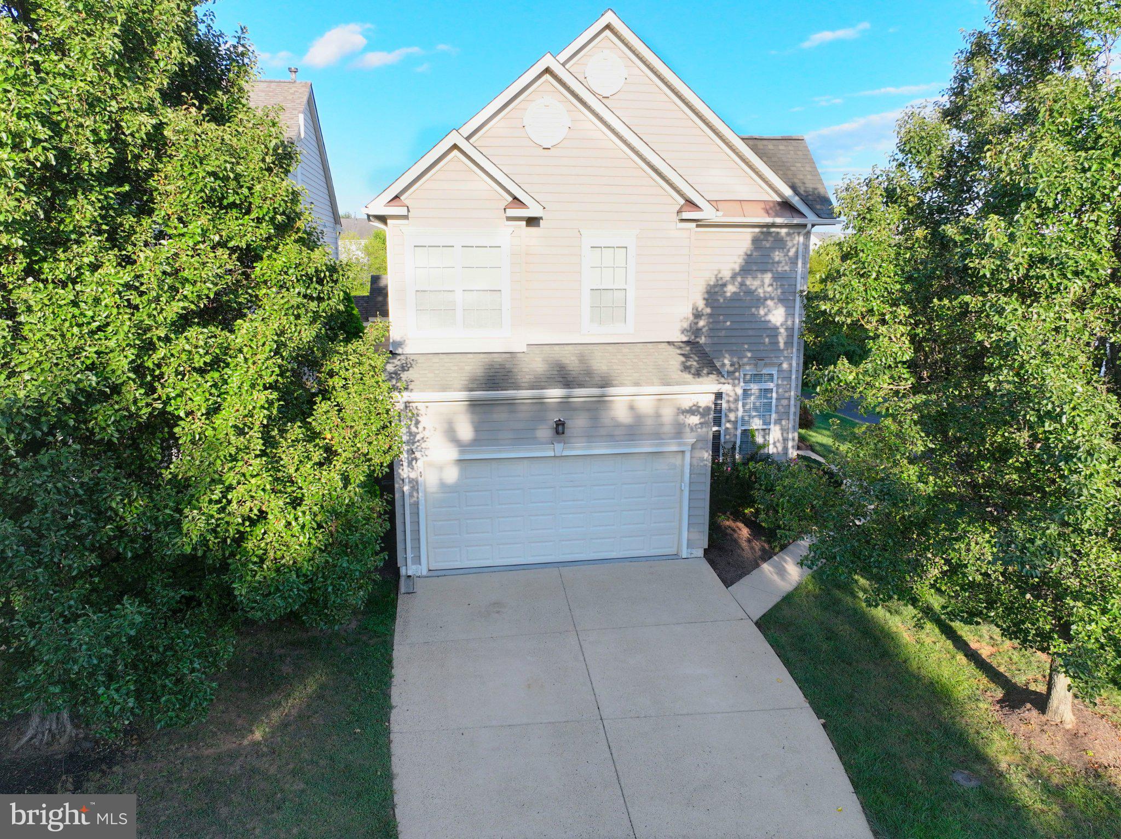
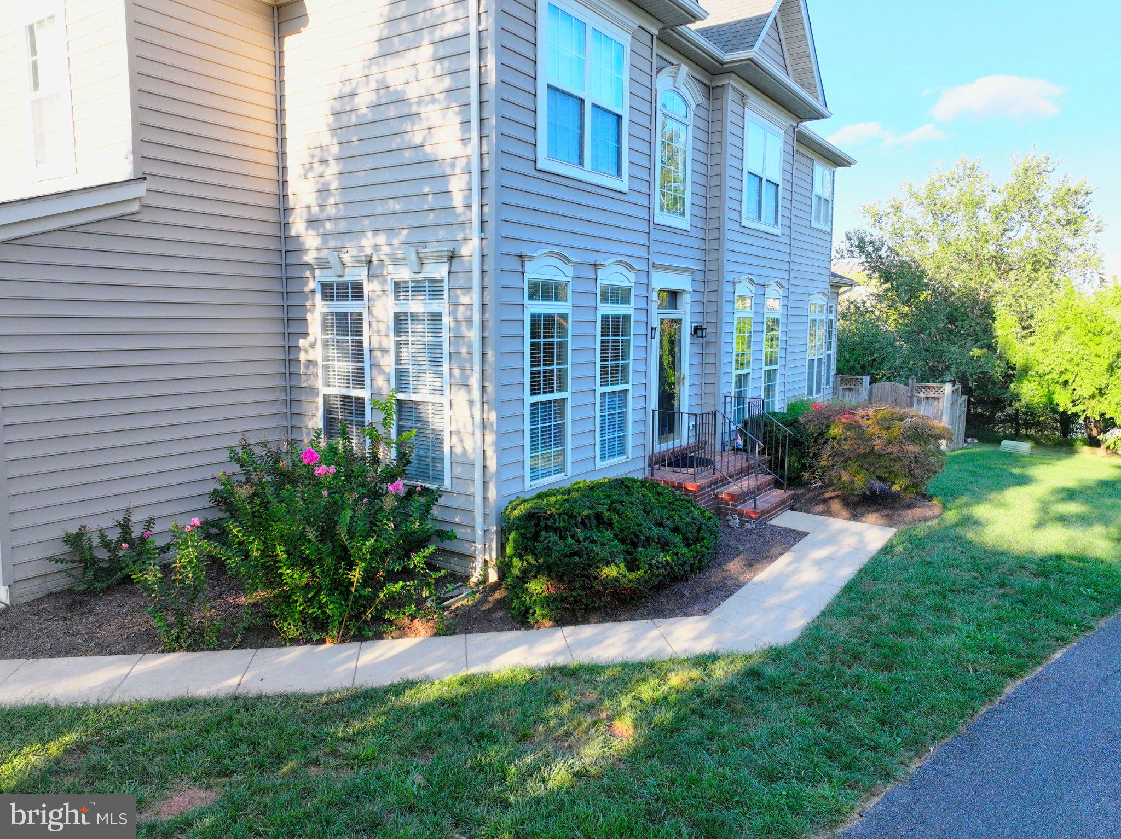
Discover the perfect blend of comfort and luxury in this stunning waterfront end-of-row townhouse located in the desirable Ashburn Village community. With 4 spacious bedrooms and 3.5 bathrooms, this home boasts an impressive 3,967 sq. ft. of meticulously maintained living space. Step inside to find an inviting open floor plan featuring hardwood floors, a cozy gas fireplace, and a gourmet kitchen equipped with double ovens and a generous pantry-ideal for culinary enthusiasts. Enjoy the convenience of upper-floor laundry and ample storage throughout. Outside, the beautifully landscaped lot features a front yard, side yard, and a rear yard perfect for outdoor gatherings. Relax on your deck or patio while taking in picturesque views of Killawog Lake, just steps away. The community offers an array of amenities, including indoor and outdoor pools, tennis courts, and walking trails, ensuring a vibrant lifestyle. Located near major transportation routes and just minutes from shopping and dining, this home is a true gem. With an attached garage and driveway parking, convenience is at your fingertips. Embrace the lifestyle you've always dreamed of in this exceptional property-where comfort meets community. Don't miss your chance to make it yours!

Save
Ask
Tour
Hide
Share
Listing Snapshot
Price 
$875,000
Days On Site 
0 Days
Bedrooms 
4
Inside Area (SqFt) 
3,967 sqft
Total Baths 
4
Full Baths 
3
Partial Baths 
1
Lot Size 
0.09 Acres
Year Built 
2002
MLS® Number 
VALO2137822
Status 
Coming Soon
Property Tax 
$6,337
HOA/Condo/Coop Fees 
$156.65 monthly
Sq Ft Source 
Assessor
Friends & Family
Recent Activity
10 hours agoListing updated with changes from the MLS®
10 hours agoListing first seen on site
General Features
Acres 
0.09
Attached Garage 
Yes
Cross Street 
Silkworth Terrace
Direction Faces 
South
Foundation 
Concrete Perimeter
Garage 
Yes
Garage Spaces 
2
Levels 
Three Or More
Number Of Stories 
3
Parking 
Garage Door OpenerConcreteOn StreetGarageDrivewayInside EntranceAttached
Parking Spaces 
4
Pets 
Yes
Property Sub Type 
Townhouse
Sewer 
Public Sewer
Special Circumstances 
Standard
SqFt Above 
2792
SqFt Below 
1175
SqFt Total 
4392
Style 
Colonial
Utilities 
Cable AvailableUnderground UtilitiesNatural Gas AvailablePhone AvailableSewer AvailableWater AvailableElectricity Available
Water Source 
Public
Zoning 
PDH4
Interior Features
Appliances 
Double OvenOvenGas Water HeaterWasherCooktopDishwasherDisposalDryerIce MakerRefrigeratorWater Heater
Basement 
FinishedFull
Cooling 
Central AirCeiling Fan(s)ZonedElectric
Fireplace 
Yes
Fireplace Features 
Gas
Fireplaces 
1
Flooring 
CarpetWoodCeramic TileHardwood
Furnished 
Unfurnished
Heating 
Natural GasForced AirZoned
Interior 
Eat-in KitchenCeiling Fan(s)PantryCathedral Ceiling(s)High CeilingsOpen FloorplanSoaking Tub
Laundry Features 
Upper Level
Window Features 
Double Pane Windows
Save
Ask
Tour
Hide
Share
Exterior Features
Construction Details 
Vinyl Siding
Fencing 
Wood
Frontage 
Waterfront
Lot Features 
Front YardBack YardWaterfront
Patio And Porch 
DeckPatio
Pool Features 
Community
Roof 
Asphalt
View 
WaterLake
Waterfront 
Yes
Waterfront Features 
Lake
Waterview 
WaterLake
Windows/Doors 
Double Pane Windows
Community Features
Association Amenities 
ClubhouseFitness CenterGame RoomMeeting RoomPicnic AreaTennis Court(s)Basketball CourtTrail(s)Jogging PathRecreation FacilitiesPlayground
Association Fee 
$156.65
Association Fee Frequency 
Monthly
Community Features 
PoolSidewalks
School District 
LOUDOUN COUNTY PUBLIC SCHOOLS
Schools
School District
LOUDOUN COUNTY PUBLIC SCHOOLS
Elementary School
ASHBURN
Middle School
FARMWELL STATION
High School
BROAD RUN
Listing courtesy of Weichert Company of Virginia


The real estate listing information is provided by Bright MLS is for the consumer's personal, non-commercial use and may not be used for any purpose other than to identify prospective properties consumer may be interested in purchasing. Any information relating to real estate for sale or lease referenced on this web site comes from the Internet Data Exchange (IDX) program of the Bright MLS. This web site references real estate listing(s) held by a brokerage firm other than the broker and/or agent who owns this web site. The accuracy of all information is deemed reliable but not guaranteed and should be personally verified through personal inspection by and/or with the appropriate professionals. Properties in listings may have been sold or may no longer be available. The data contained herein is copyrighted by Bright MLS and is protected by all applicable copyright laws. Any unauthorized collection or dissemination of this information is in violation of copyright laws and is strictly prohibited. Copyright © 2020 Bright MLS. All rights reserved.

Neighborhood & Commute
Source: Walkscore
Save
Ask
Tour
Hide
Share