Save
Ask
Tour
Hide
Share
$1,015,000
New Listing

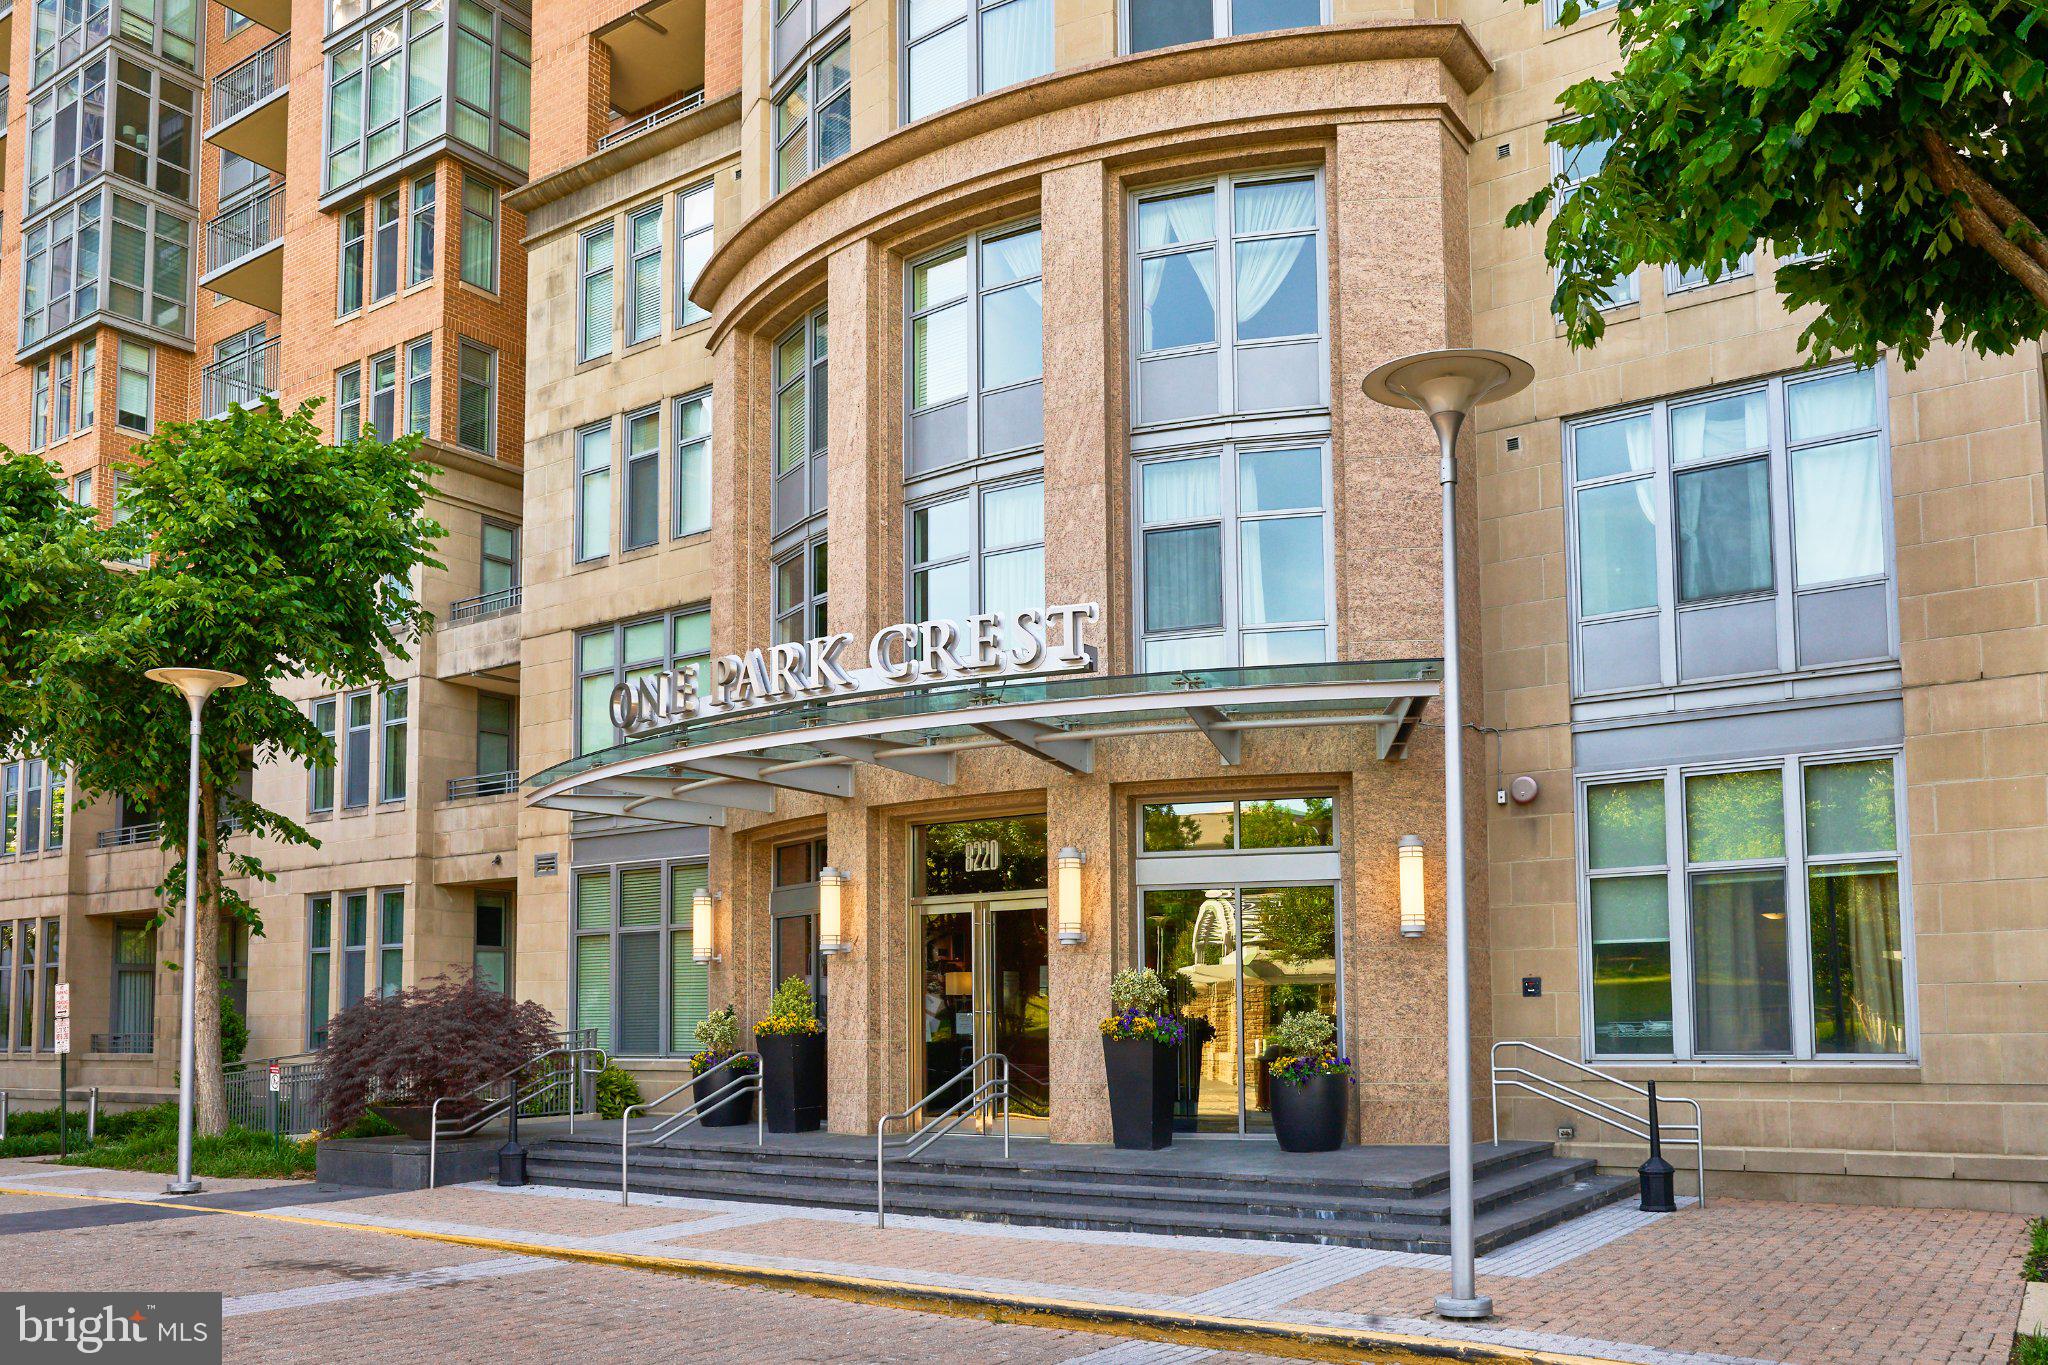
ONE PARK CREST CONDO
8220 CRESTWOOD HEIGHTS DRIVE 216
MCLEAN, VA 22102

Condominium|Coming Soon
2
Beds
3
Total Baths
2
Full Baths
1
Partial Bath
1,925
SqFt
$527
/SqFt
2008
Built
Subdivision:
ONE PARK CREST
County:
FAIRFAX
Listing courtesy of Corcoran McEnearney
Call Now: 410.948.1436
Is this the listing for you? We can help make it yours.
410.948.1436
8220 CRESTWOOD HEIGHTS DRIVE 2168220 CRESTWOOD HEIGHTS DRIVE 2168220 CRESTWOOD HEIGHTS DRIVE 2168220 CRESTWOOD HEIGHTS DRIVE 216
Save
Ask
Tour
Hide
Share

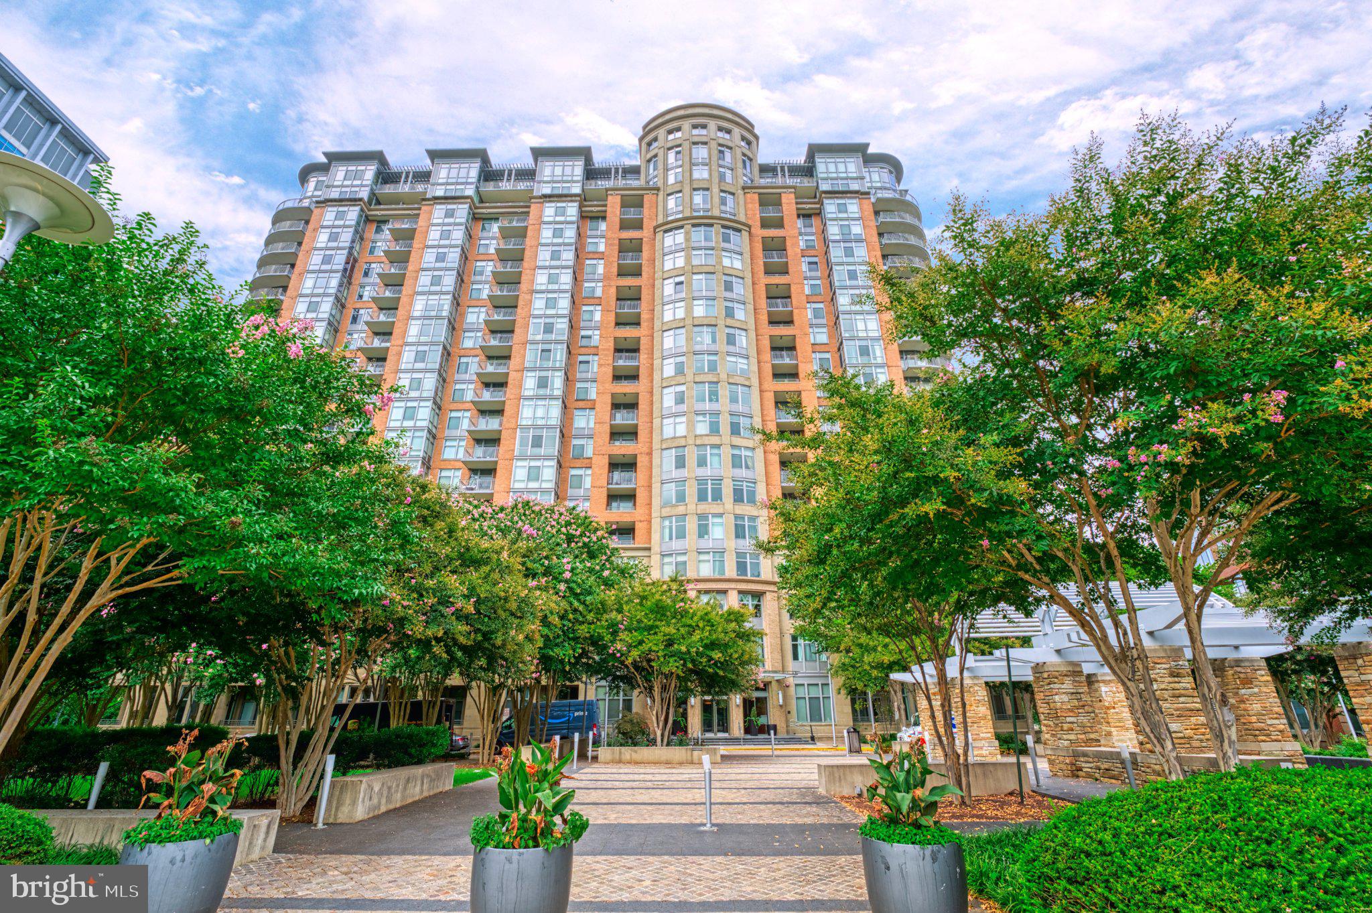
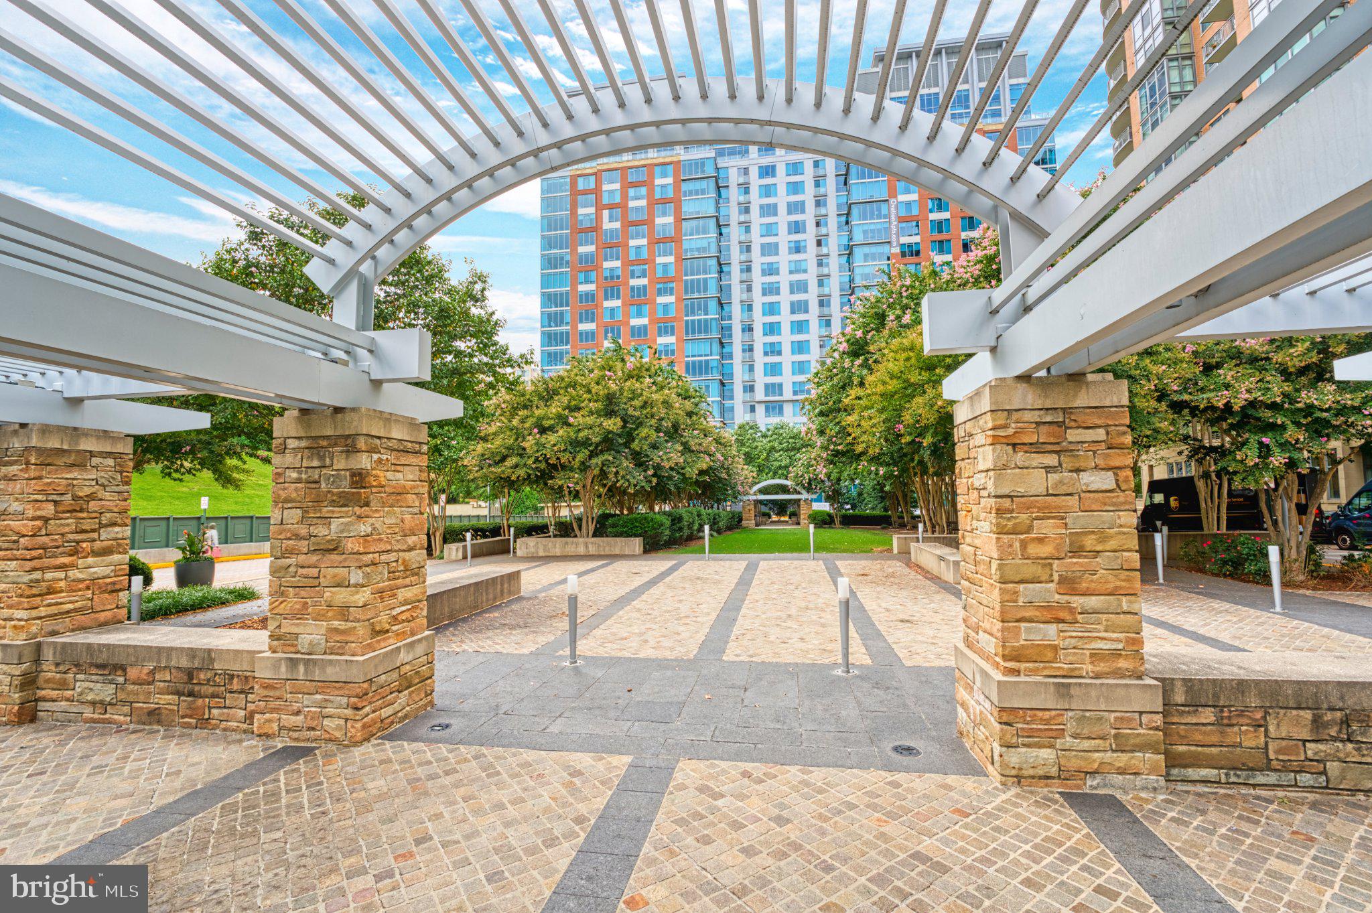
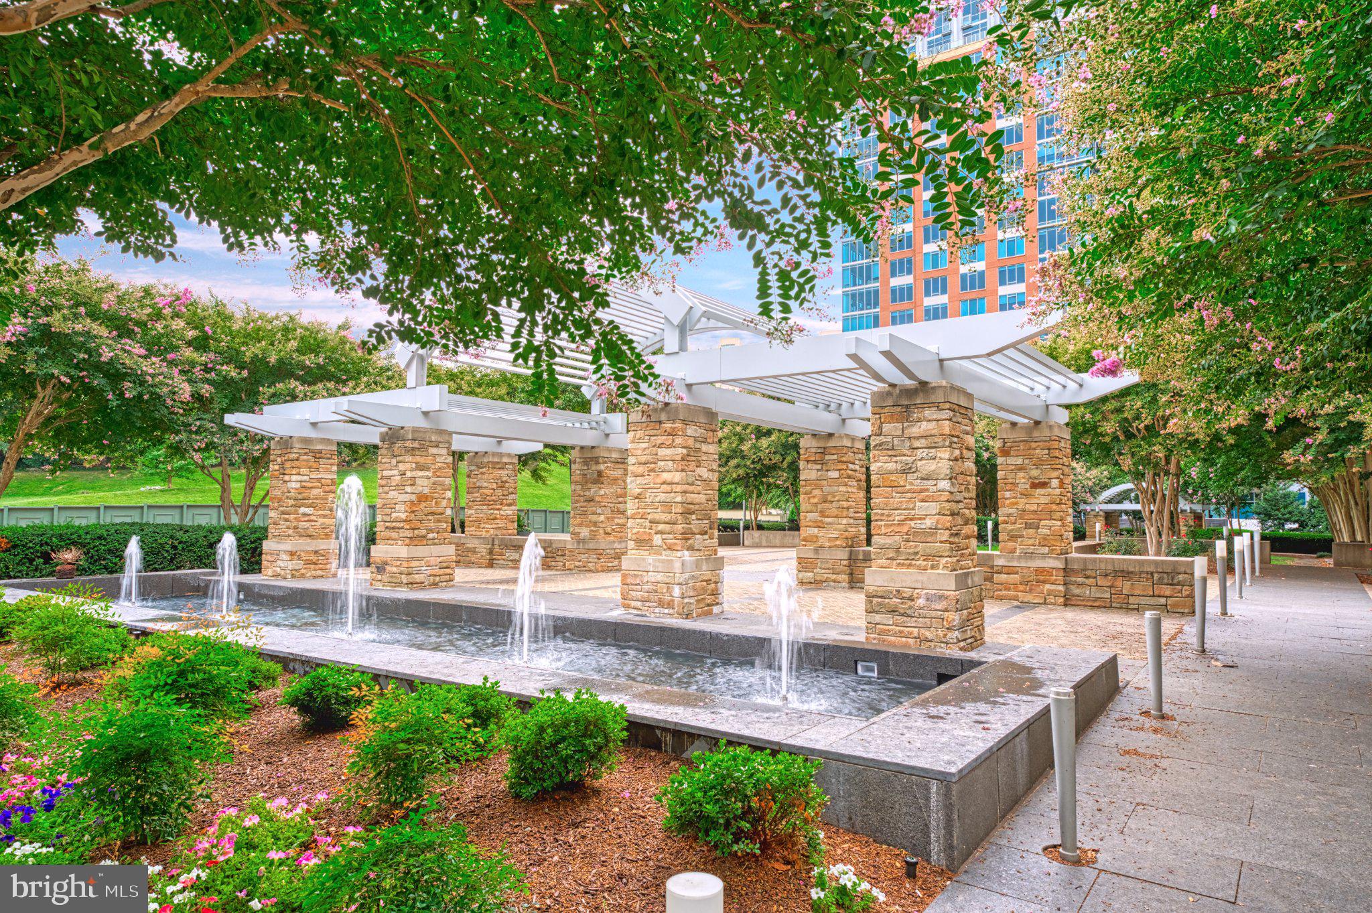
Prime in Park Crest. Impeccable Corner Condo, with a DEN, is the ultimate in luxury living. TWO parking spaces convey and there is a dedicated storage unit just for #216. Walls of windows bring in the light and the views, and the wrap around balcony is your private outdoor getaway. Flowing indoor spaces invite sophisticated socializing and refined relaxation. Enjoy a spacious and intimate Living Room, perfect for conversation, and dine in the elegant corner Dining Room which easily seats 12. The Gourmet Kitchen, with SS Viking appliances, is a chef's dream and an entertainer's delight. Loads of granite counter space, atop rich wood cabinetry, ensures meal prep and entertaining are a breeze. A sumptuous Primary Suite is your remarkable retreat at the end of the day. A huge walk in closet and spa bath are the icing on the cake when you are ready to relax. Consider also, the rooftop pool, fitness center and billiards room as options for unwinding day or night. Rich in amenities, and ideal in location, OPC is a Dream Come True. Come Now.

Save
Ask
Tour
Hide
Share
Listing Snapshot
Price 
$1,015,000
Days On Site 
0 Days
Bedrooms 
2
Inside Area (SqFt) 
1,925 sqft
Total Baths 
3
Full Baths 
2
Partial Baths 
1
Lot Size 
N/A
Year Built 
2008
MLS® Number 
VAFX2340698
Status 
Coming Soon
Property Tax 
$16,384
HOA/Condo/Coop Fees 
$1,114.46 monthly
Sq Ft Source 
Assessor
Friends & Family
Recent Activity
5 hours agoListing updated with changes from the MLS®
5 hours agoListing first seen on site
General Features
Garage 
Yes
Garage Spaces 
2
Levels 
One
Parking 
Garage Door OpenerAssignedGarageUndergroundCommunity Structure
Parking Spaces 
2
Pets 
Dogs OKCats OKYes
Property Sub Type 
Condominium
Sewer 
Public Sewer
Special Circumstances 
Standard
SqFt Above 
1925
SqFt Total 
1925
Style 
Contemporary
Water Source 
Public
Zoning 
350
Interior Features
Appliances 
OvenGas Water HeaterWasherCooktopDishwasherDisposalDryerExhaust FanIce MakerMicrowaveRefrigeratorStainless Steel Appliance(s)
Cooling 
Central AirCeiling Fan(s)Electric
Electric 
Underground
Flooring 
CarpetWoodHardwoodCeramic Tile
Heating 
Exhaust FanCentral
Interior 
Ceiling Fan(s)Recessed LightingWalk-In Closet(s)Open FloorplanSoaking Tub
Laundry Features 
Washer Hookup
Main Level Bedrooms 
2
Window Features 
Window CoveringsWindow Treatments
Bathroom 2 
Level - Main
Bedroom 2 
Level - MainFeatures - Walk-In Closet(s)
Den 
Level - Main
Dining Room 
Level - Main
Kitchen 
Level - Main
Living Room 
Level - Main
Primary Bathroom 
Level - Main
Primary Bedroom 
Level - MainFeatures - Walk-In Closet(s), Ceiling Fan(s)
Save
Ask
Tour
Hide
Share
Exterior Features
Construction Details 
Brick
Exterior 
BalconyLighting
Lot Features 
Waterfall
Pool Features 
Community
Windows/Doors 
Window CoveringsWindow Treatments
Community Features
Accessibility Features 
Grip-Accessible Features
Association Amenities 
Billiard RoomFitness CenterMeeting RoomParty RoomSecurityStorageElevator(s)
Additional Association Fee 
$1114.46
Additional Association Fee Frequency 
Monthly
Community Features 
Pool
School District 
FAIRFAX COUNTY PUBLIC SCHOOLS
Schools
School District
FAIRFAX COUNTY PUBLIC SCHOOLS
Elementary School
SPRING HILL
Middle School
COOPER
High School
LANGLEY
Listing courtesy of Corcoran McEnearney


The real estate listing information is provided by Bright MLS is for the consumer's personal, non-commercial use and may not be used for any purpose other than to identify prospective properties consumer may be interested in purchasing. Any information relating to real estate for sale or lease referenced on this web site comes from the Internet Data Exchange (IDX) program of the Bright MLS. This web site references real estate listing(s) held by a brokerage firm other than the broker and/or agent who owns this web site. The accuracy of all information is deemed reliable but not guaranteed and should be personally verified through personal inspection by and/or with the appropriate professionals. Properties in listings may have been sold or may no longer be available. The data contained herein is copyrighted by Bright MLS and is protected by all applicable copyright laws. Any unauthorized collection or dissemination of this information is in violation of copyright laws and is strictly prohibited. Copyright © 2020 Bright MLS. All rights reserved.

Neighborhood & Commute
Source: Walkscore
Save
Ask
Tour
Hide
Share