
8213 COTTAGE STREETVIENNA, VA 22180
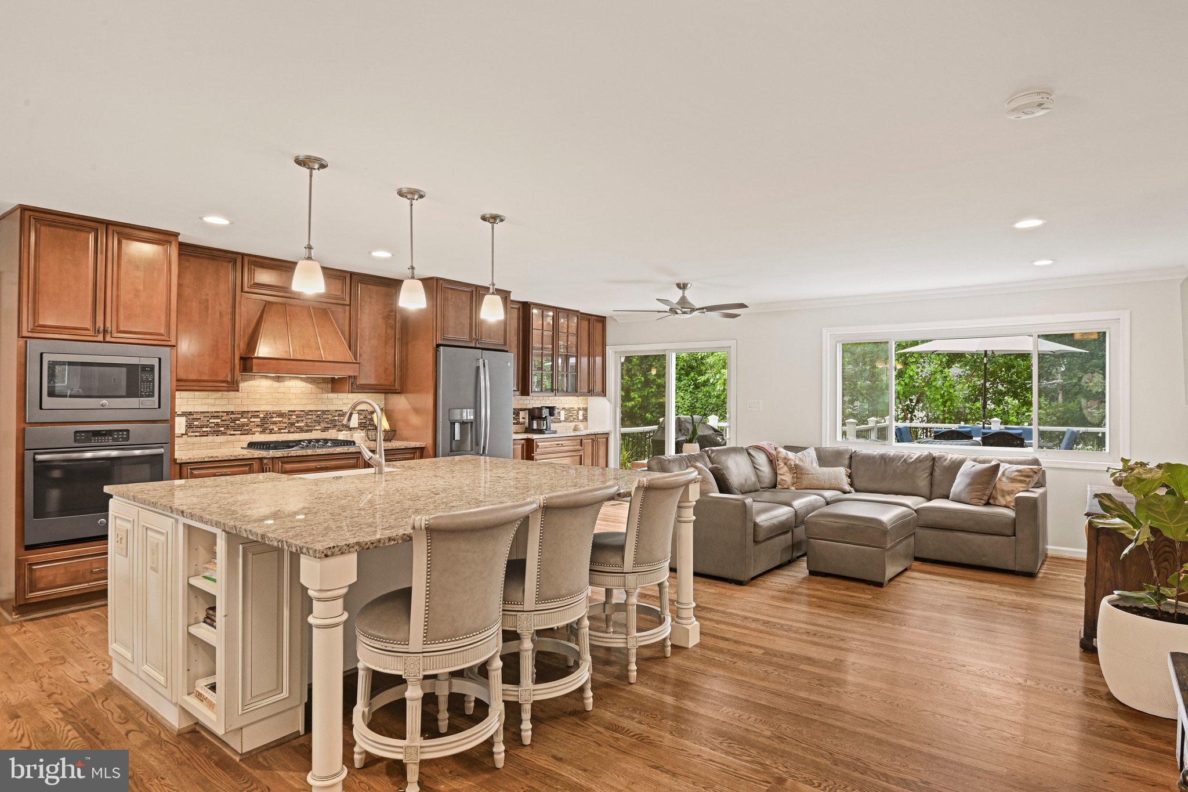
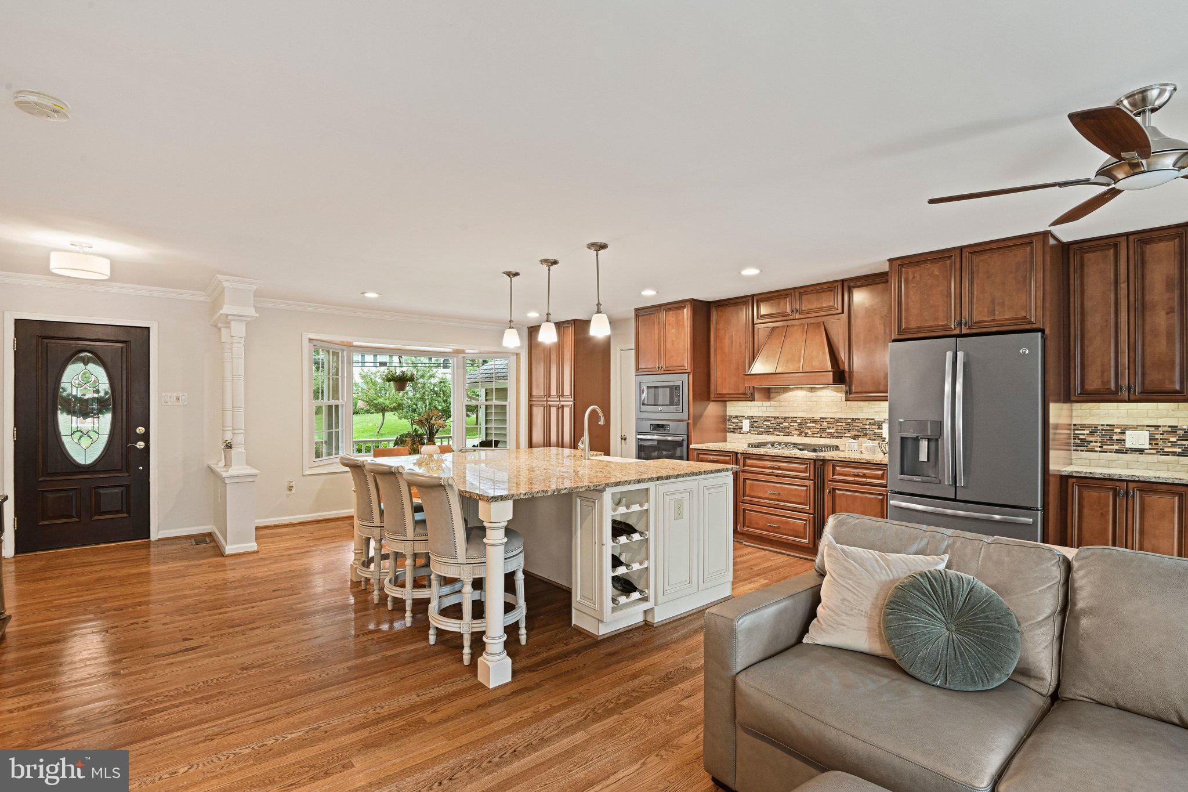
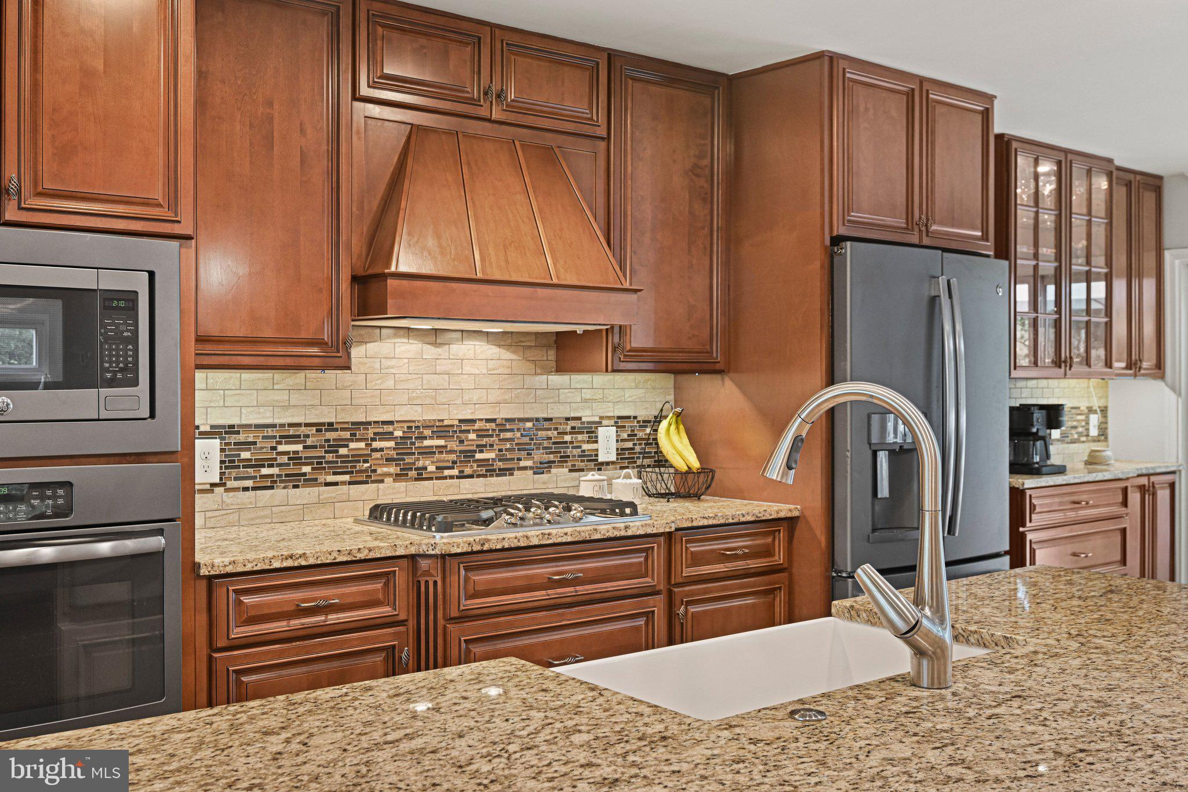
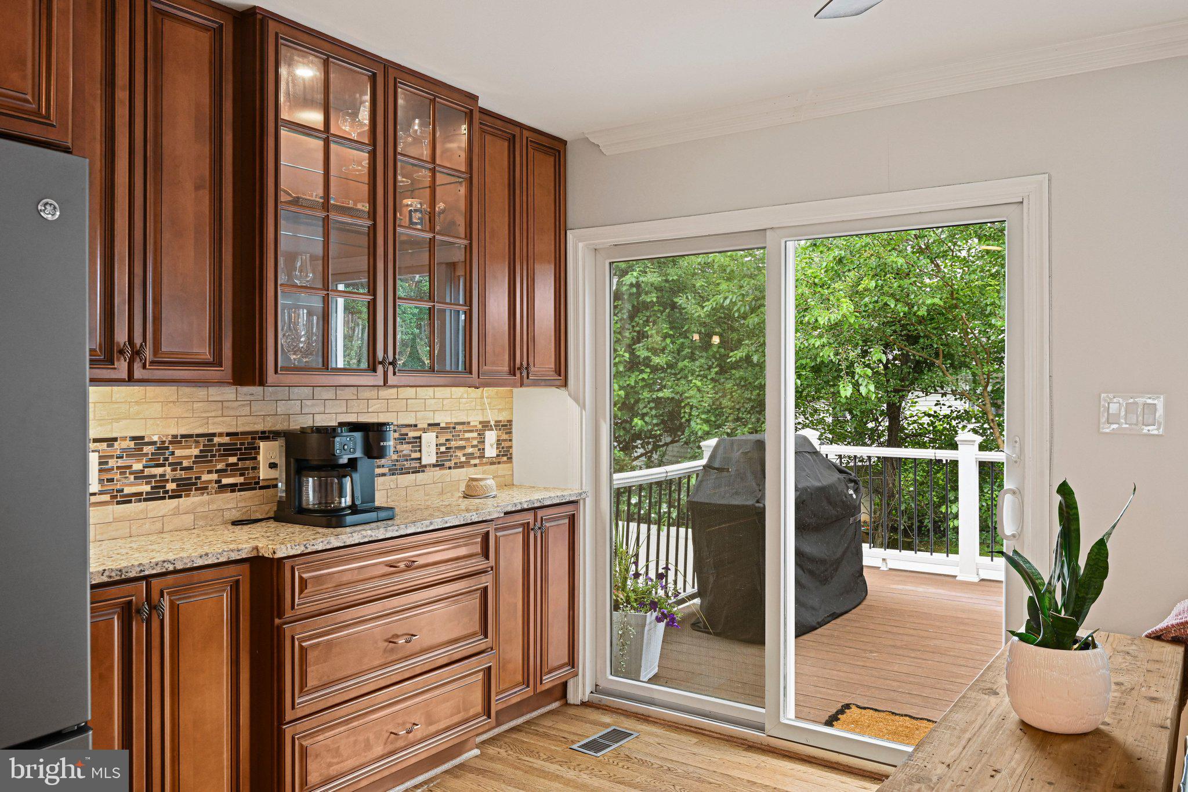
<b>Luxury Living with a Sought-After Main-Level Bedroom Suite in Vienna! Exclusive Bonus Dunn Loring Swim Club Membership Skip the Club's 4+ year waiting list!</b> <p> Completely Renovated and Thoughtfully Designed for Every Stage of Life. The Main Level offers a Coveted Private Bedroom with a Full Bath Plus an Additional Room that could be an Office, Fitness/Play room or Second Bedroom Plus a Full Hall Bath for Guests. At the Heart of the Home, the Chef-Inspired Kitchen showcases Abundant Cabinetry, a Dedicated Coffee Station, Stainless Steel Appliances with Gas Cooking, a Farmhouse Sink, and an Oversized Center Island, that Flows Effortlessly into the Living and Dining Spaces Designed for Everyday Living and Entertaining. Rich Hardwood Floors extend throughout the Main Level. <p> Upstairs, the Luxurious Primary Bedroom Retreat features a Vaulted Ceiling and Space to Easily accommodate a King-Sized Bed with a Walk in Closet and Dressing Area. The Spa-Caliber ensuite Bath offers a Freestanding Soaking Tub, Steam Shower, Dual Vanities, creating a true Private Sanctuary. Two Additional Spacious Bedrooms, a Hall Bath with Dual-sink Vanity and Jetted Tub/Shower, and a Conveniently located Laundry area Complete the Level, while Skylights and Palladian windows Fill the Home with Natural Light. <p> With its own Private Entrance, the Finished Lower Level offers Exceptional Versatility for Entertaining, or Extended Guests. The Recreation Room is Centered around a Striking Stone Gas Fireplace with Custom Built-ins and an Entertainer's Bar with a Wine Refrigerator, while a Guest Bedroom with Large Closet and Flexible Bonus Room easily adapt as a Media lounge, Office or Gym. <p> The Outdoor Spaces are equally Inviting, featuring an Expansive Upper Deck, Lower Patio, and Fully Fenced Backyard creates the Perfect setting for Entertaining, Grilling, Outdoor Dining, or Simply Relaxing. The Attached One-Car Garage, Expanded Driveway Parking, and a Spacious Workshop and Additional Storage Shed offers the Convenience and Storage that are increasingly Hard to Find. <p> Just moments from Dunn Loring Metro (3mins/0.4miles), the W&OD Trail (0.7mile), Dunn Loring Park (1 Block), Tysons and the Mosaic District. Don’t Miss this Opportunity to Secure this Move-In Ready Home, with the Added Privilege of transferring a Dunn Loring Swim Club membership and bypassing the Club's Waiting List.
| an hour ago | Listing updated with changes from the MLS® | |
| 4 hours ago | Listing first seen on site |

The real estate listing information is provided by Bright MLS is for the consumer's personal, non-commercial use and may not be used for any purpose other than to identify prospective properties consumer may be interested in purchasing. Any information relating to real estate for sale or lease referenced on this web site comes from the Internet Data Exchange (IDX) program of the Bright MLS. This web site references real estate listing(s) held by a brokerage firm other than the broker and/or agent who owns this web site. The accuracy of all information is deemed reliable but not guaranteed and should be personally verified through personal inspection by and/or with the appropriate professionals. Properties in listings may have been sold or may no longer be available. The data contained herein is copyrighted by Bright MLS and is protected by all applicable copyright laws. Any unauthorized collection or dissemination of this information is in violation of copyright laws and is strictly prohibited. Copyright © 2020 Bright MLS. All rights reserved.