
1020 N QUEENYORK, PA 17404
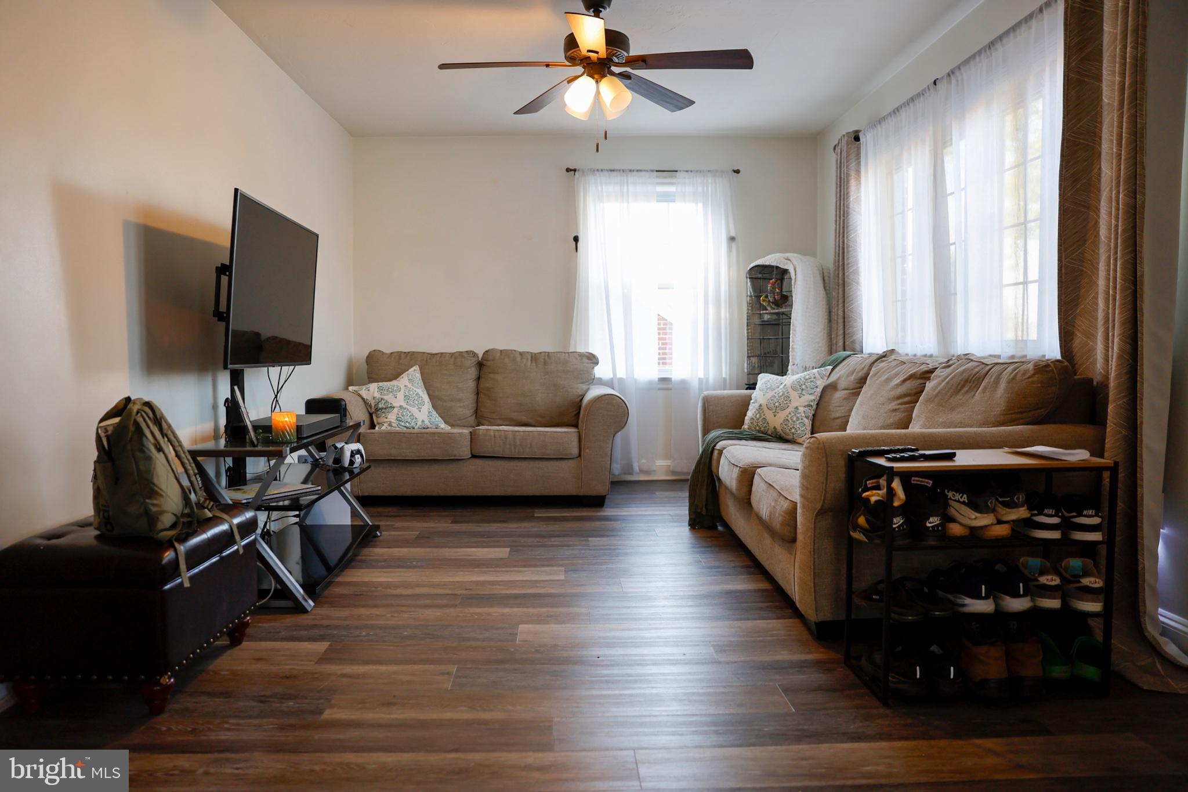
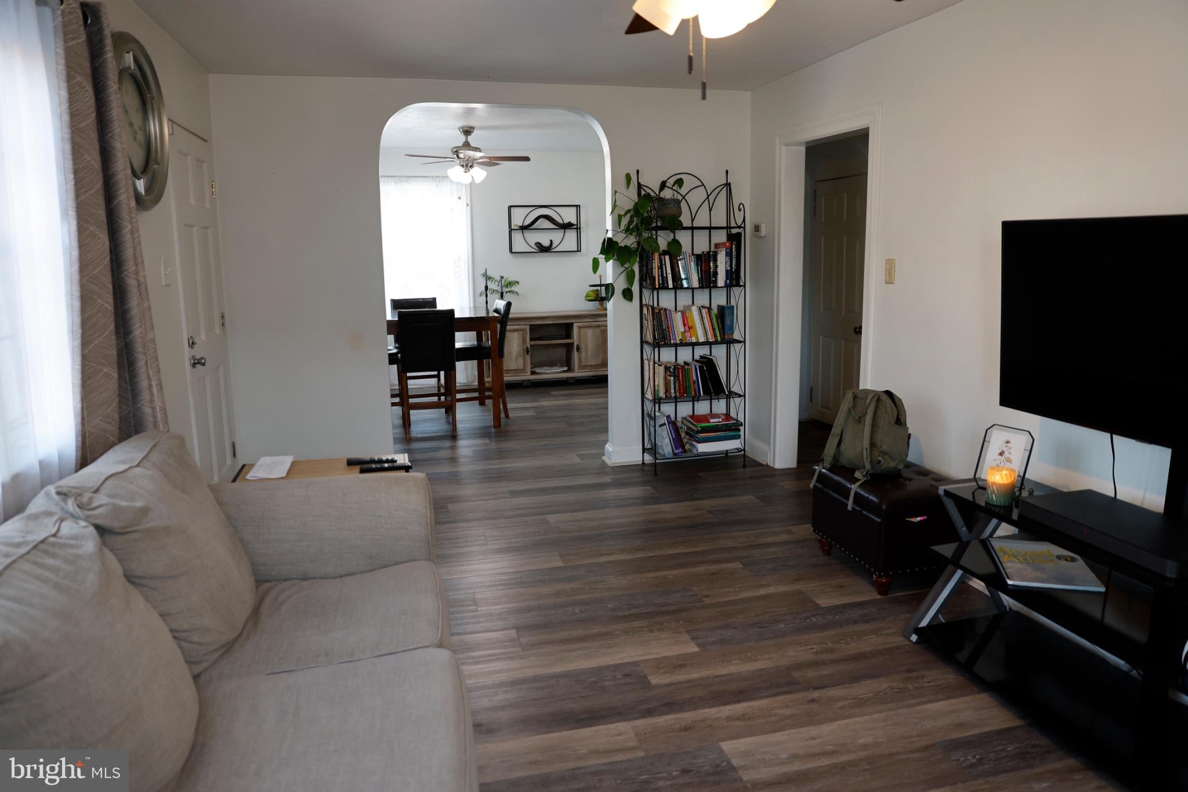
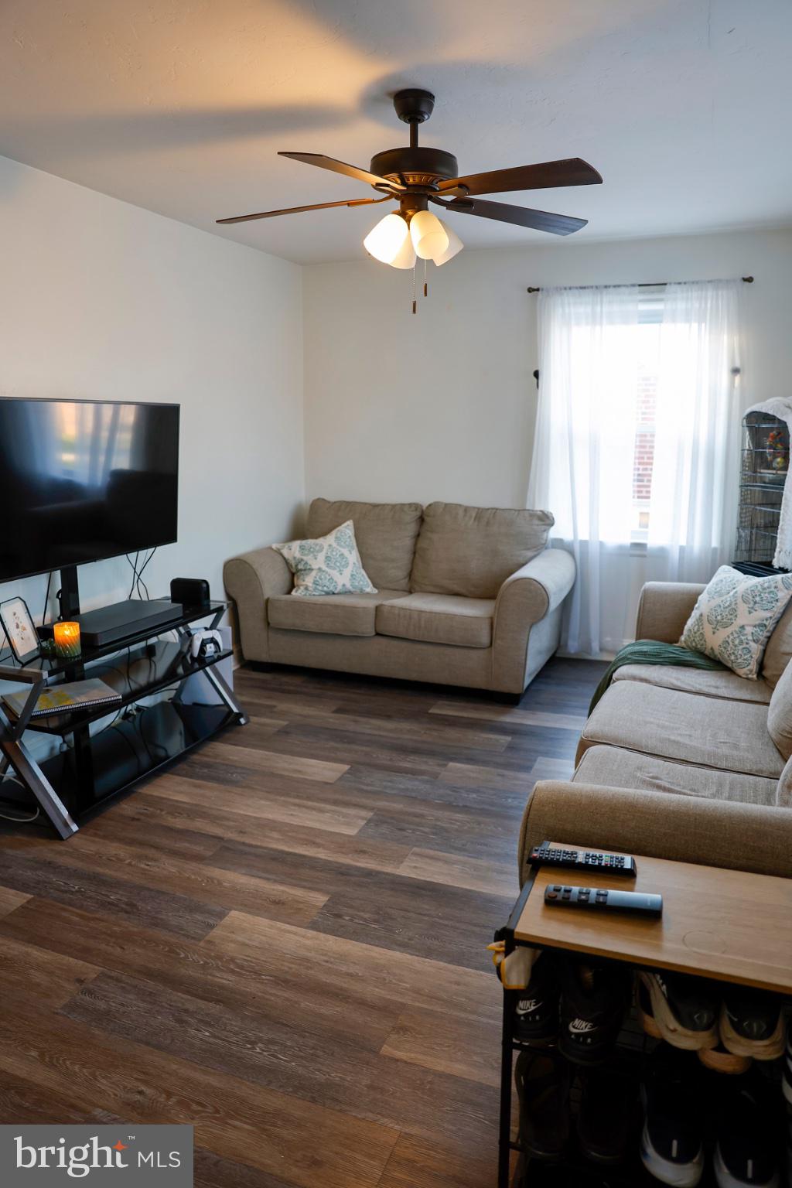
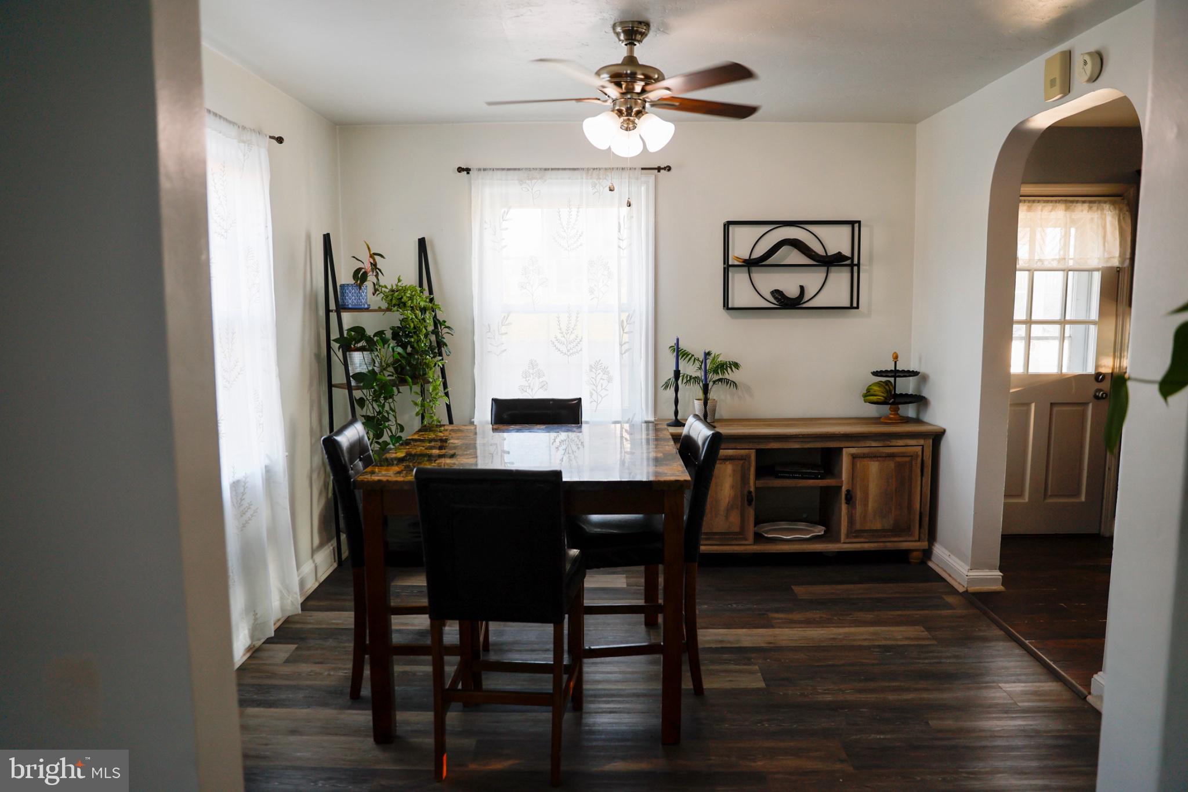
Charming, move-in ready, and full of character—welcome to 1020 N. Queen Street! This beautifully maintained single-family home offers the perfect blend of classic charm and modern comfort, making it an incredible place to call home. Step inside and be greeted by an abundance of natural light that fills every room, creating a bright and inviting atmosphere. Featuring three bedrooms and one full bathroom, this home is thoughtfully designed for comfortable everyday living. Outside, you'll love the large fenced yard—perfect for summer barbecues, entertaining friends and family, gardening, or giving pets and little ones plenty of room to play. A one-car garage provides added convenience, while the expansive unfinished basement offers endless possibilities for storage, a home gym, workshop, or future finished living space. Situated on a peaceful, quiet street in a highly convenient location, you'll enjoy easy access to shopping, restaurants, parks, schools, and major commuter routes, while still coming home to a neighborhood that feels tucked away. Homes that combine charm, space, and potential like this don't come along often. Whether you're a first-time homebuyer, looking to downsize, or searching for a place to make lasting memories, 1020 N. Queen Street is ready to welcome you home. Schedule your private showing today!
| 16 hours ago | Listing updated with changes from the MLS® | |
| yesterday | Listing first seen on site |

The real estate listing information is provided by Bright MLS is for the consumer's personal, non-commercial use and may not be used for any purpose other than to identify prospective properties consumer may be interested in purchasing. Any information relating to real estate for sale or lease referenced on this web site comes from the Internet Data Exchange (IDX) program of the Bright MLS. This web site references real estate listing(s) held by a brokerage firm other than the broker and/or agent who owns this web site. The accuracy of all information is deemed reliable but not guaranteed and should be personally verified through personal inspection by and/or with the appropriate professionals. Properties in listings may have been sold or may no longer be available. The data contained herein is copyrighted by Bright MLS and is protected by all applicable copyright laws. Any unauthorized collection or dissemination of this information is in violation of copyright laws and is strictly prohibited. Copyright © 2020 Bright MLS. All rights reserved.
Did you know? You can invite friends and family to your search. They can join your search, rate and discuss listings with you.