
12714 CABELL ROADPHILADELPHIA, PA 19154
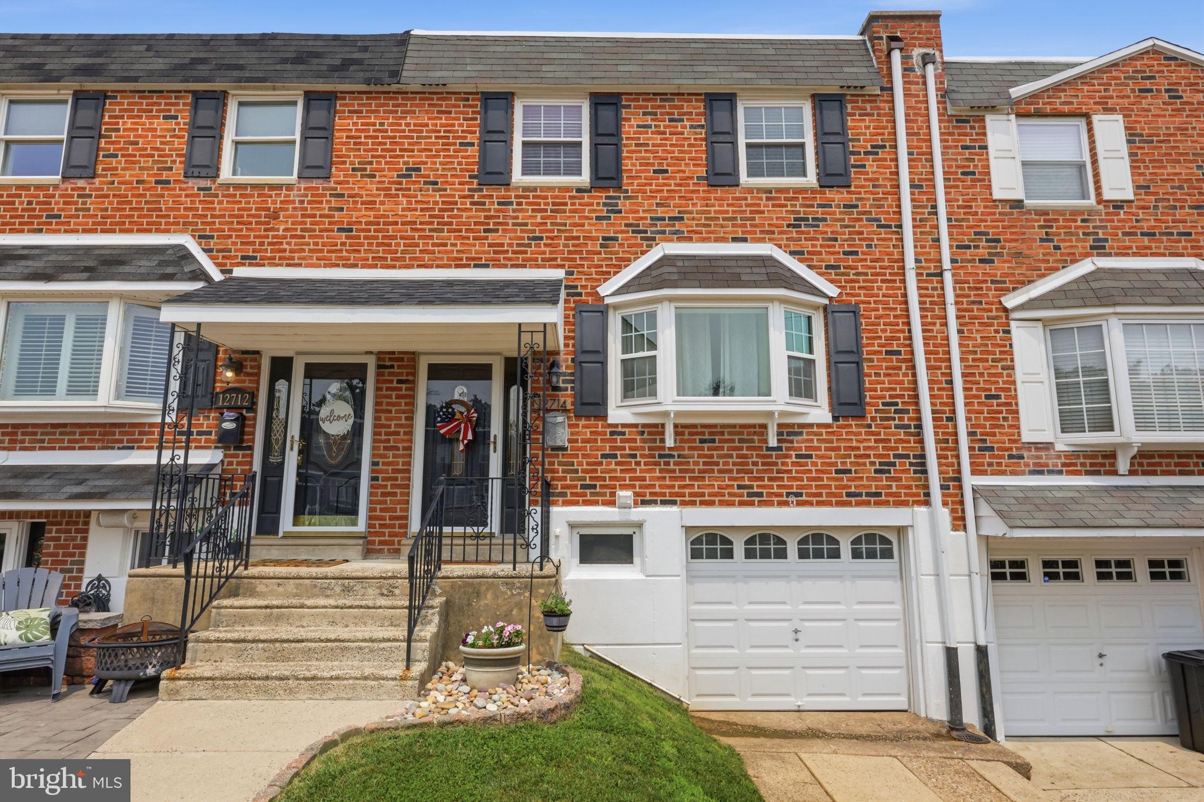
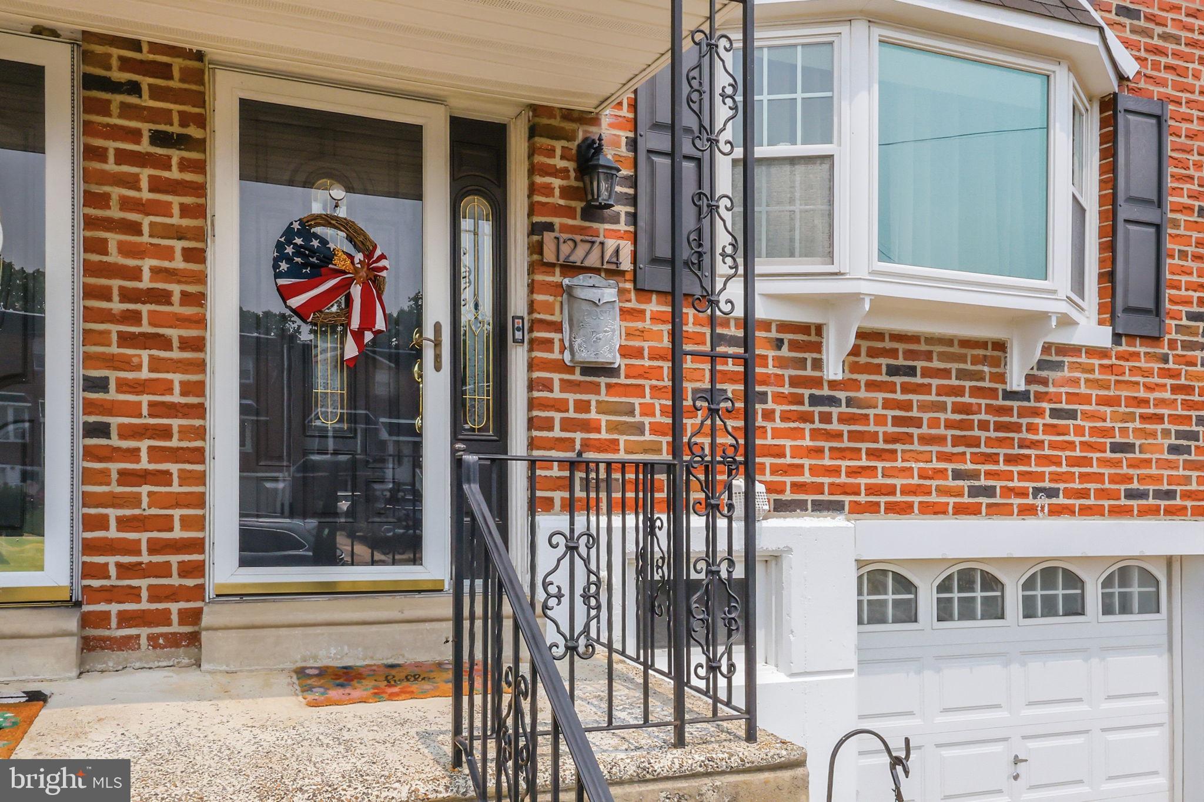
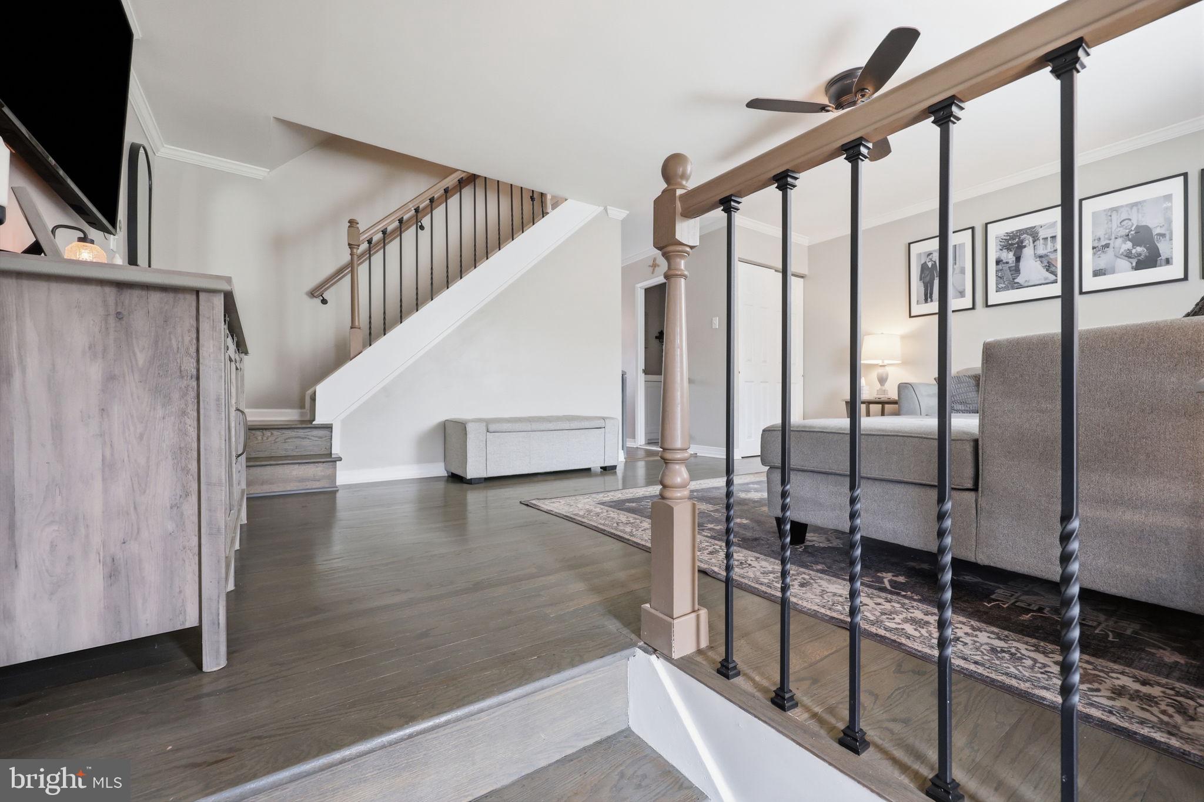
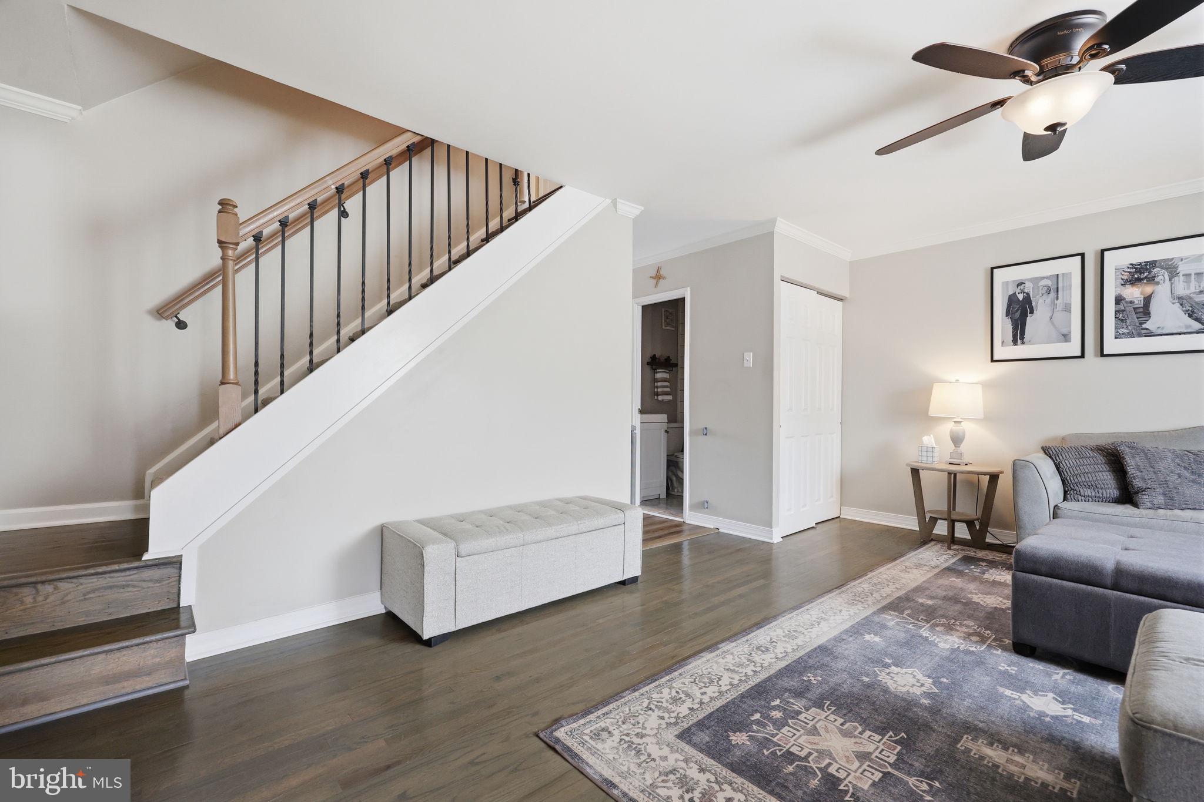
Pride of ownership shines throughout this beautifully maintained and updated 3-bedroom home in the highly desirable Parkwood neighborhood! Offering the perfect blend of comfort, style, and indoor-outdoor living, this home is sure to impress. Step inside and discover a stunning dream kitchen featuring granite countertops, a stylish glass tile backsplash, and an inviting dining area. Sliding glass doors lead to an expansive 20' x 15' Trex deck, perfect for outdoor entertaining, summer barbecues, or simply relaxing while overlooking the beautiful, fully fenced backyard. A convenient main-level powder room adds to the home's thoughtful layout. Upstairs, you'll find three comfortable bedrooms and a beautifully updated full bathroom.The finished lower level provides additional living and entertaining space, complete with a custom bar that's perfect for hosting family and friends or enjoying game day! From here, step outside to the rear patio and backyard, creating a seamless extension of your entertaining space. This level also features a dedicated laundry area and additional storage. With its tasteful updates, fantastic outdoor living spaces, and desirable Parkwood location, this home truly has so much to offer. Don't miss your opportunity to make this Parkwood gem your own!
| 14 hours ago | Listing first seen on site | |
| 14 hours ago | Listing updated with changes from the MLS |

The real estate listing information is provided by Bright MLS is for the consumer's personal, non-commercial use and may not be used for any purpose other than to identify prospective properties consumer may be interested in purchasing. Any information relating to real estate for sale or lease referenced on this web site comes from the Internet Data Exchange (IDX) program of the Bright MLS. This web site references real estate listing(s) held by a brokerage firm other than the broker and/or agent who owns this web site. The accuracy of all information is deemed reliable but not guaranteed and should be personally verified through personal inspection by and/or with the appropriate professionals. Properties in listings may have been sold or may no longer be available. The data contained herein is copyrighted by Bright MLS and is protected by all applicable copyright laws. Any unauthorized collection or dissemination of this information is in violation of copyright laws and is strictly prohibited. Copyright © 2020 Bright MLS. All rights reserved.