
622 N 64TH STREETPHILADELPHIA, PA 19151
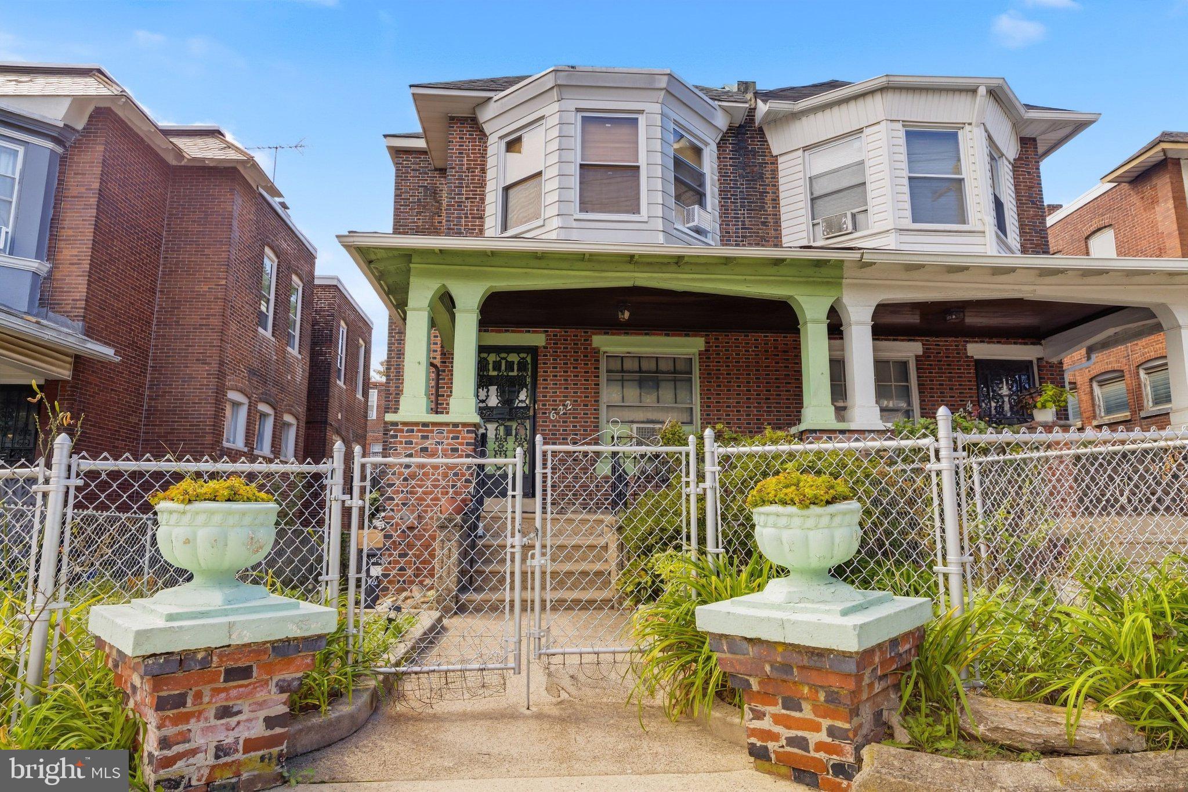
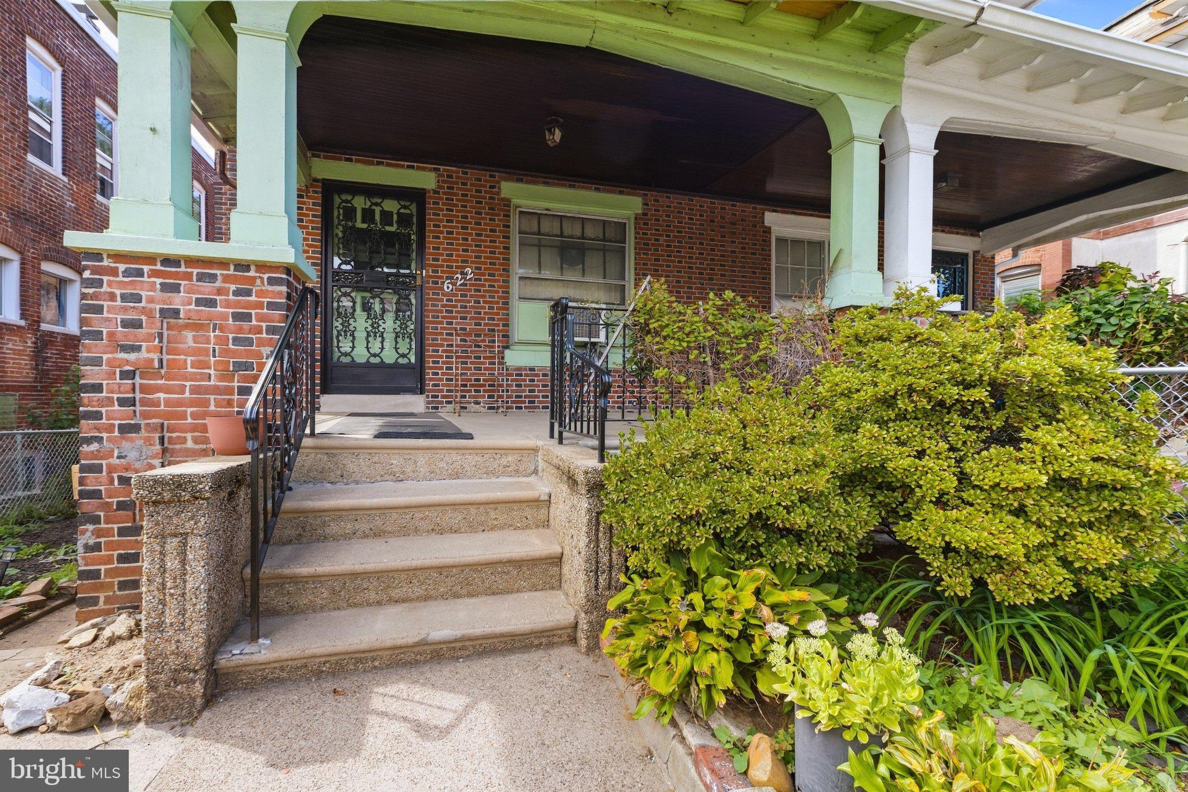
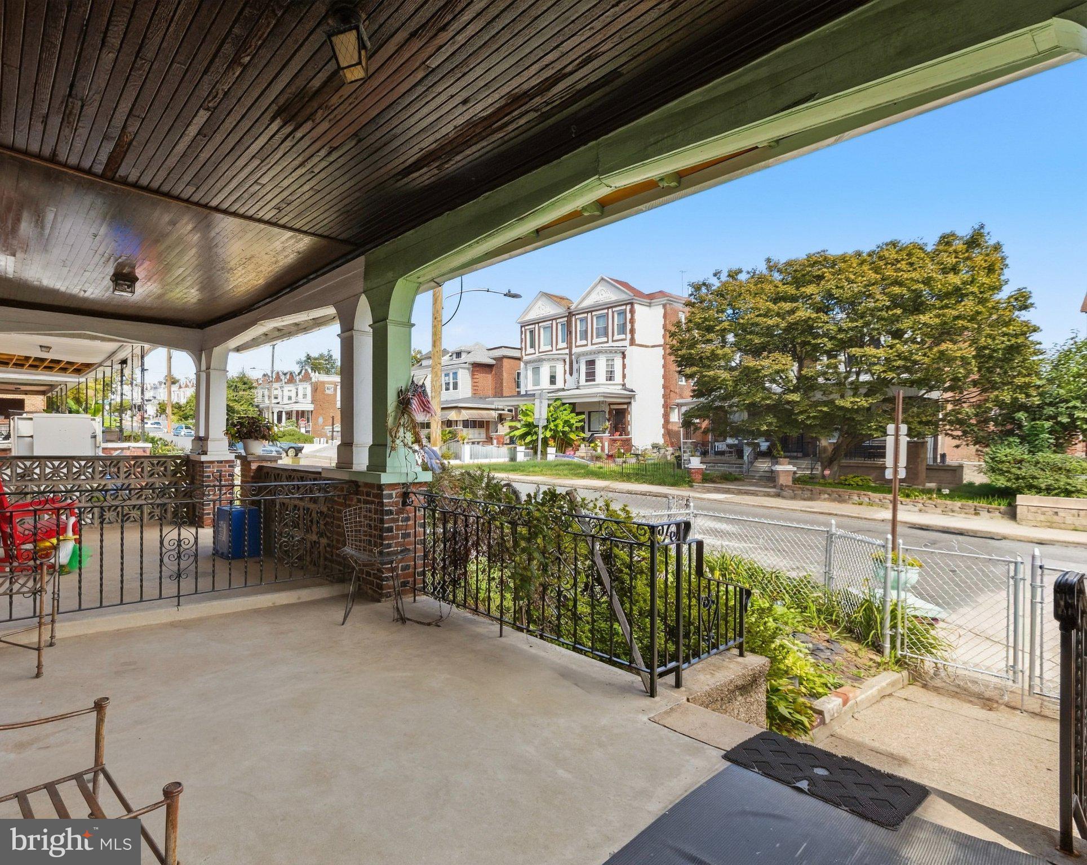
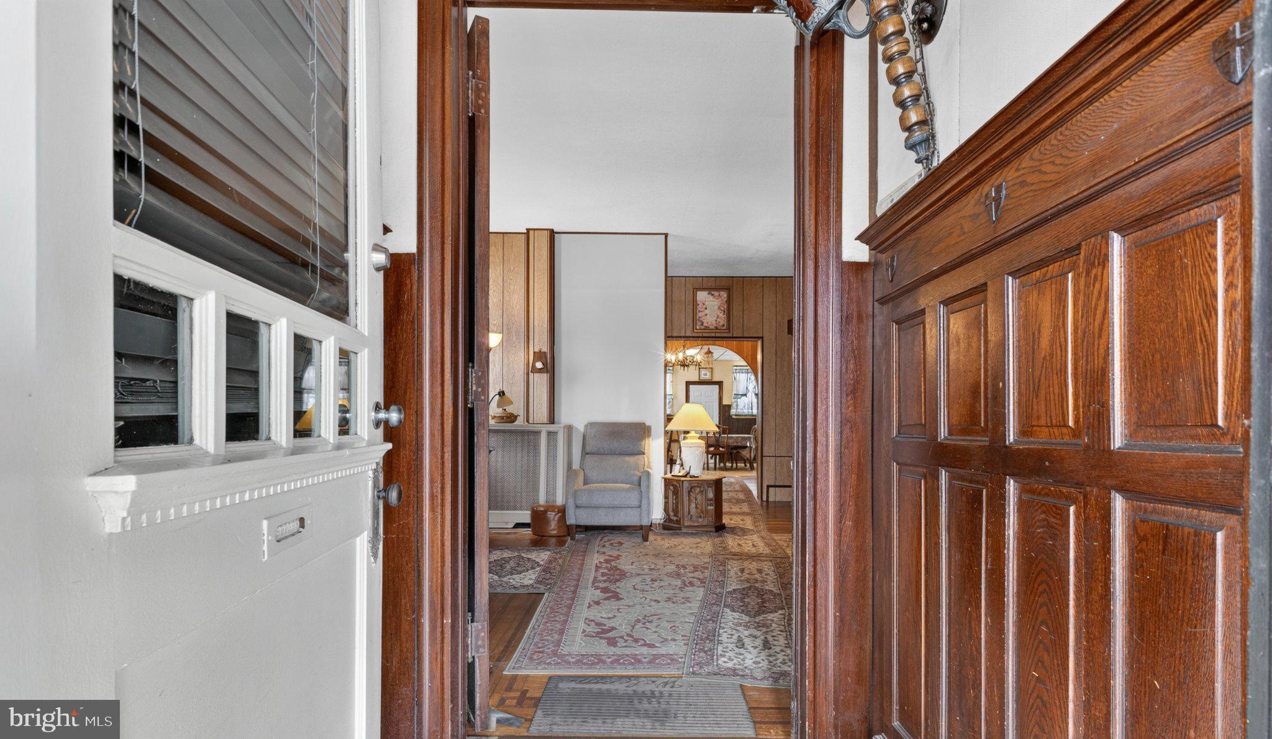
Welcome to 622 N 64th Street, a spacious home offering four bedrooms, two full baths and a powder room, along with generous living space throughout. From the moment you arrive, the large front porch sets the tone for a home that offers both charm and room to spread out. Inside, high ceilings, oversized rooms, original wood doors and trim, hardwood floors, and stained-glass details highlight the character of the home while offering a great foundation for future updates. The main level provides ample space for living and entertaining, while the large eat-in kitchen offers plenty of room for everyday dining and the opportunity to reimagine the space over time. Upstairs, four sizable bedrooms provide flexibility for sleeping space, a home office, guest room, or additional living needs. A full bathroom is located on the second floor, while a powder room on the main level adds convenience for everyday living and guests. An additional full bathroom is located in the basement, giving the home bathroom access on every level. The substantial basement offers plenty of additional space for storage, laundry, hobbies, or future possibilities. Outside, the rear yard provides a generous amount of space for entertaining, outdoor dining, gardening, or simply enjoying time outside. With its generous proportions, architectural details, high ceilings, and abundance of space, this home offers the opportunity to preserve the charm that is already here while making it your own. Schedule your showing and experience the size and character in person.
| 5 days ago | Status changed to Active | |
| 5 days ago | Listing updated with changes from the MLS® | |
| 5 days ago | Listing first seen on site |

The real estate listing information is provided by Bright MLS is for the consumer's personal, non-commercial use and may not be used for any purpose other than to identify prospective properties consumer may be interested in purchasing. Any information relating to real estate for sale or lease referenced on this web site comes from the Internet Data Exchange (IDX) program of the Bright MLS. This web site references real estate listing(s) held by a brokerage firm other than the broker and/or agent who owns this web site. The accuracy of all information is deemed reliable but not guaranteed and should be personally verified through personal inspection by and/or with the appropriate professionals. Properties in listings may have been sold or may no longer be available. The data contained herein is copyrighted by Bright MLS and is protected by all applicable copyright laws. Any unauthorized collection or dissemination of this information is in violation of copyright laws and is strictly prohibited. Copyright © 2020 Bright MLS. All rights reserved.