
2637 MCKEANPHILADELPHIA, PA 19145
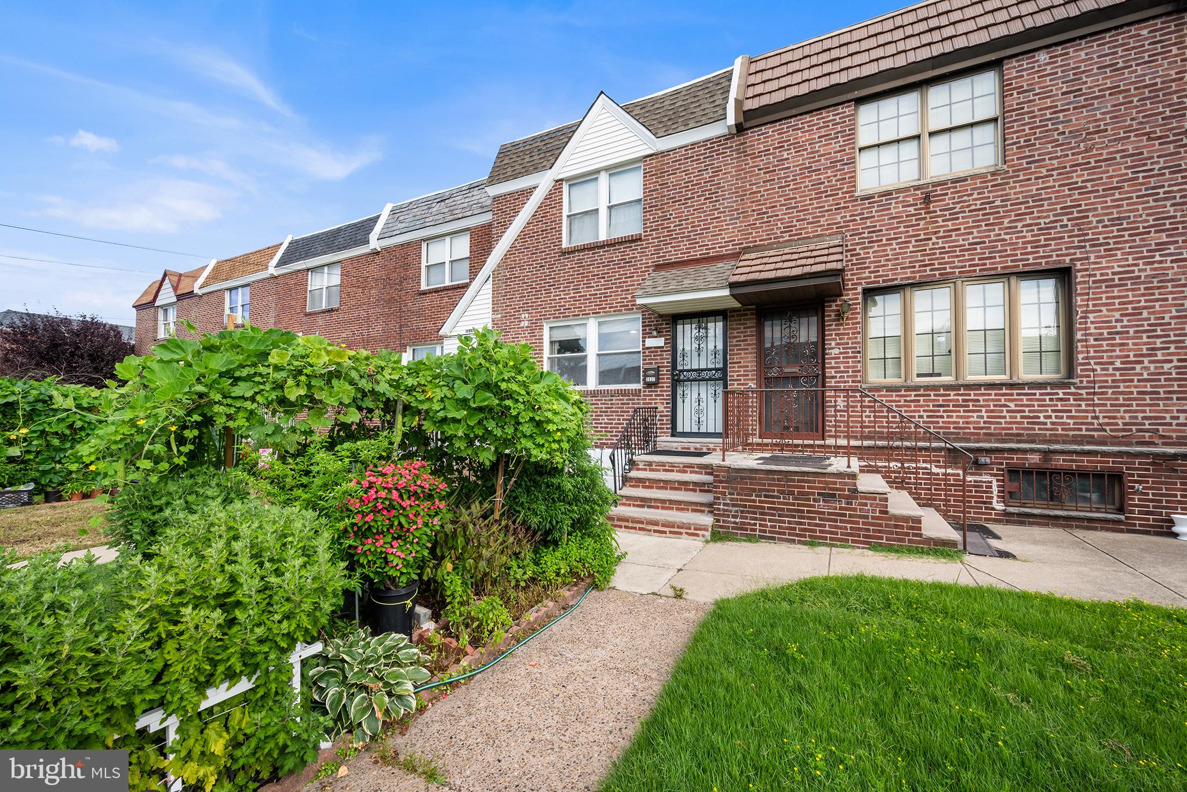
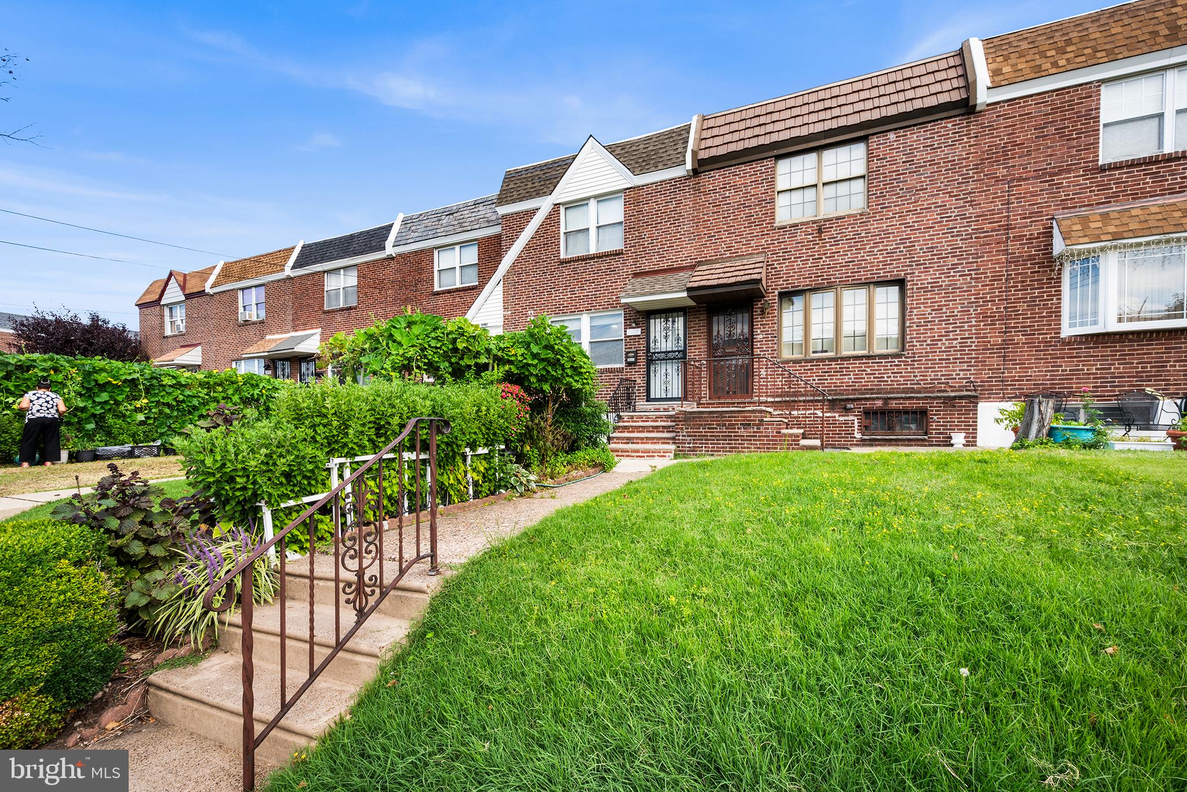
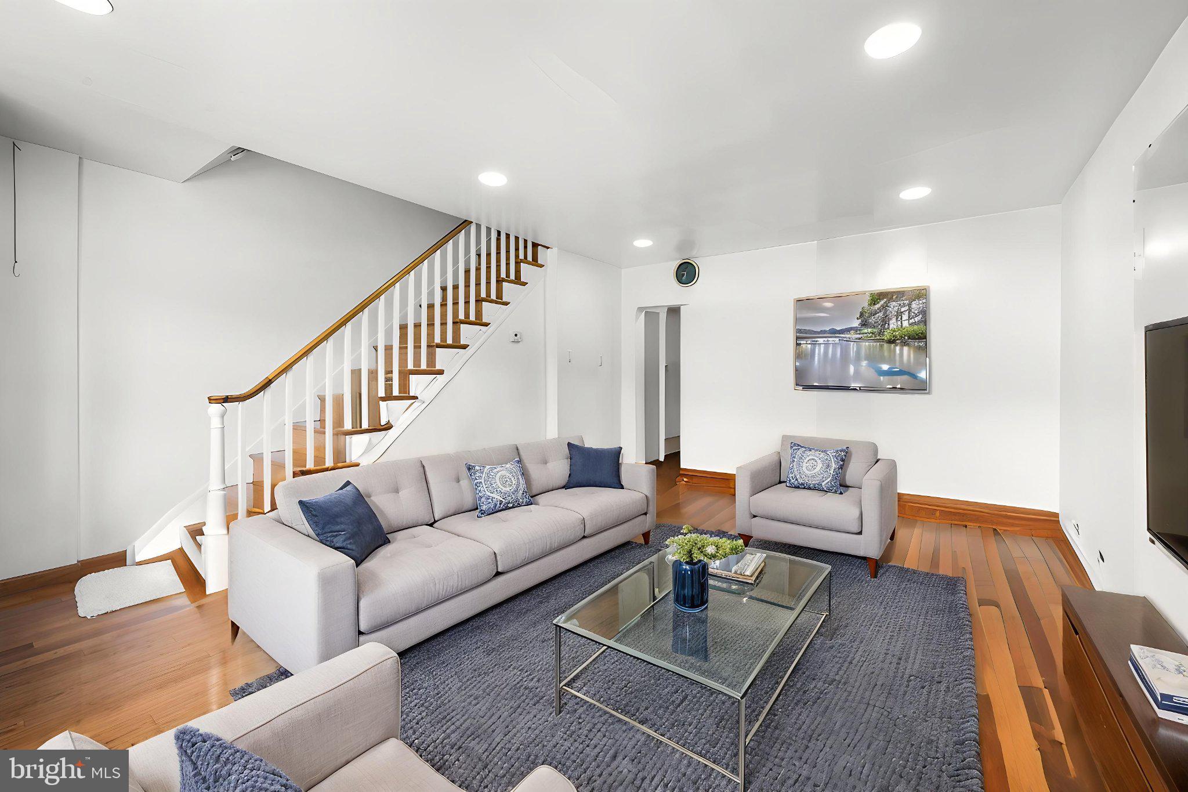
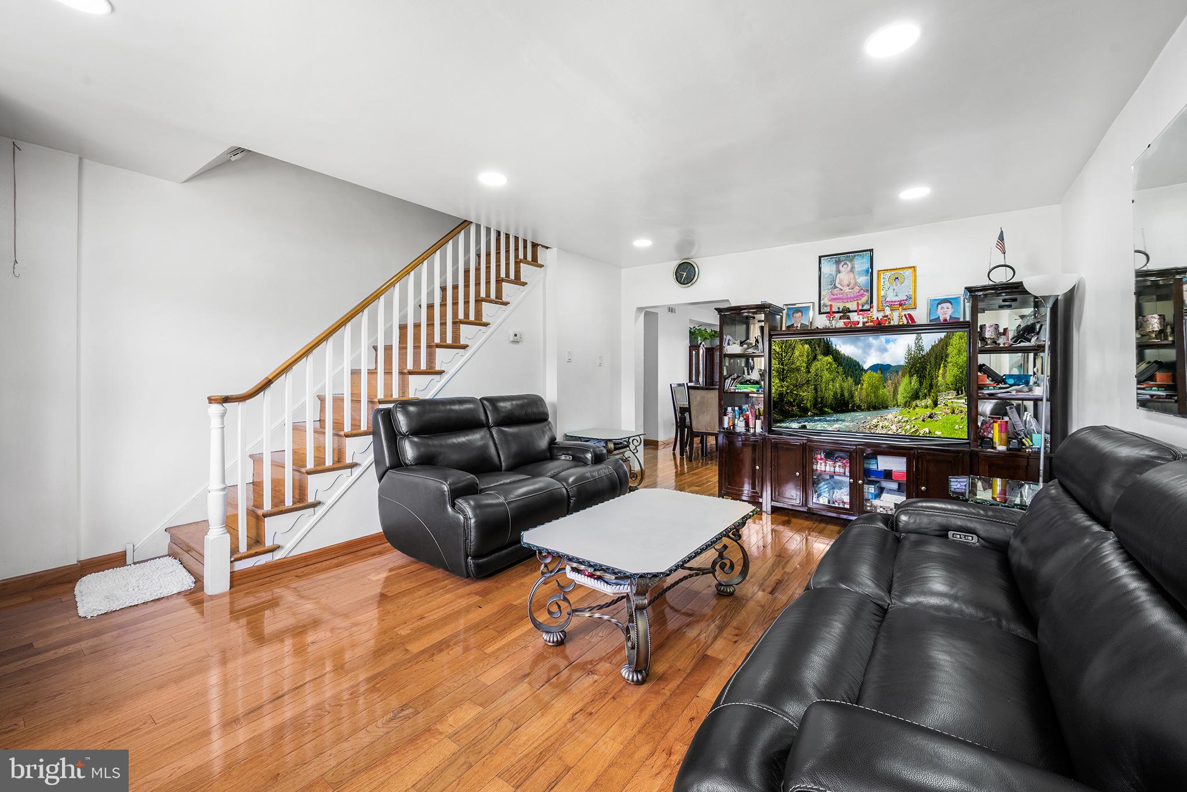
Beautifully Updated South Philly Home with Modern Improvements Throughout! 2637 McKean Street offers a rare blend of contemporary upgrades, flexible living space, and the added convenience of private rear driveway parking and a front lawn perfect for those who enjoy planting or gardening. Step inside to a bright main level featuring real hardwood flooring, recessed lighting, and a beautifully remodeled kitchen with granite countertops, stainless steel appliances, gas cooking, and a newer sliding door that opens to a composite deck perfect for outdoor dining and relaxation. Upstairs, you’ll find three comfortable bedrooms and a full hallway bath, creating a classic and functional layout. The finished walkout basement adds exceptional versatility with durable tile flooring, a full standing bathroom, and a separate room ideal for a home office or quiet workspace. Most major improvements were completed within the past few years, including the beautiful kitchen remodel 2023, upgraded central air 2024, newer gas hot water heater, replaced main and rear doors, and a metal chimney enhancement offering peace of mind and a smooth move‑in experience. Perfectly positioned in a convenient South Philadelphia neighborhood, this updated home provides easy access to local parks, dining, shopping, and major roadways for quick commutes to Center City, the Stadium District, and the Navy Yard. A move in ready gem with valuable outdoor space and rare parking. Schedule your tour today!
| 5 hours ago | Listing updated with changes from the MLS® | |
| 6 hours ago | Listing first seen on site |

The real estate listing information is provided by Bright MLS is for the consumer's personal, non-commercial use and may not be used for any purpose other than to identify prospective properties consumer may be interested in purchasing. Any information relating to real estate for sale or lease referenced on this web site comes from the Internet Data Exchange (IDX) program of the Bright MLS. This web site references real estate listing(s) held by a brokerage firm other than the broker and/or agent who owns this web site. The accuracy of all information is deemed reliable but not guaranteed and should be personally verified through personal inspection by and/or with the appropriate professionals. Properties in listings may have been sold or may no longer be available. The data contained herein is copyrighted by Bright MLS and is protected by all applicable copyright laws. Any unauthorized collection or dissemination of this information is in violation of copyright laws and is strictly prohibited. Copyright © 2020 Bright MLS. All rights reserved.