
110 BYBERRY ROAD 30 O7PHILADELPHIA, PA 19116
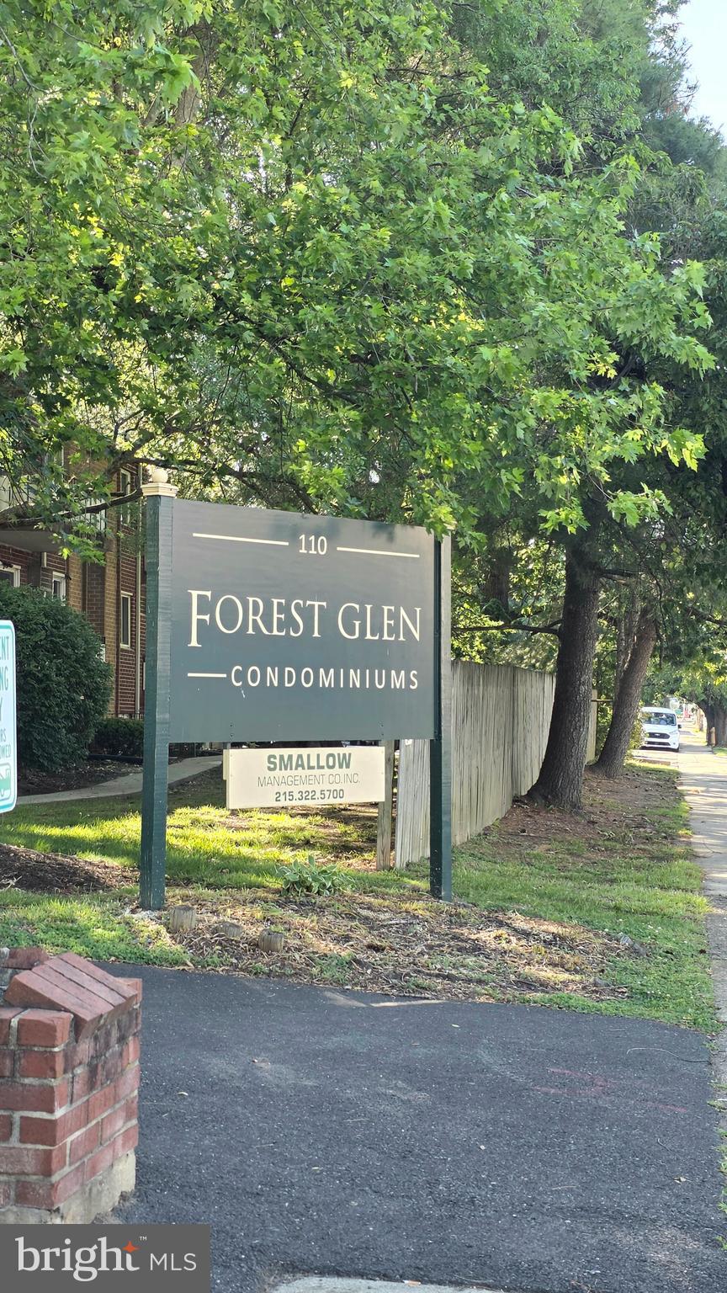
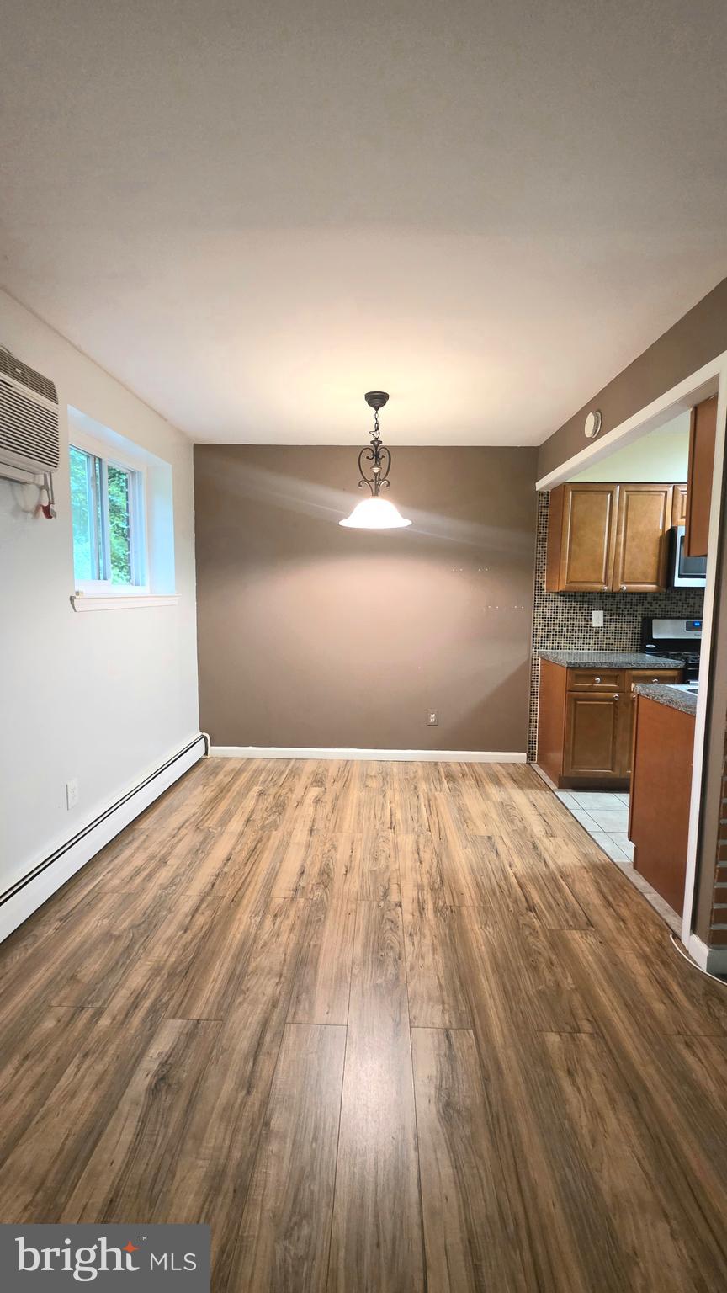
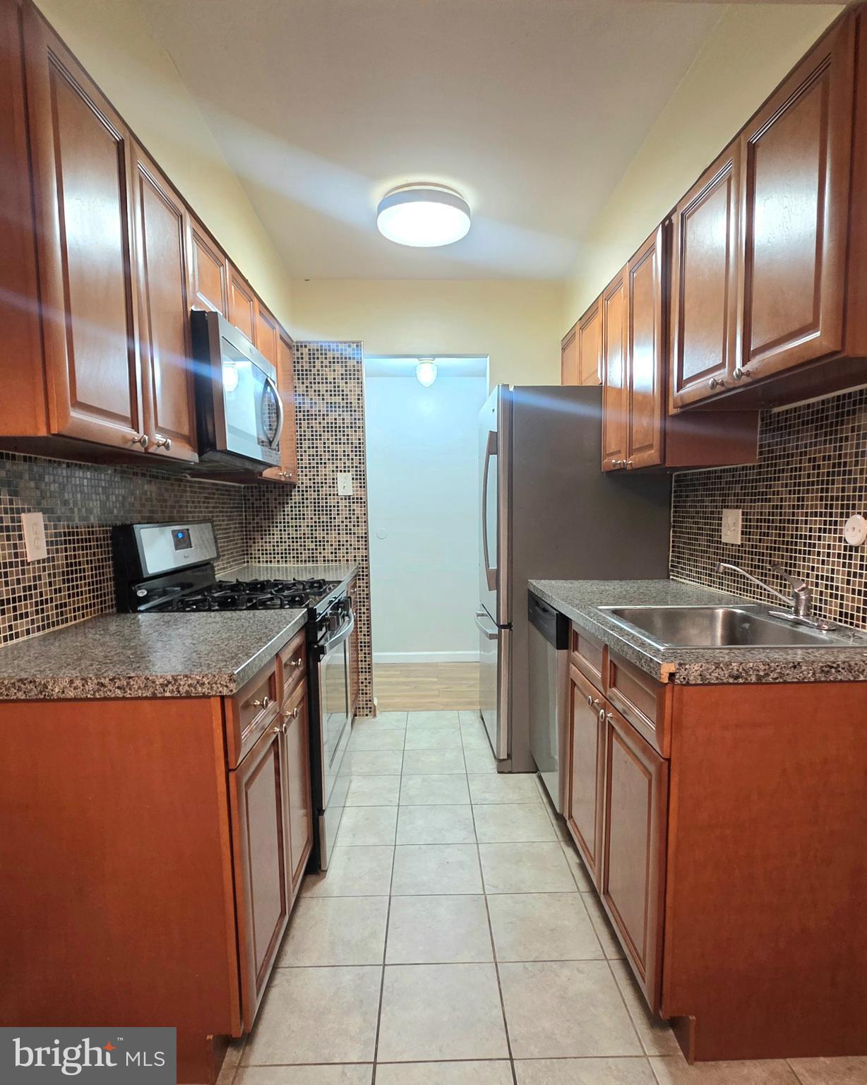
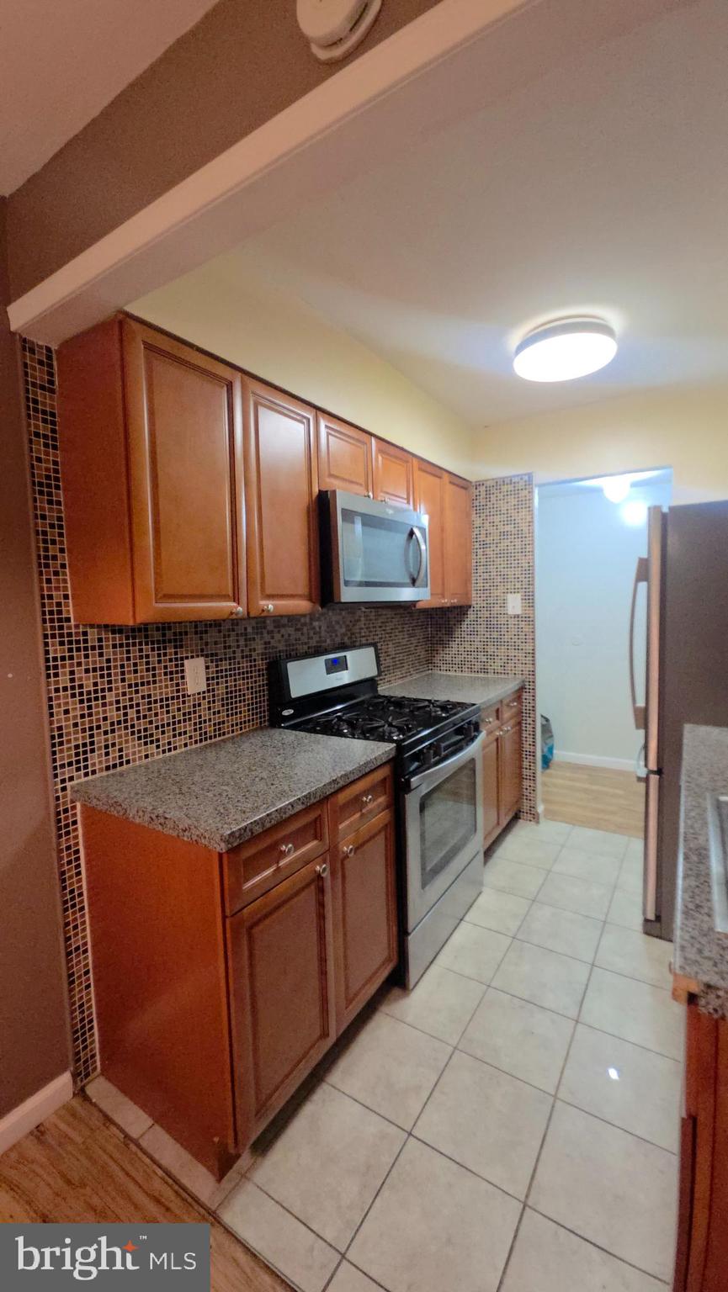
For Sale, meticulously maintained 1st floor 2-bedroom, 2-bathroom condo in prestigious Forest Glen Condominium. This property offers wall air conditioning units and laminated flooring. The master bedroom features two large closets and a private, newly renovated bathroom. There is another spacious bedroom with a double-door closet and a full bathroom in the hallway. A huge coat closet is located in the corridor. There is an additional storage bin located on the lower level of the same building. The Condominium Association fee covers gas (cooking/heating), water, sewer, trash, snow removal, and membership to the association pool. The property is located within walking distance to the downtown train station, local shopping centers, restaurants, Turnpike, and I-95.
| 2 hours ago | Listing updated with changes from the MLS® | |
| 3 hours ago | Listing first seen on site |

The real estate listing information is provided by Bright MLS is for the consumer's personal, non-commercial use and may not be used for any purpose other than to identify prospective properties consumer may be interested in purchasing. Any information relating to real estate for sale or lease referenced on this web site comes from the Internet Data Exchange (IDX) program of the Bright MLS. This web site references real estate listing(s) held by a brokerage firm other than the broker and/or agent who owns this web site. The accuracy of all information is deemed reliable but not guaranteed and should be personally verified through personal inspection by and/or with the appropriate professionals. Properties in listings may have been sold or may no longer be available. The data contained herein is copyrighted by Bright MLS and is protected by all applicable copyright laws. Any unauthorized collection or dissemination of this information is in violation of copyright laws and is strictly prohibited. Copyright © 2020 Bright MLS. All rights reserved.
Did you know? You can invite friends and family to your search. They can join your search, rate and discuss listings with you.