
318 WHEAT SHEAF WAYCOLLEGEVILLE, PA 19426
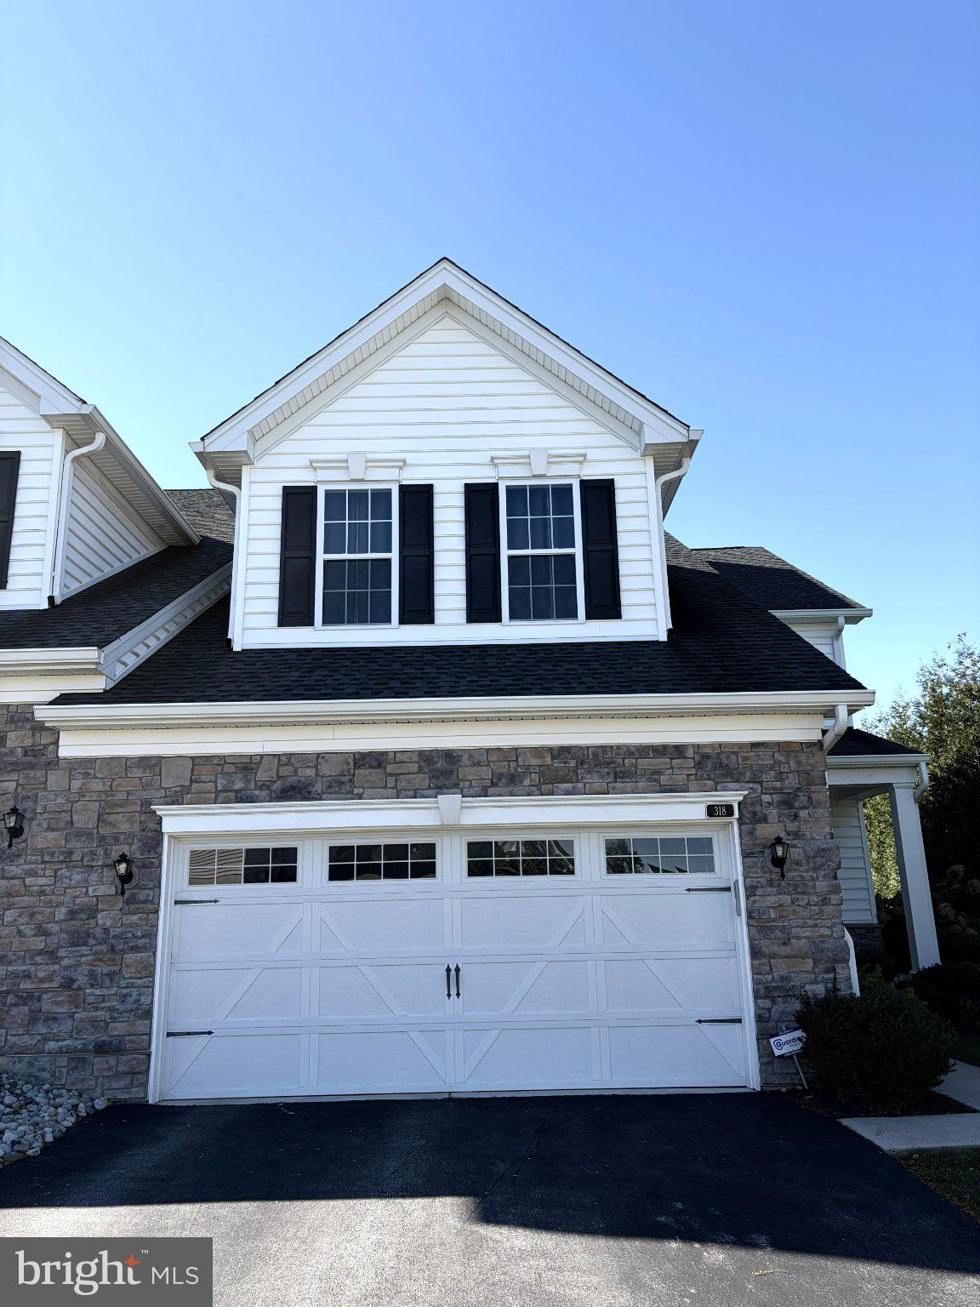
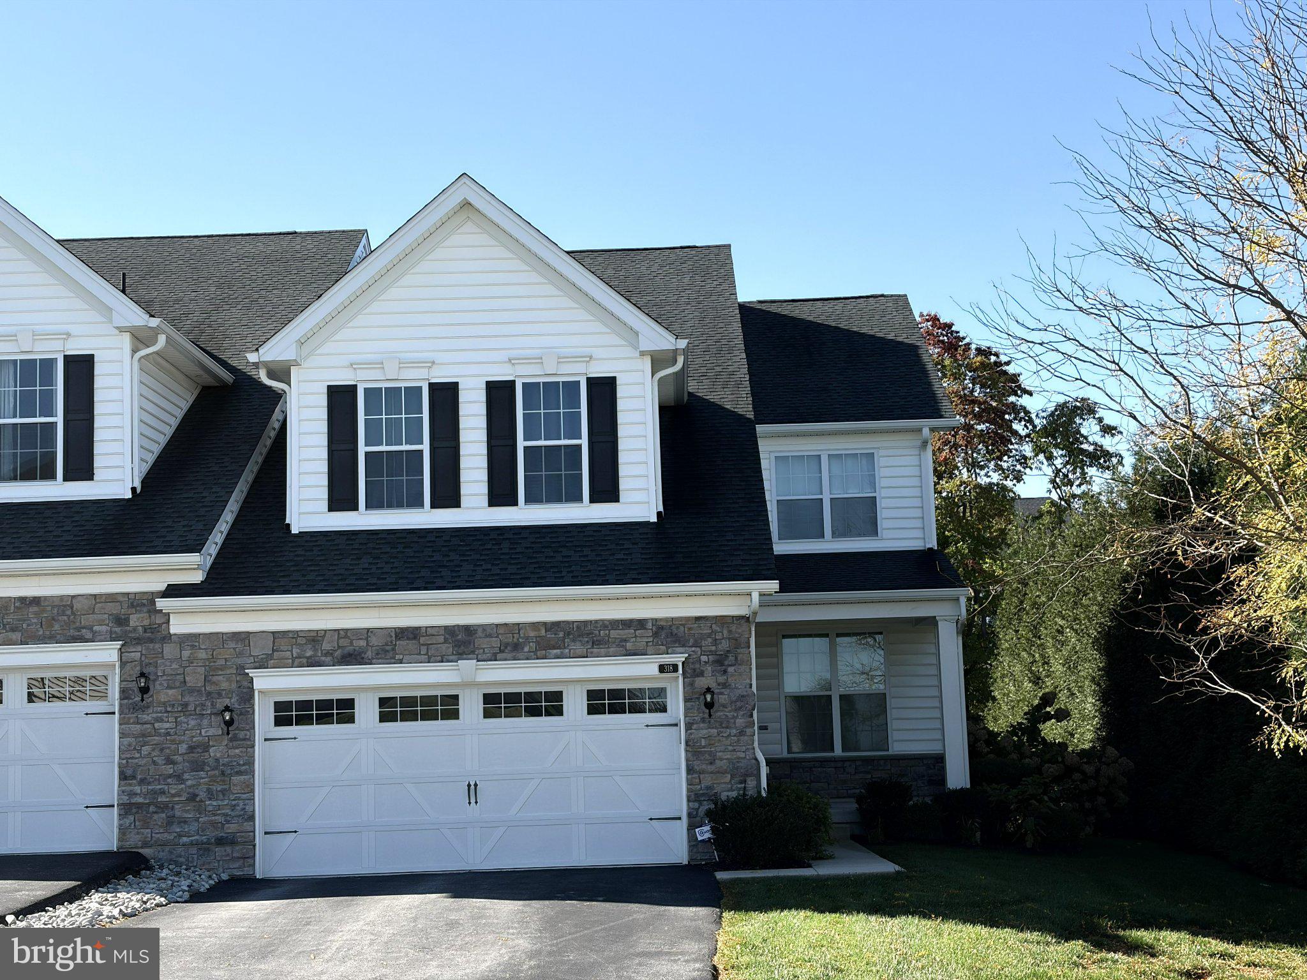
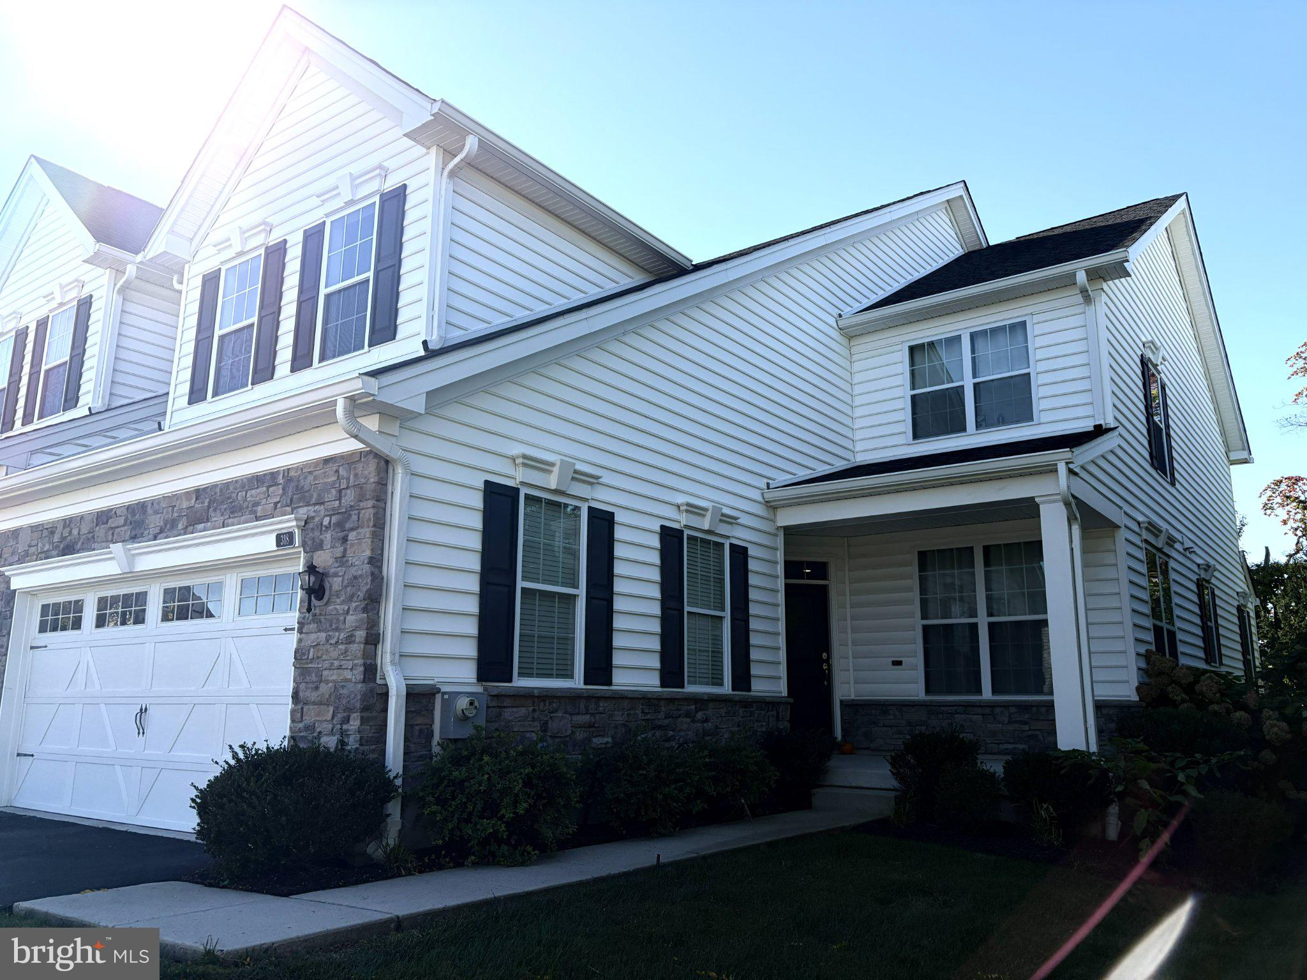
Welcome to 318 Wheat Sheaf Way in The Preserve at Providence - one of Collegeville’s most prestigious and sought after communities located in the award-winning Spring-Ford School District. This is your rare opportunity to own a 4 bed and 4 full bath carriage home which offers an expansive floor plan perfect for entertaining family and friends. With an abundance of upgrades ranging from solid core doors throughout the home to additional windows added in the expanded great room for an abundance of light, this home has it all. As you enter the home, you will be instantly drawn in with the beautiful, upgraded hardwood floors in the whole first floor with open layout. Off the kitchen is the expanded great room with an upgraded fireplace, and a floor outlet for the convenience of furniture design along with a designer ceiling fan. The patio door will lead you outside to the amazing, expanded deck with stairs. In addition to the powder room, dining room, gourmet kitchen and expansive great room, the main floor also includes the primary bedroom with a vaulted ceiling, oversized walk-in closets and a stunning primary bath. The primary bath includes a private toilet area, a double bowl vanity, an oversized shower with a built-in bench seat, granite countertops, upgraded tile and a frameless shower door to name a few. On the upper level there is a spacious loft with beautiful hardwood floors perfect for a home office or cozy retreat. The 3 additional bedrooms have ample closets, and the oversized hall bath has a double bowl vanity, upgraded tile and plumbing fixtures all of which can be accessed by either the bedroom or the hallway. Heading down to the fully finished walkup Lower Level with full bathroom. The home is already equipped with premium upgrades—all thoughtfully designed to elevate your comfort and everyday living experience. This luxurious home is located minutes from Rivercrest Golf Club and The Providence Town Center, where you will find Wegmans, Movie Tavern, and a vast variety of shops and restaurants. With easy access to Phoenixville, King of Prussia, the Philadelphia Premium Outlets and all major highways, this home has the location you have been looking for. Professional photos coming soon!
| 11 hours ago | Listing updated with changes from the MLS | |
| 14 hours ago | Listing first seen on site |

The real estate listing information is provided by Bright MLS is for the consumer's personal, non-commercial use and may not be used for any purpose other than to identify prospective properties consumer may be interested in purchasing. Any information relating to real estate for sale or lease referenced on this web site comes from the Internet Data Exchange (IDX) program of the Bright MLS. This web site references real estate listing(s) held by a brokerage firm other than the broker and/or agent who owns this web site. The accuracy of all information is deemed reliable but not guaranteed and should be personally verified through personal inspection by and/or with the appropriate professionals. Properties in listings may have been sold or may no longer be available. The data contained herein is copyrighted by Bright MLS and is protected by all applicable copyright laws. Any unauthorized collection or dissemination of this information is in violation of copyright laws and is strictly prohibited. Copyright © 2020 Bright MLS. All rights reserved.
Did you know? You can invite friends and family to your search. They can join your search, rate and discuss listings with you.