Save
Ask
Tour
Hide
Share
$649,900
New Listing

118 ALEXANDRIA DRIVE
ANNVILLE, PA 17003

For Sale|Single Family Residence|Active
3
Beds
3
Total Baths
2
Full Baths
1
Partial Bath
2,180
SqFt
$298
/SqFt
2027
Built
Subdivision:
SOUTHGATE
County:
LEBANON
Listing courtesy of Today's Realty
Call Now: 410.948.1436
Is this the listing for you? We can help make it yours.
410.948.1436
118 ALEXANDRIA DRIVE118 ALEXANDRIA DRIVE118 ALEXANDRIA DRIVE118 ALEXANDRIA DRIVE
Save
Ask
Tour
Hide
Share

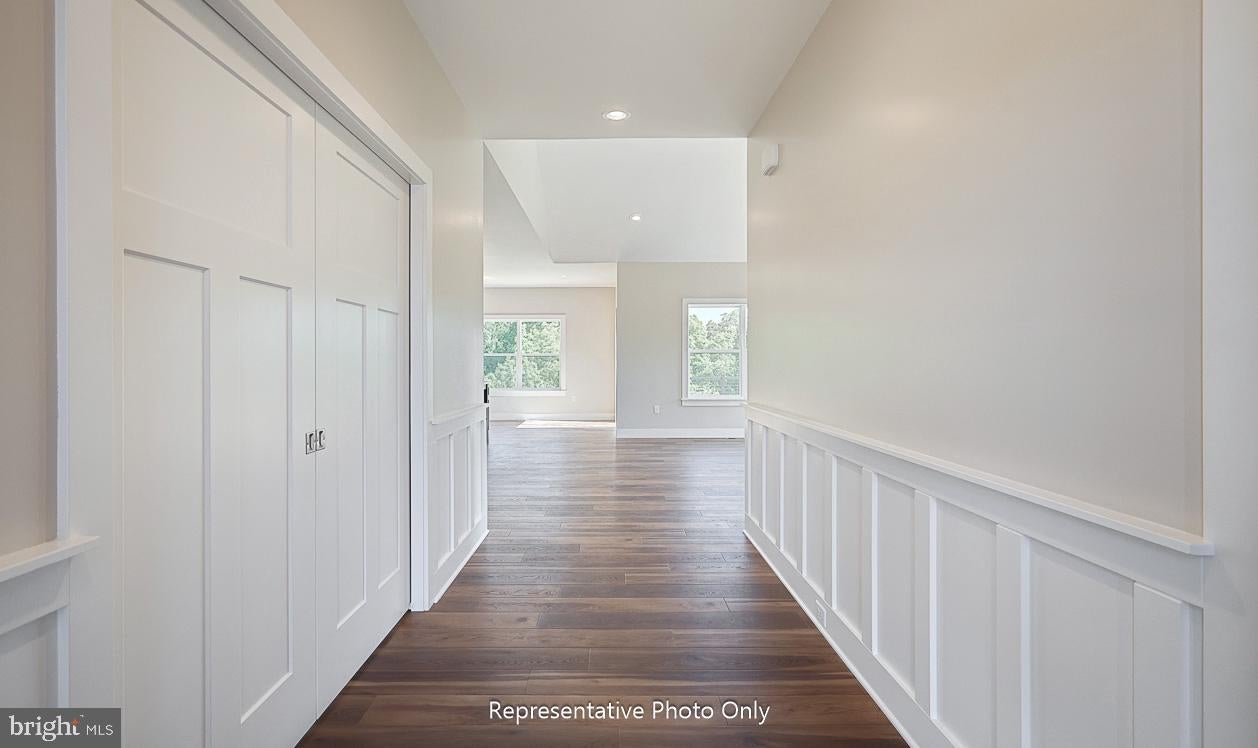
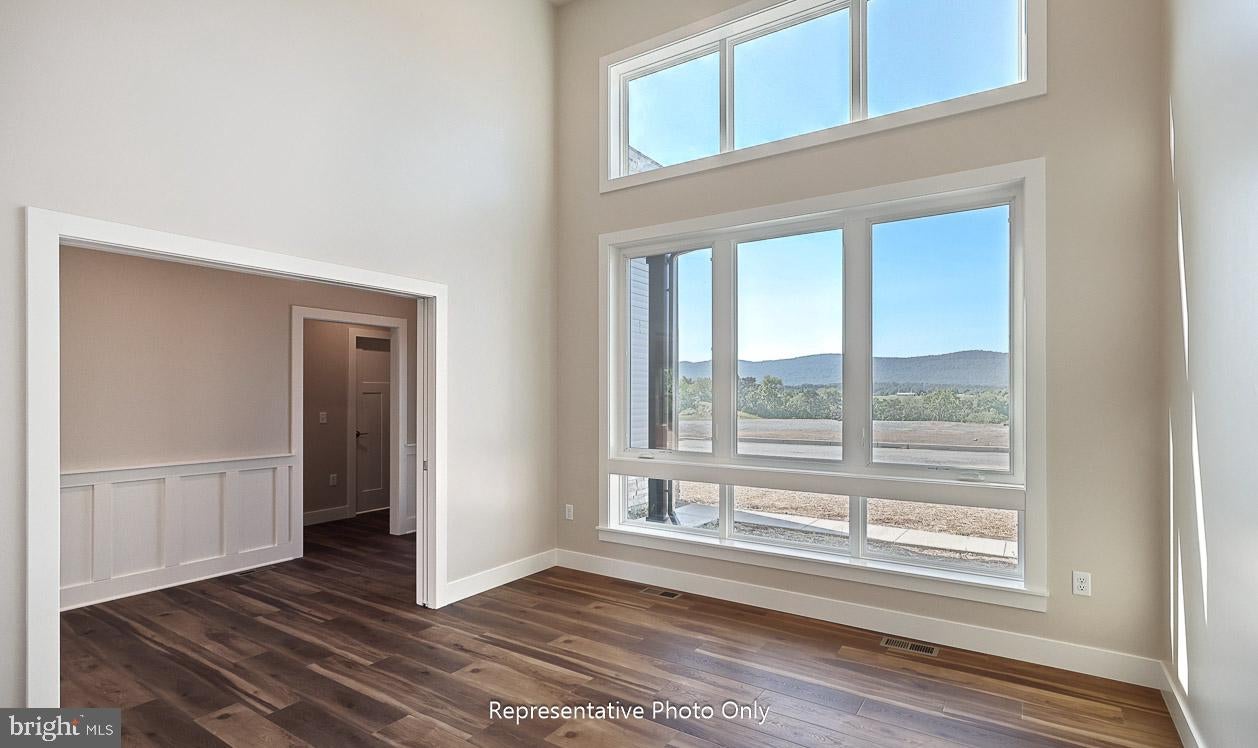
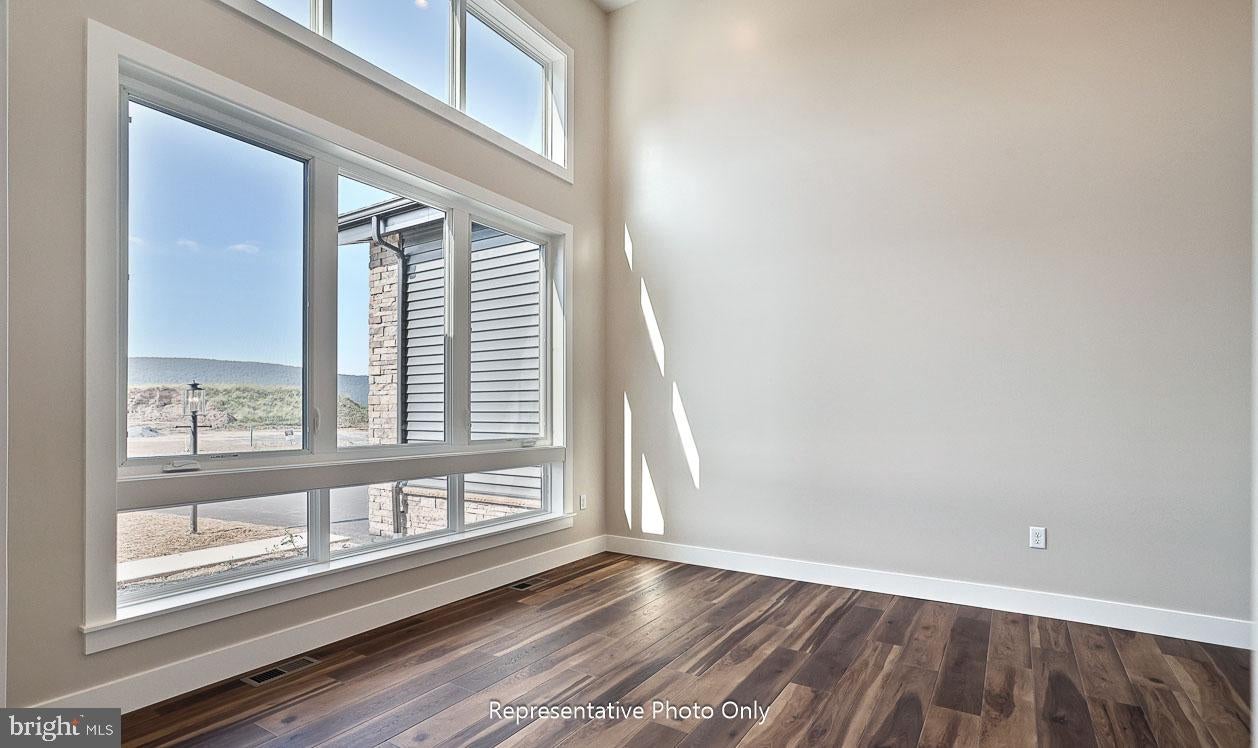
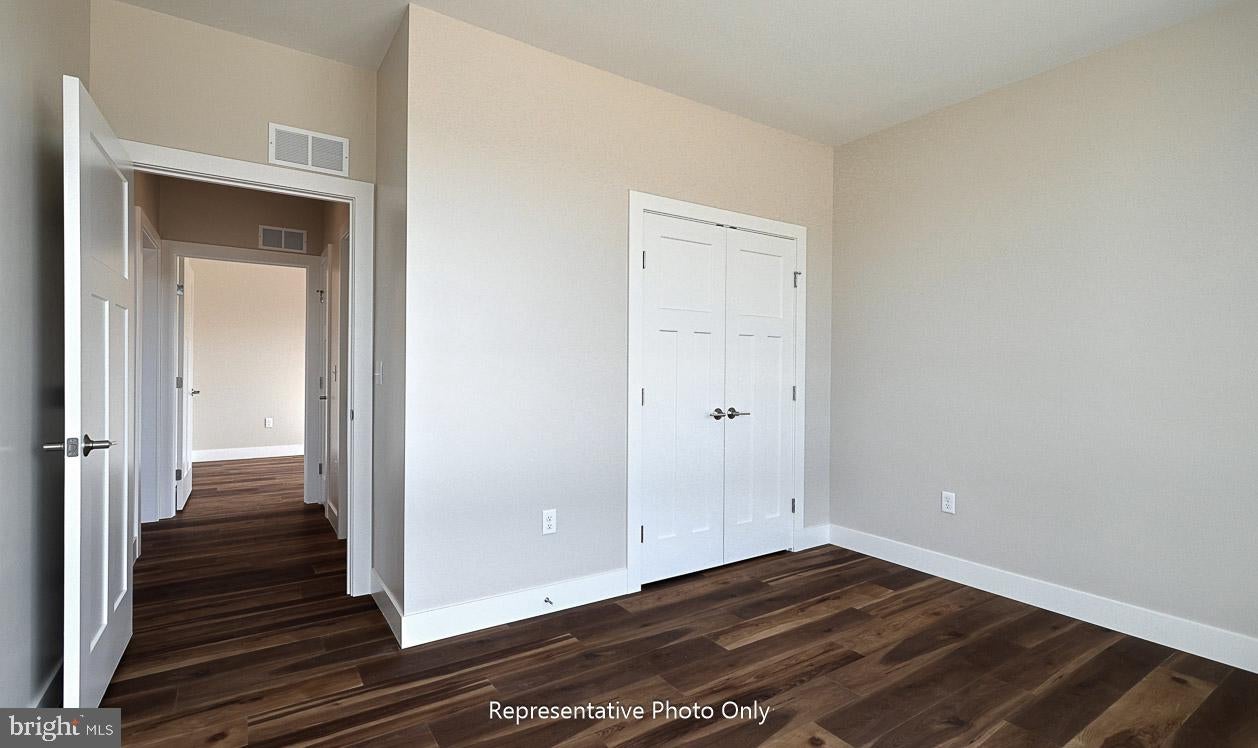
UNDER CONSTRUCTION - AVAILABLE THIS SPRING. Located in Southgate in Annville, this Berkley quick move-in home offers convenient first-floor living, open-concept spaces, and thoughtfully selected upgrades. A welcoming front porch leads into the home, featuring 9’ ceilings and upgraded flooring throughout. The open kitchen is well-appointed with stainless steel appliances, quartz countertops, tile backsplash, and luxury vinyl plank flooring. A cathedral ceiling extends through the kitchen and family room, creating an open, airy feel. The family room is highlighted by a gas fireplace with floor-to-ceiling stone and a raised hearth. Craftsman-inspired details, including refined door and window trim, baseboard, and a built-in bench with a stained seat, add character throughout the home. A screened-in porch extends the living space outdoors. Tucked into its own corner of the home, the owner’s suite features Craftsman wainscoting under the transom windows, an expansive closet, and an upgraded private bath with a tile shower. Located in desirable Southgate, homeowners enjoy walking trails, a community playground, and the charm of Annville with its small-town feel, local dining, and convenient access to nearby Hershey, Lebanon, and major commuter routes.

Save
Ask
Tour
Hide
Share
Listing Snapshot
Price 
$649,900
Days On Site 
0 Days
Bedrooms 
3
Inside Area (SqFt) 
2,180 sqft
Total Baths 
3
Full Baths 
2
Partial Baths 
1
Lot Size 
0.18 Acres
Year Built 
2027
MLS Number 
PALN2029652
Status 
Active
Property Tax 
$8,278
HOA/Condo/Coop Fees 
$74 monthly
Sq Ft Source 
Estimated
Friends & Family
Recent Activity
13 hours agoListing updated with changes from the MLS
16 hours agoListing first seen on site
General Features
Acres 
0.18
Attached Garage 
Yes
Foundation 
Concrete Perimeter
Garage 
Yes
Garage Spaces 
2
Levels 
One
Parking 
Garage Door OpenerGarageInside EntranceAttached
Parking Spaces 
2
Property Condition 
New Construction
Property Sub Type 
Single Family Residence
Security 
Smoke Detector(s)Carbon Monoxide Detector(s)
Sewer 
Public Sewer
Special Circumstances 
Standard
SqFt Above 
2180
SqFt Total 
2888
Style 
Traditional
Water Source 
Public
Zoning 
RESIDENTIAL
Interior Features
Appliances 
OvenGas RangeGas OvenElectric Water HeaterStainless Steel Appliance(s)DishwasherCooktopRange HoodWater HeaterMicrowaveENERGY STAR Qualified Appliances
Basement 
Cooling 
Central AirElectric
Fireplace 
Yes
Fireplace Features 
GasStone
Fireplaces 
1
Flooring 
CarpetVinyl
Heating 
Natural GasForced Air
Interior 
Kitchen IslandWalk-In Closet(s)Recessed LightingPantryCathedral Ceiling(s)High CeilingsBuilt-in FeaturesOpen Floorplan
Laundry Features 
Laundry RoomWasher Hookup
Main Level Bedrooms 
3
Window Features 
Insulated WindowsDouble Pane WindowsLow Emissivity Windows
Bathroom 2 
Level - Main
Bedroom 2 
Level - Main
Bedroom 3 
Level - Main
Dining Room 
Level - Main
Family Room 
Level - Main
Half Bath 
Level - Main
Kitchen 
Level - MainFeatures - Pantry
Laundry 
Level - Main
Mud Room 
Level - Main
Primary Bathroom 
Level - MainFeatures - Walk-In Closet(s)
Primary Bedroom 
Level - Main
Screened Porch 
Level - Main
Study 
Level - Main
Save
Ask
Tour
Hide
Share
Exterior Features
Construction Details 
Blown-In InsulationStoneVinyl SidingFrame
Patio And Porch 
PorchScreened
Pool Features 
None
Roof 
Shingle
Windows/Doors 
Insulated WindowsDouble Pane WindowsLow Emissivity Windows
Community Features
Association Fee 
$74.0
Association Fee Frequency 
Monthly
Community Features 
SidewalksStreet Lights
MLS Area 
South Annville Twp (13229)
School District 
ANNVILLE-CLEONA
Schools
School District
ANNVILLE-CLEONA
Elementary School
Unknown
Middle School
Unknown
High School
Unknown
Listing courtesy of Today's Realty


The real estate listing information is provided by Bright MLS is for the consumer's personal, non-commercial use and may not be used for any purpose other than to identify prospective properties consumer may be interested in purchasing. Any information relating to real estate for sale or lease referenced on this web site comes from the Internet Data Exchange (IDX) program of the Bright MLS. This web site references real estate listing(s) held by a brokerage firm other than the broker and/or agent who owns this web site. The accuracy of all information is deemed reliable but not guaranteed and should be personally verified through personal inspection by and/or with the appropriate professionals. Properties in listings may have been sold or may no longer be available. The data contained herein is copyrighted by Bright MLS and is protected by all applicable copyright laws. Any unauthorized collection or dissemination of this information is in violation of copyright laws and is strictly prohibited. Copyright © 2020 Bright MLS. All rights reserved.

Neighborhood & Commute
Source: Walkscore
Save
Ask
Tour
Hide
Share