Save
Ask
Tour
Hide
Share
$439,000
New Listing

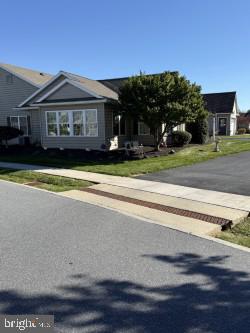
43 SPRINGHAVEN COURT
PALMYRA, PA 17078

Condominium|Coming Soon
3
Beds
3
Total Baths
3
Full Baths
2,174
SqFt
$202
/SqFt
2011
Built
Subdivision:
VILLAGE AT SPRINGBROOK FARMS
County:
LEBANON
Listing courtesy of Protus Realty, Inc.
Call Now: 410.948.1436
Is this the listing for you? We can help make it yours.
410.948.1436
43 SPRINGHAVEN COURT
Save
Ask
Tour
Hide
Share

Discover an exquisite blend of luxury and comfort in this stunning 3-bedroom, 3-bathroom residence nestled in the prestigious Village at Springbrook Farms. This meticulously maintained home boasts an open floor plan, accentuated by elegant hardwood floors and plush carpeting, creating a warm and inviting atmosphere. The gourmet kitchen features upgraded countertops and modern appliances, perfect for culinary enthusiasts. Relax in the spacious living area, complete with a cozy gas fireplace, or retreat to the serene entry-level bedroom. Step outside to enjoy beautifully landscaped common grounds, complete with walking paths, enhancing your outdoor lifestyle. The property includes a two-car attached garage and ample driveway space, ensuring convenience and ease. With maintenance services included, you can savor a carefree lifestyle. Experience the perfect harmony of sophistication and tranquility in this exceptional home, where every detail is designed for your ultimate comfort and enjoyment. Don't miss this opportunity to elevate your living experience!

Save
Ask
Tour
Hide
Share
Listing Snapshot
Price 
$439,000
Days On Site 
0 Days
Bedrooms 
3
Inside Area (SqFt) 
2,174 sqft
Total Baths 
3
Full Baths 
3
Partial Baths 
N/A
Lot Size 
N/A
Year Built 
2011
MLS Number 
PALN2029358
Status 
Coming Soon
Property Tax 
$5,544
HOA/Condo/Coop Fees 
$273 monthly
Sq Ft Source 
Estimated
Friends & Family
Recent Activity
13 hours agoListing first seen on site
13 hours agoListing updated with changes from the MLS
General Features
Attached Garage 
Yes
Garage 
Yes
Garage Spaces 
2
Levels 
One
Parking 
Garage Door OpenerGarageDrivewayAttached
Parking Spaces 
4
Pets 
Dogs OKYes
Property Sub Type 
Condominium
Security 
Smoke Detector(s)
Sewer 
Public Sewer
Special Circumstances 
Standard
SqFt Above 
1674
SqFt Below 
500
SqFt Total 
2174
Style 
Ranch/Rambler
Utilities 
Cable Available
Water Source 
Public
Zoning 
RESIDENTIAL
Interior Features
Appliances 
Electric RangeElectric OvenGas Water HeaterWasherDishwasherDisposalDryerRefrigeratorMicrowaveTankless Water Heater
Basement 
FinishedPartial
Cooling 
Central AirCeiling Fan(s)Gas
Electric 
200+ Amp Service
Fireplace 
Yes
Fireplace Features 
Gas
Fireplaces 
1
Flooring 
CarpetWoodHardwoodVinyl
Heating 
Natural GasForced Air
Interior 
Ceiling Fan(s)PantrySolar Tube(s)Walk-In Closet(s)Built-in FeaturesOpen Floorplan
Laundry Features 
Washer HookupMain Level
Main Level Bedrooms 
3
Window Features 
Window CoveringsWindow Treatments
Save
Ask
Tour
Hide
Share
Exterior Features
Construction Details 
Vinyl SidingBrick
Lot Features 
Level
Pool Features 
None
Roof 
CompositionShingle
Windows/Doors 
Window CoveringsWindow Treatments
Community Features
Accessibility Features 
Grip-Accessible Features
Association Amenities 
Jogging Path
Additional Association Fee 
$273.0
Additional Association Fee Frequency 
Monthly
Community Features 
SidewalksStreet Lights
MLS Area 
South Londonderry Twp (13231)
School District 
PALMYRA AREA
Schools
School District
PALMYRA AREA
Elementary School
Unknown
Middle School
PALMYRA AREA
High School
PALMYRA AREA
Listing courtesy of Protus Realty, Inc.


The real estate listing information is provided by Bright MLS is for the consumer's personal, non-commercial use and may not be used for any purpose other than to identify prospective properties consumer may be interested in purchasing. Any information relating to real estate for sale or lease referenced on this web site comes from the Internet Data Exchange (IDX) program of the Bright MLS. This web site references real estate listing(s) held by a brokerage firm other than the broker and/or agent who owns this web site. The accuracy of all information is deemed reliable but not guaranteed and should be personally verified through personal inspection by and/or with the appropriate professionals. Properties in listings may have been sold or may no longer be available. The data contained herein is copyrighted by Bright MLS and is protected by all applicable copyright laws. Any unauthorized collection or dissemination of this information is in violation of copyright laws and is strictly prohibited. Copyright © 2020 Bright MLS. All rights reserved.

Neighborhood & Commute
Source: Walkscore
Save
Ask
Tour
Hide
Share