
25 LAKE ALDRED TERRACEPEQUEA, PA 17565
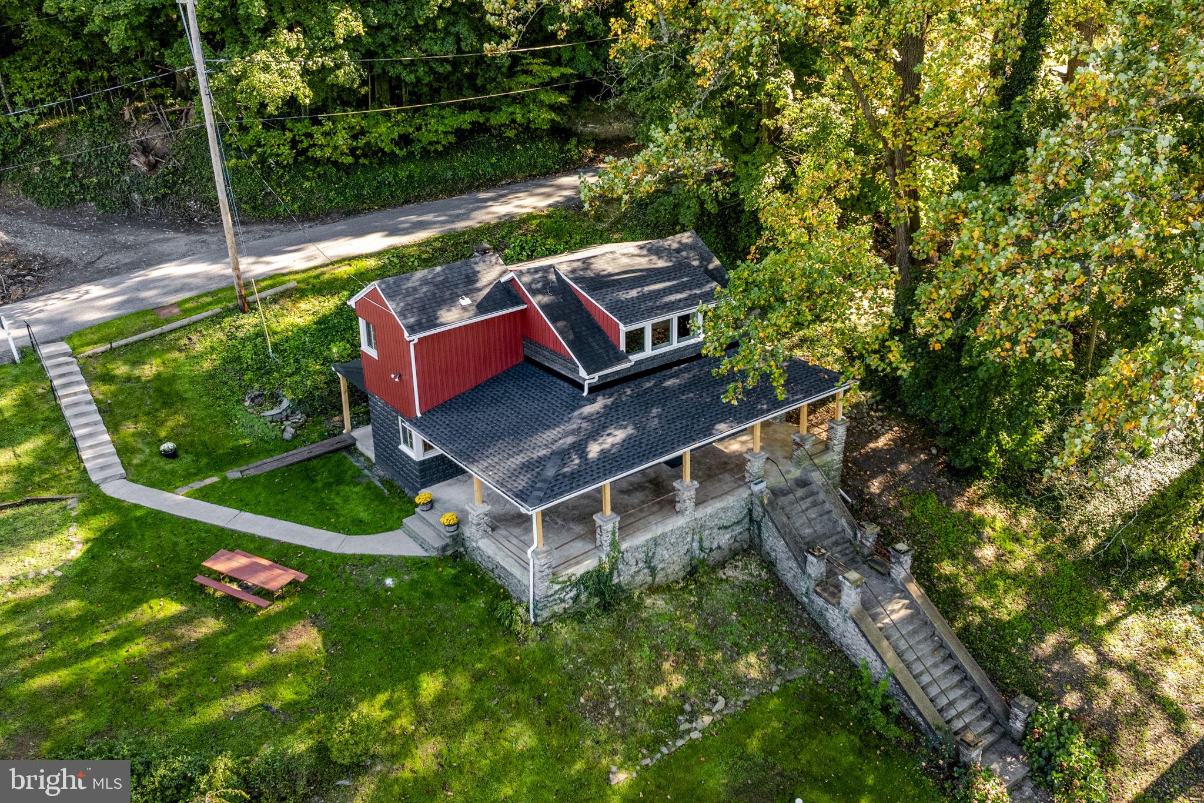
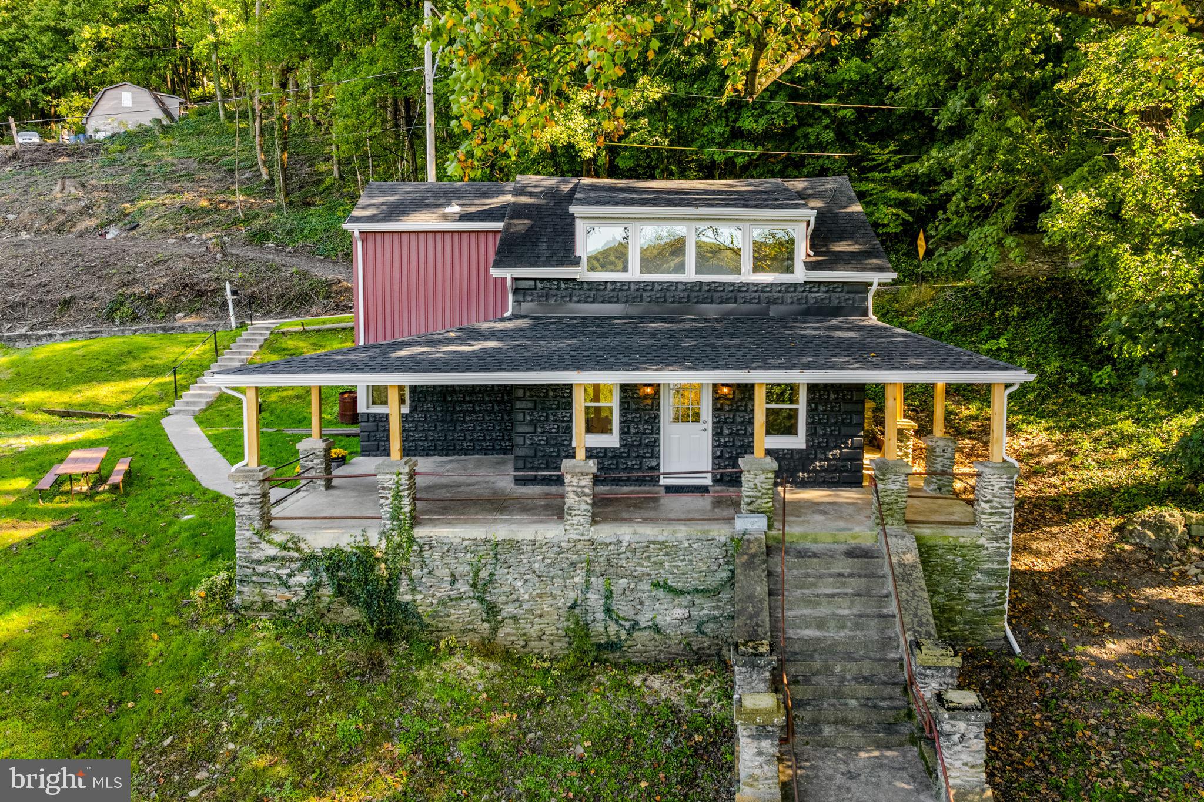
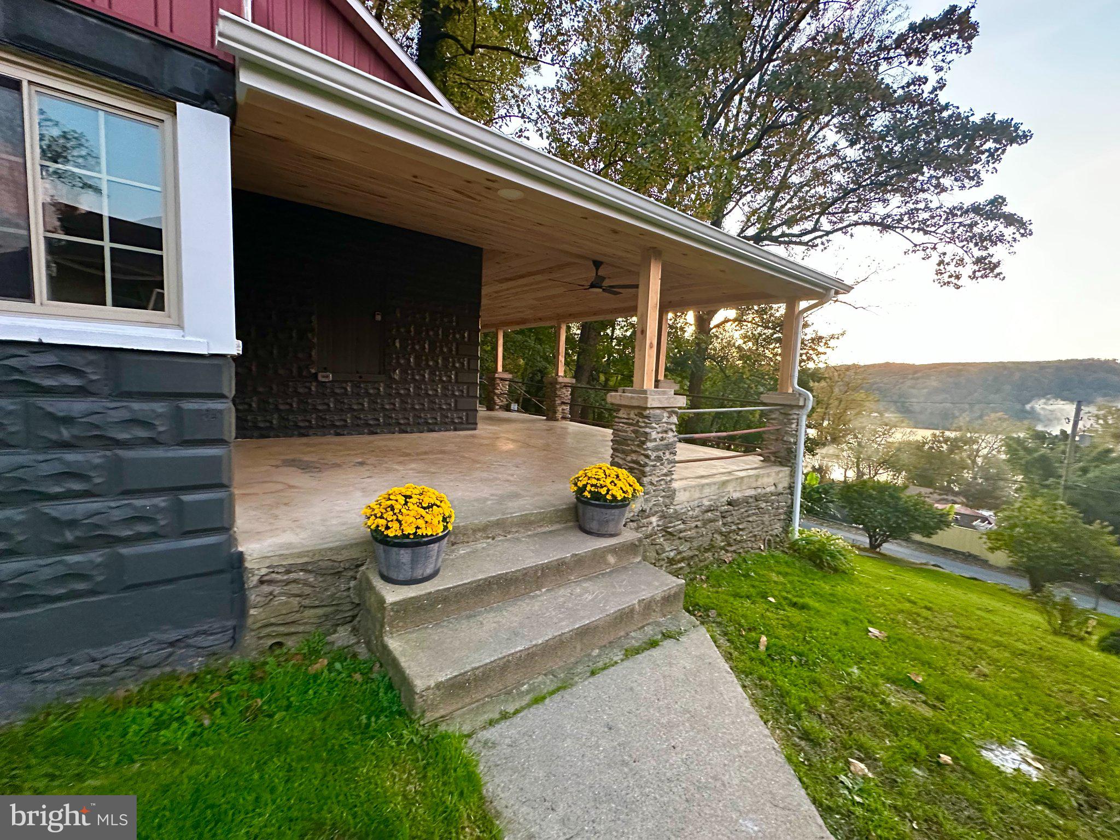
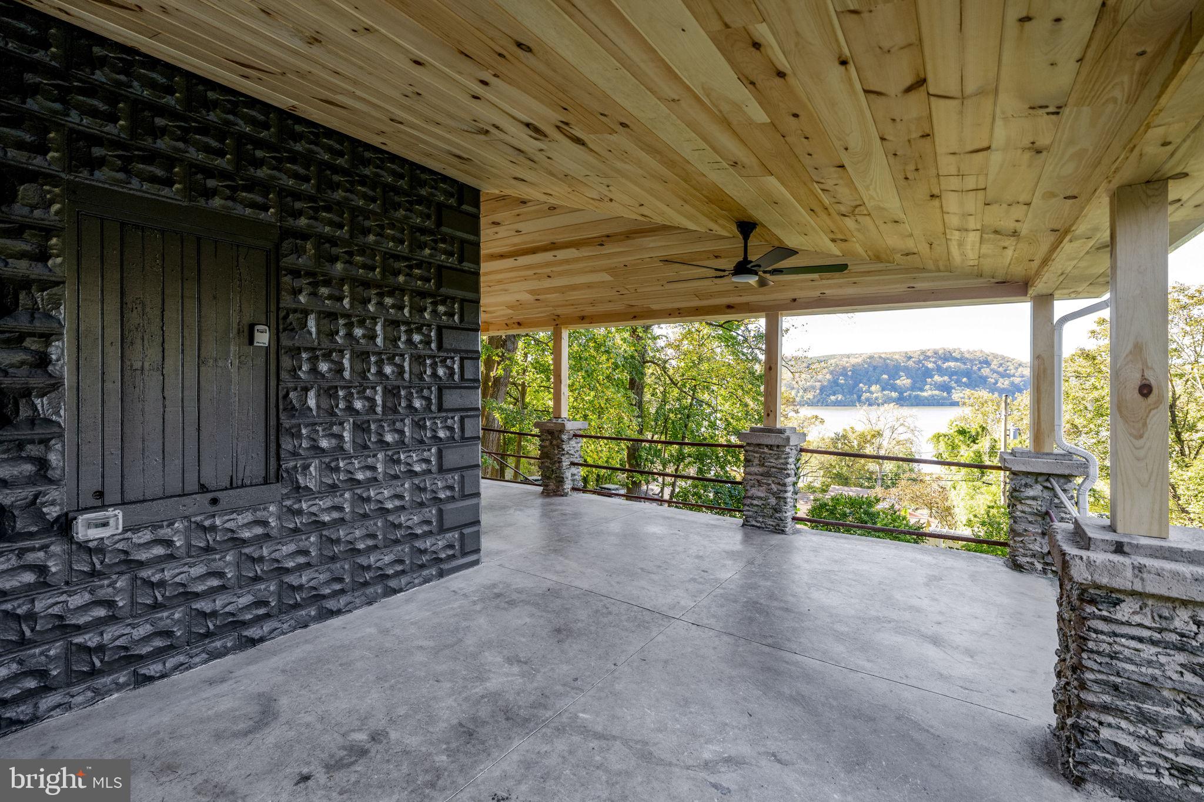
Tastefully updated farmhouse-inspired lake cottage in the charming waterfront village of Pequea where the Pequea Creek intertwines with the Susquehanna River to create majestic views and a serene lifestyle in Lancaster County. Step inside this stylishly updated 2 bedroom, 1.5 bath home that comes furnished and ready for a recreational lifestyle of boating, fishing, hiking & camping, all within walking distance to two boat clubs, boat ramps, hiking trails and so much more! This light & bright home proudly features fresh paint, new vinyl plank flooring & carpet, new wide baseboards & trim, doors & hardware, efficient windows, light fixtures, recessed lighting and more. You will love the upstairs primary bedroom with a wall of windows that showcases the spectacular panoramic river views along with the bluffs of York County and Safe Harbor Dam. The second bedroom offers plenty of space and is situation next to the large upstairs bathroom (11x8) with 60" vanity with a quartz top and extra countertop space, soaking tub & front-loading washer/dryer for added convenience. Relax on the spacious, wrap-around concrete-floored porch with new & expansive knotty pine porch ceiling and beams, fan and recessed lights that enhance the experience of enjoying the breath-taking views and endless river breezes. The main level features ample living space with dining room area, convenient half bathroom, pantry or storage area with door, and freshly updated kitchen-new white shaker cabinets & hardware, spice-inspired, stained butcher block countertops, new stainless-steel appliances-refrigerator, dishwasher, built-in microwave, stove/oven, garbage disposal, stainless farmhouse style, single-basin sink and new faucet. All new doors & hardware, water-filtration, new spray foam insulation throughout (walls, attic & basement), new drywall for all walls and ceilings. New exterior board and batten siding, fresh exterior paint, new gutters, soffit, new metal roof and newer shingles and attic vents installed. Electric and plumbing updated with new wiring, outlets, switches, recessed lights, smoke detectors, plumbing lines & valves. Forced air electric HVAC for heat and AC & newer water heater. Egress windows in both bedrooms. Bathrooms feature new toilets, quartz-top vanities, faucets and recessed lighting. Don't miss this amazing opportunity to own an updated & turnkey home in this history-inspired, riverfront community! Close proximity to Willow Street shopping & dining, and a13-mile drive to Downtown Lancaster.
| an hour ago | Listing updated with changes from the MLS | |
| 13 hours ago | Listing first seen on site |

The real estate listing information is provided by Bright MLS is for the consumer's personal, non-commercial use and may not be used for any purpose other than to identify prospective properties consumer may be interested in purchasing. Any information relating to real estate for sale or lease referenced on this web site comes from the Internet Data Exchange (IDX) program of the Bright MLS. This web site references real estate listing(s) held by a brokerage firm other than the broker and/or agent who owns this web site. The accuracy of all information is deemed reliable but not guaranteed and should be personally verified through personal inspection by and/or with the appropriate professionals. Properties in listings may have been sold or may no longer be available. The data contained herein is copyrighted by Bright MLS and is protected by all applicable copyright laws. Any unauthorized collection or dissemination of this information is in violation of copyright laws and is strictly prohibited. Copyright © 2020 Bright MLS. All rights reserved.
Did you know? You can invite friends and family to your search. They can join your search, rate and discuss listings with you.