
303 S PENN STREETCLIFTON HEIGHTS, PA 19018
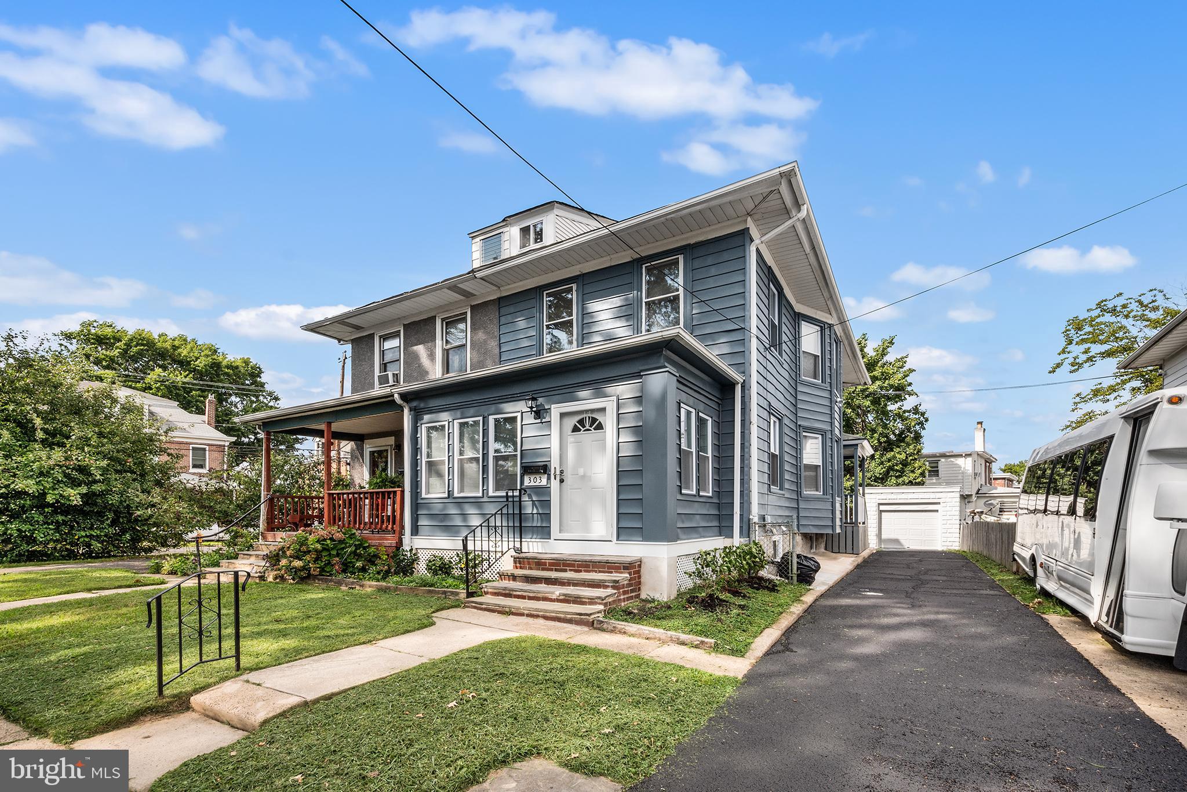
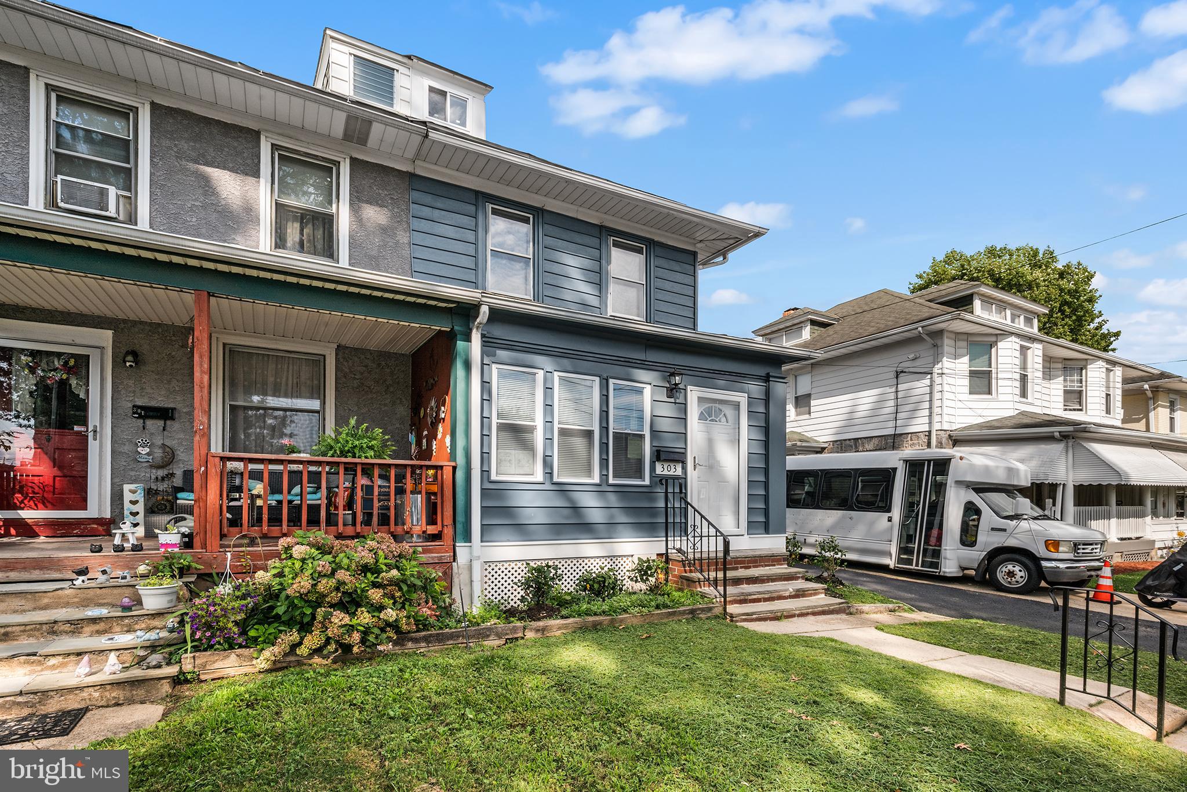
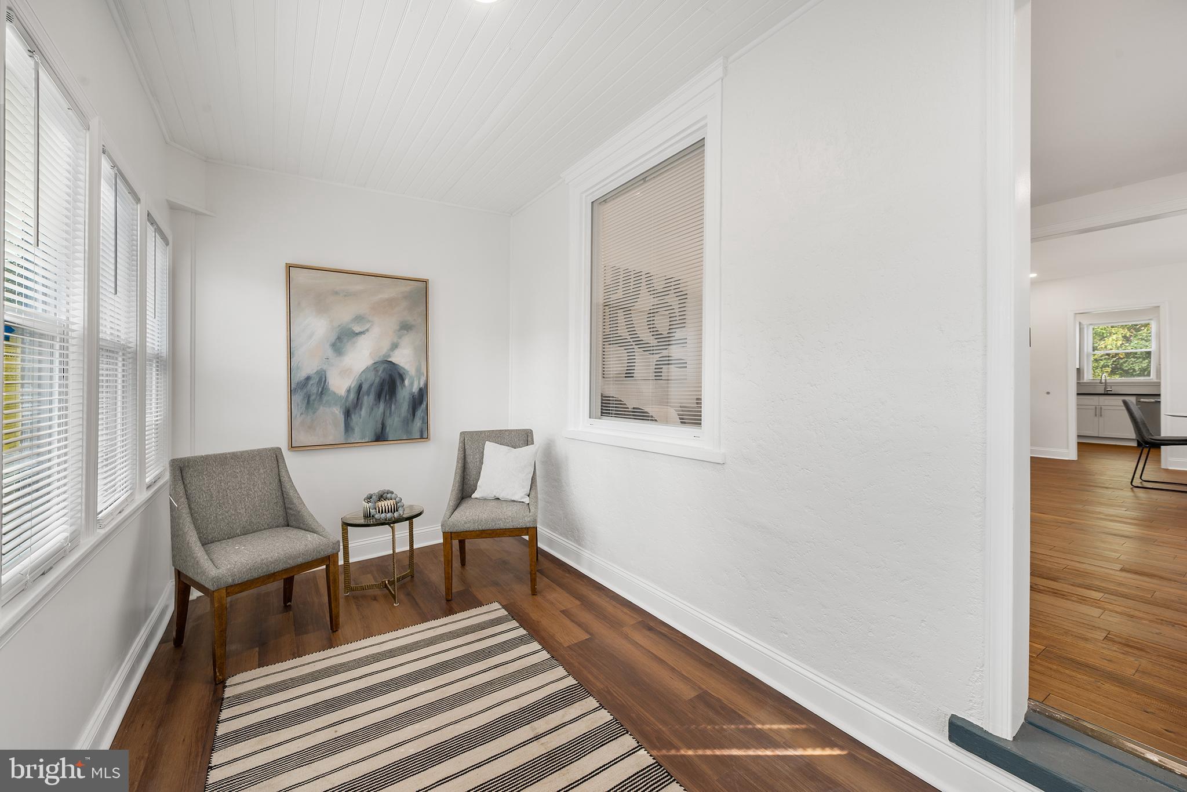
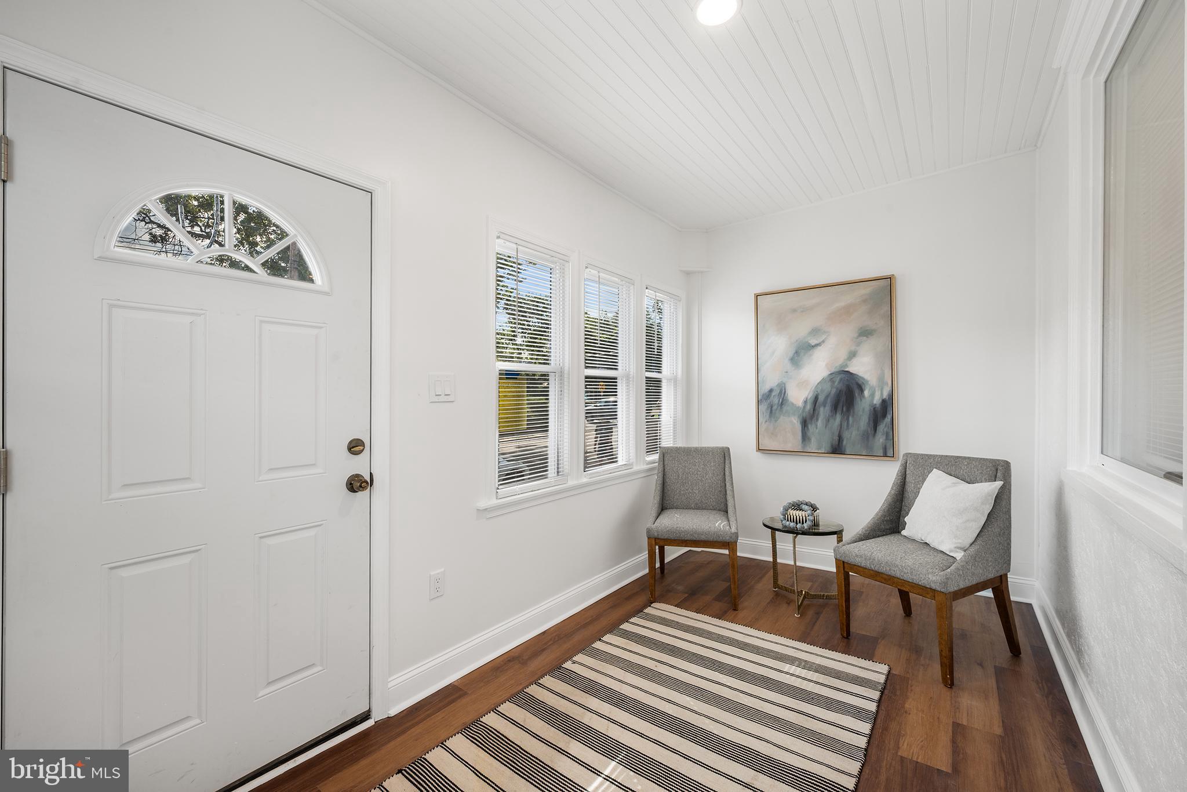
Welcome to this beautifully renovated 2.5 story twin in the heart of Clifton Heights, offering a rare move in ready opportunity with nearly every feature updated in 2026. This spacious 3-4 bedroom, 1.5 bath home blends classic charm with modern finishes, beginning with an enclosed front porch that leads into a bright living and dining area featuring brand new real hardwood flooring throughout the first, second, and third levels. The stunning new kitchen showcases granite countertops, tile backsplash, stainless steel appliances, and fresh cabinetry. The second floor offers three comfortable bedrooms and a brand new full bathroom, while the third floor provides a versatile additional room ideal for a fourth bedroom, home office, or flex space. The newly finished partial basement adds valuable living space with a renovated half bath, updated utilities, and ample storage. Additional upgrades include brand new HVAC/central air, all new windows and doors, new electrical service (200 amp), fresh paint throughout, new interior and exterior stairs, a newly paved long driveway, and a detached one car garage offering convenient off street parking. Sitting on a nice sized lot just off Baltimore Pike, this home delivers modern comfort, quality craftsmanship, and everyday convenience in a prime suburban location minutes from shopping, dining, parks, and major roadways. A tremendous opportunity for any buyer seeking a fully refreshed home with exceptional value. Schedule your showing today.
| 6 hours ago | Listing first seen on site | |
| 6 hours ago | Listing updated with changes from the MLS® |

The real estate listing information is provided by Bright MLS is for the consumer's personal, non-commercial use and may not be used for any purpose other than to identify prospective properties consumer may be interested in purchasing. Any information relating to real estate for sale or lease referenced on this web site comes from the Internet Data Exchange (IDX) program of the Bright MLS. This web site references real estate listing(s) held by a brokerage firm other than the broker and/or agent who owns this web site. The accuracy of all information is deemed reliable but not guaranteed and should be personally verified through personal inspection by and/or with the appropriate professionals. Properties in listings may have been sold or may no longer be available. The data contained herein is copyrighted by Bright MLS and is protected by all applicable copyright laws. Any unauthorized collection or dissemination of this information is in violation of copyright laws and is strictly prohibited. Copyright © 2020 Bright MLS. All rights reserved.
Did you know? You can invite friends and family to your search. They can join your search, rate and discuss listings with you.