
227 ARDMORE AVENUEUPPER DARBY, PA 19082
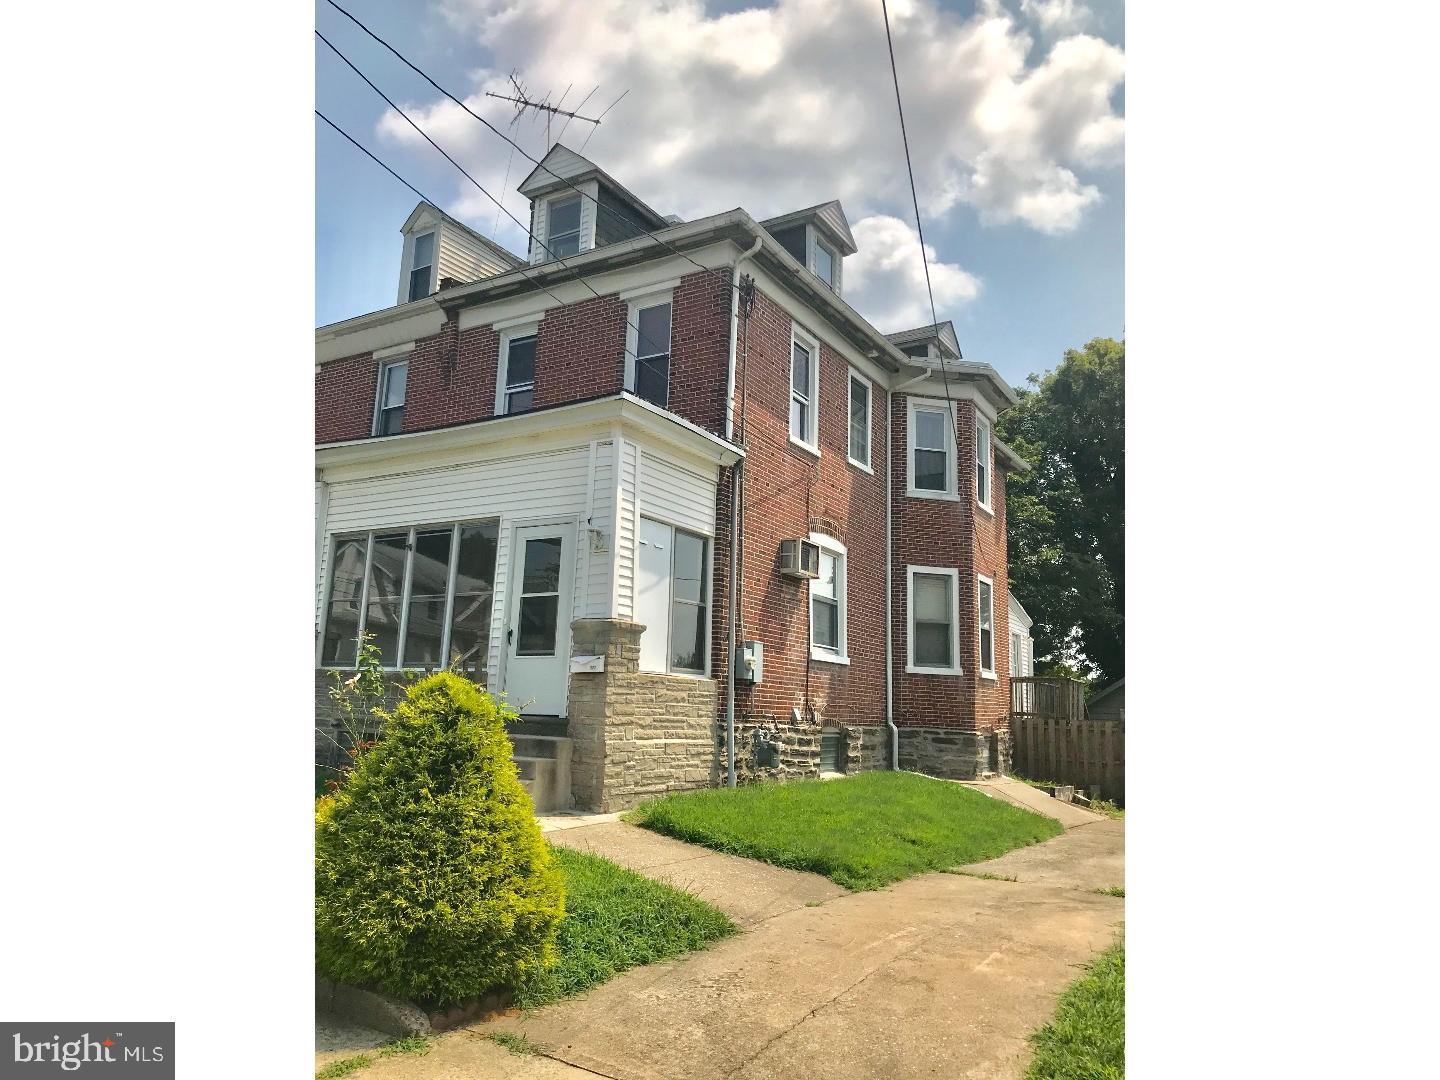
Rare Investment Opportunity in Upper Darby! Sprawling Twin with Detached Garage & Driveway Parking Attention investors, flippers, and ambitious buyers—this massive 1,800+ square foot twin home is vacant, priced to move, and ready for your vision! If you are looking for a property with incredible bones and massive upside potential, this is the one. The main level welcomes you with a traditional, spacious layout featuring a large living room, formal dining room, and kitchen. Head up to the second floor to find three well-proportioned bedrooms and a full hallway bath. But the space doesn't stop there—the third-floor attic serves as a bonus level, boasting two additional rooms perfect for extra bedrooms, a home office, or creative space. For even more square footage, the finished basement features a convenient half bathroom and offers the perfect canvas for a family room, gym, or man cave. Outside, this property solves the neighborhood’s biggest hurdle: parking. Along with street parking, you get a private driveway leading to a detached garage in the rear—a massive selling point for future resale or rental value. The house is being SOLD AS IS and needs some love, cosmetic updates, and work to bring it back to its full glory. With this much space and a highly desirable footprint, it will not last long on the market. Bring your contractor, bring your imagination, and grab this deal before it’s gone!
| 2 hours ago | Listing updated with changes from the MLS® | |
| 3 hours ago | Listing first seen on site |

The real estate listing information is provided by Bright MLS is for the consumer's personal, non-commercial use and may not be used for any purpose other than to identify prospective properties consumer may be interested in purchasing. Any information relating to real estate for sale or lease referenced on this web site comes from the Internet Data Exchange (IDX) program of the Bright MLS. This web site references real estate listing(s) held by a brokerage firm other than the broker and/or agent who owns this web site. The accuracy of all information is deemed reliable but not guaranteed and should be personally verified through personal inspection by and/or with the appropriate professionals. Properties in listings may have been sold or may no longer be available. The data contained herein is copyrighted by Bright MLS and is protected by all applicable copyright laws. Any unauthorized collection or dissemination of this information is in violation of copyright laws and is strictly prohibited. Copyright © 2020 Bright MLS. All rights reserved.
Did you know? You can invite friends and family to your search. They can join your search, rate and discuss listings with you.