
3002 VANESSA DRIVEHARRISBURG, PA 17110
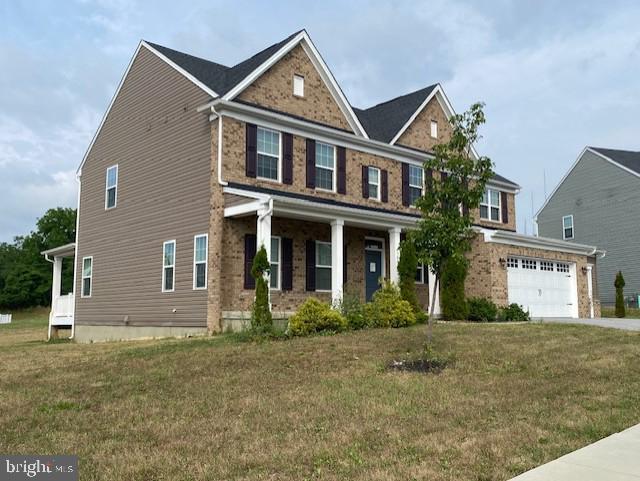
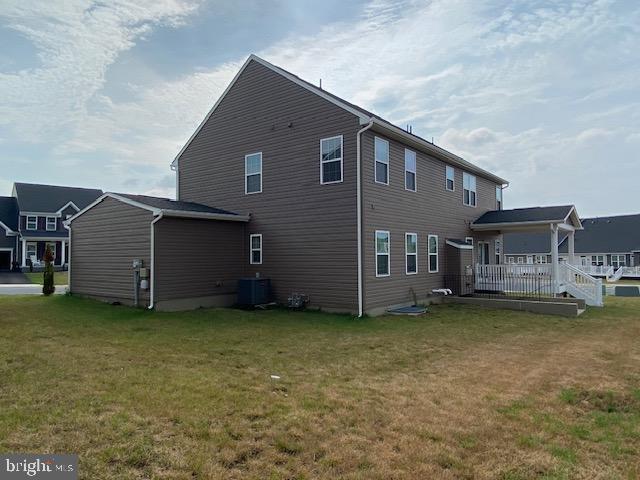
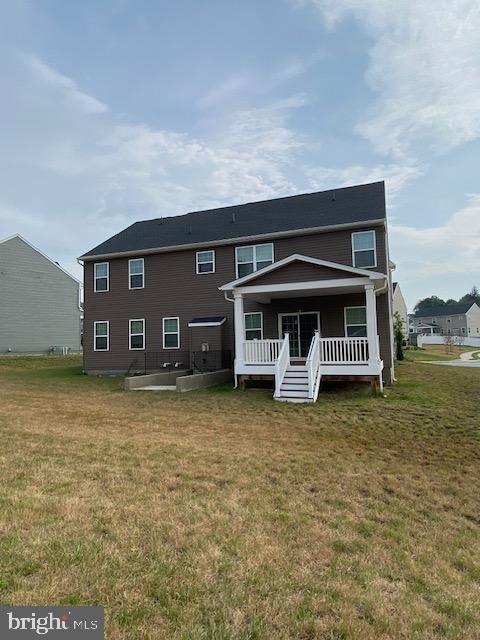
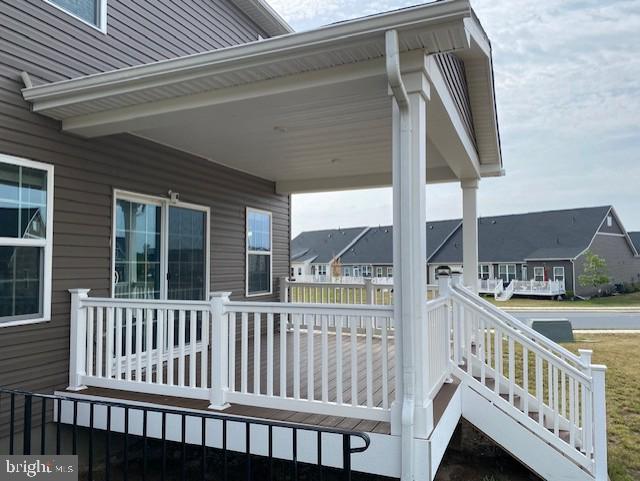
Welcome to 3002 Vanessa Drive, a spacious two-story home offering 3,068 square feet of above-grade living space in desirable Lower Paxton Township. Designed with today's lifestyle in mind, this five-bedroom, four-full-bath home features a versatile floor plan with generous living spaces and exceptional flexibility. The main level offers an open-concept design where the kitchen, breakfast nook, and family room with fireplace create an inviting gathering space for everyday living and entertaining. A private flex room with French doors near the front entrance is ideal for a formal dining room, home office, library, or sitting room. A first-floor bedroom with an adjoining full bath provides an excellent option for guests, multigenerational living, or a private workspace. The second floor features a loft, a conveniently located laundry room, four additional bedrooms, and three full bathrooms, including a generous primary suite with a walk-in closet and private bath. A three-car attached garage and a full basement with exterior access provide abundant storage and future possibilities. Conveniently located near shopping, restaurants, parks, and major commuter routes, this home offers an outstanding opportunity to personalize a well-designed property in an established community. Property is being sold AS IS. Inspections are welcome for the buyer's informational purposes. Schedule your private showing today and discover the possibilities this exceptional home has to offer.
| 3 hours ago | Listing updated with changes from the MLS® | |
| 3 hours ago | Listing first seen on site |

The real estate listing information is provided by Bright MLS is for the consumer's personal, non-commercial use and may not be used for any purpose other than to identify prospective properties consumer may be interested in purchasing. Any information relating to real estate for sale or lease referenced on this web site comes from the Internet Data Exchange (IDX) program of the Bright MLS. This web site references real estate listing(s) held by a brokerage firm other than the broker and/or agent who owns this web site. The accuracy of all information is deemed reliable but not guaranteed and should be personally verified through personal inspection by and/or with the appropriate professionals. Properties in listings may have been sold or may no longer be available. The data contained herein is copyrighted by Bright MLS and is protected by all applicable copyright laws. Any unauthorized collection or dissemination of this information is in violation of copyright laws and is strictly prohibited. Copyright © 2020 Bright MLS. All rights reserved.