
104 NOBLE DRIVEDOWNINGTOWN, PA 19335
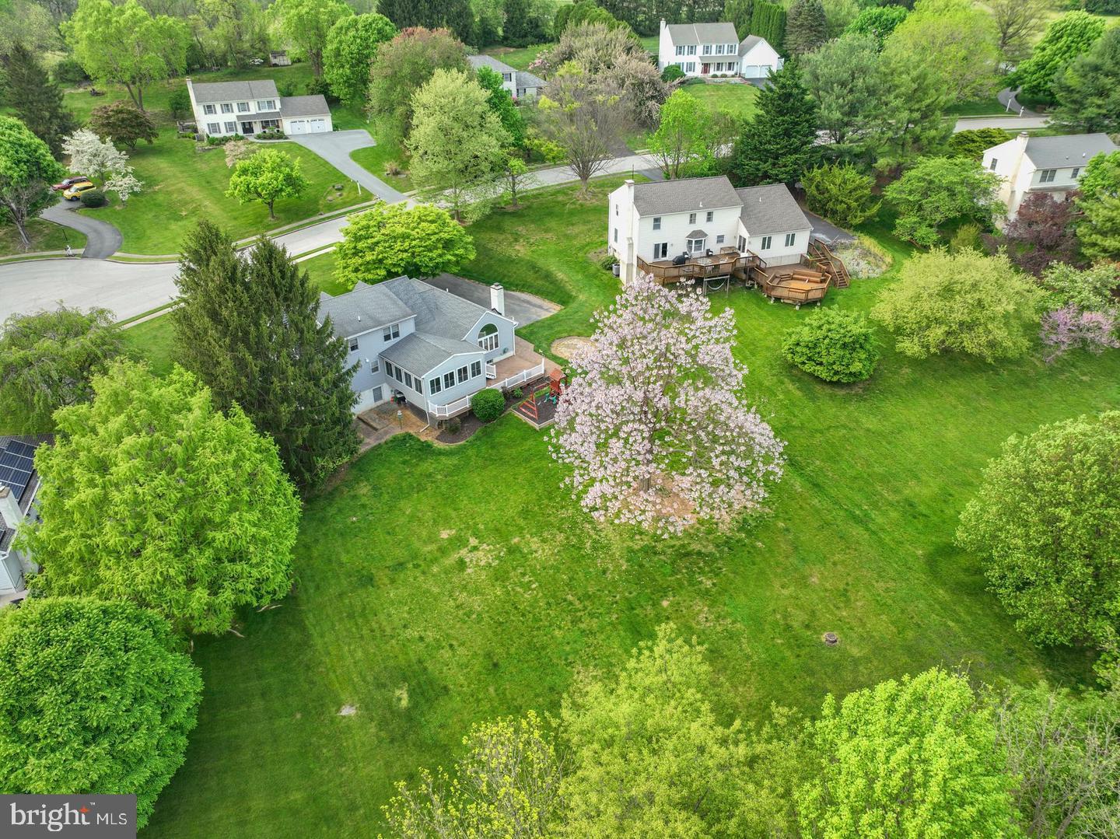
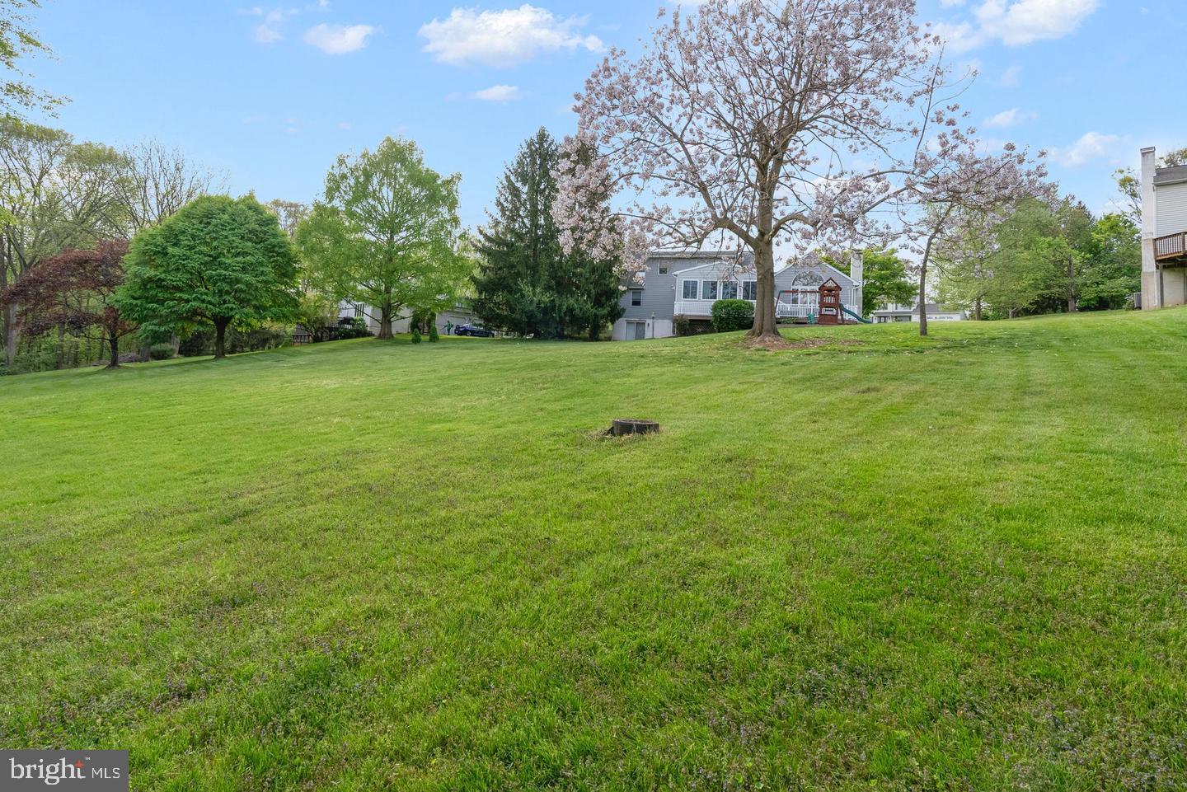
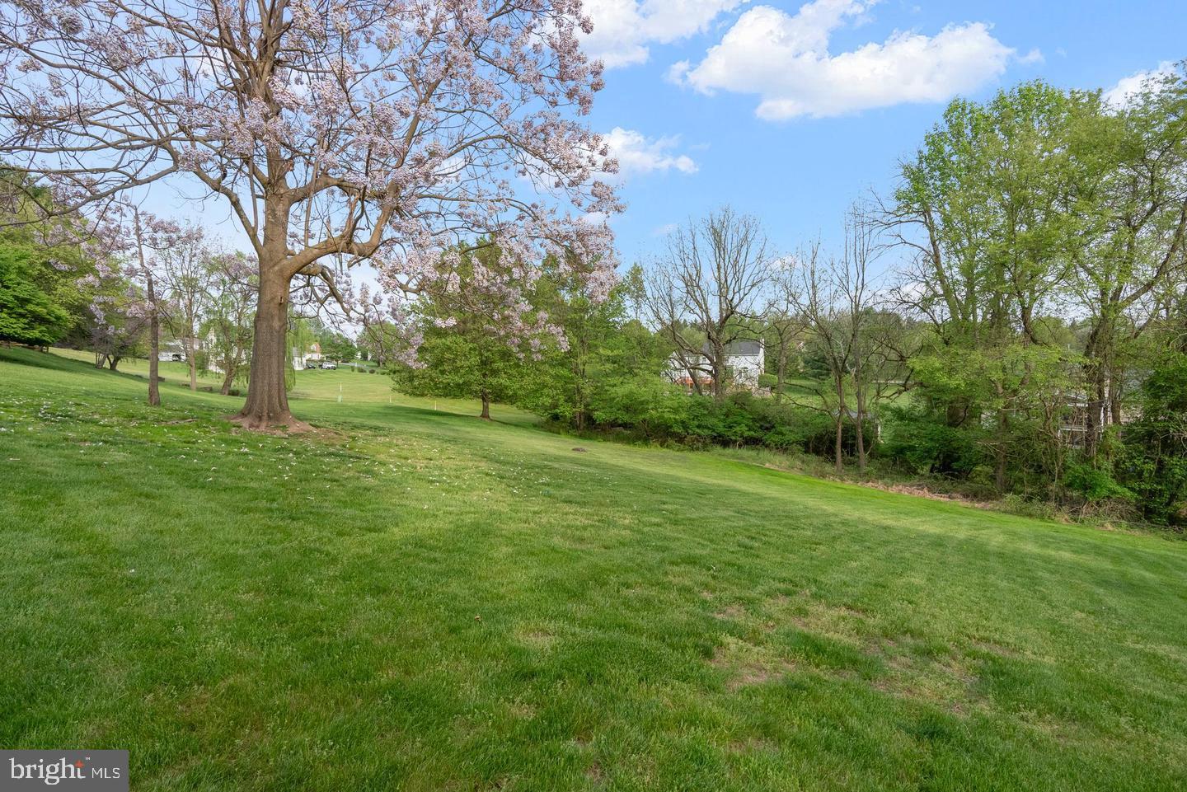
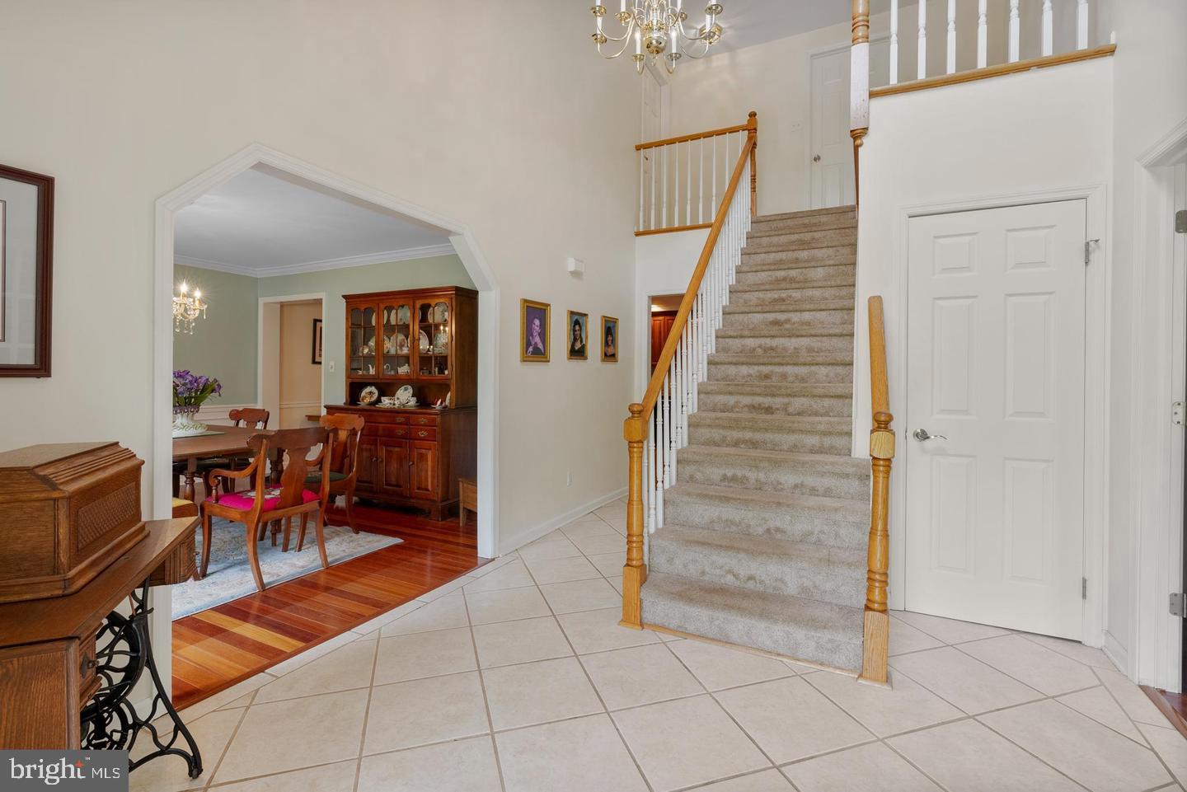
Set on a beautiful cul-de-sac lot backing to peaceful woods and open space, this expanded Cape Cod offers the perfect combination of charm, comfort, and versatile living space in the highly sought-after Downingtown School District. With a first floor primary bedroom which is so hard to find, this 4 bedrooms and 2½ bath home provides plenty of room to spread out and enjoy every season. From the moment you enter, you'll appreciate the traditional yet inviting floor plan, featuring wide-plank hardwood flooring, a welcoming two story foyer with hardwoods running into the formal Dining Room and into the formal living room or home office featuring glass French doors for privacy, this is perfect for working from home or creating a quiet retreat. The heart of the home is the gigantic and well equipped Kitchen, featuring granite countertops, an abundance of beautiful cherry cabinetry, a huge center island, and offers an open connection to the Family Room. With its vaulted ceiling, brick fireplace, and large rear windows, the Family Room is a warm and inviting gathering space with beautiful views of the private backyard. Just beyond the Kitchen is the impressive 20' x 20' Sun Room addition, filled with tons of windows to let in the sunlight and offering direct access through sliders to the rear deck and patio. Whether you're enjoying your morning coffee, hosting friends, or simply relaxing while taking in the wooded surroundings, this is sure to become one of your favorite spaces in the home. The first-floor Primary Suite provides convenience and privacy, featuring large closets and an ensuite bathroom . Head upstairs where the second floor offers three additional bedrooms and a spacious hall bath, giving everyone their own comfortable space. The finished walkout lower level adds even more versatility with multiple finished rooms, a slider providing access to the rear yard, and abundant storage. A two-car garage provides additional convenience and storage and an EV charger. Outside, you'll love the updated deck, patio, beautiful lot, and peaceful wooded backdrop. Tucked away on a desirable cul-de-sac in Welsh Ayres, yet conveniently located near everything Downingtown has to offer, this special home truly has so much to enjoy. Come see for yourself—you may have just found the place you've been waiting to call home. This home is being sold in as is condition due to medical issues only.
| 3 hours ago | Listing updated with changes from the MLS® | |
| 4 hours ago | Listing first seen on site |

The real estate listing information is provided by Bright MLS is for the consumer's personal, non-commercial use and may not be used for any purpose other than to identify prospective properties consumer may be interested in purchasing. Any information relating to real estate for sale or lease referenced on this web site comes from the Internet Data Exchange (IDX) program of the Bright MLS. This web site references real estate listing(s) held by a brokerage firm other than the broker and/or agent who owns this web site. The accuracy of all information is deemed reliable but not guaranteed and should be personally verified through personal inspection by and/or with the appropriate professionals. Properties in listings may have been sold or may no longer be available. The data contained herein is copyrighted by Bright MLS and is protected by all applicable copyright laws. Any unauthorized collection or dissemination of this information is in violation of copyright laws and is strictly prohibited. Copyright © 2020 Bright MLS. All rights reserved.
Did you know? You can invite friends and family to your search. They can join your search, rate and discuss listings with you.