
77 ABRAMS LANECHESTERBROOK, PA 19087
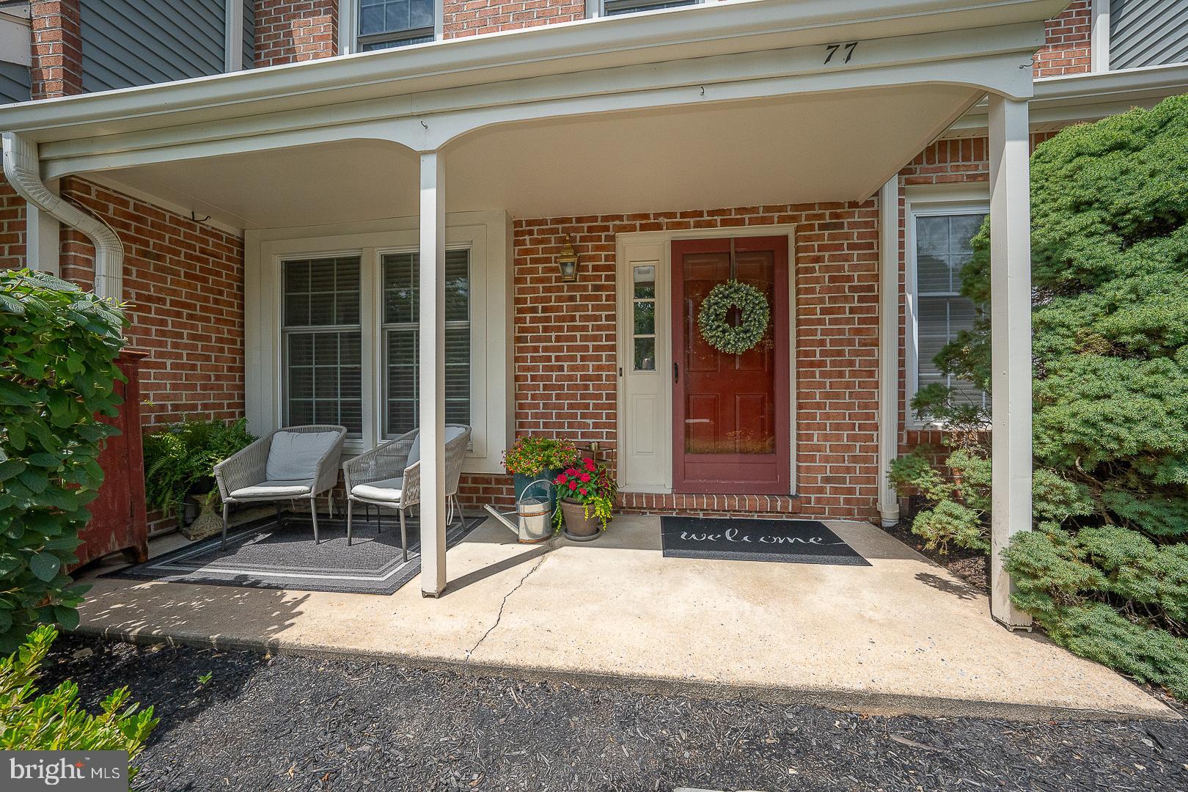
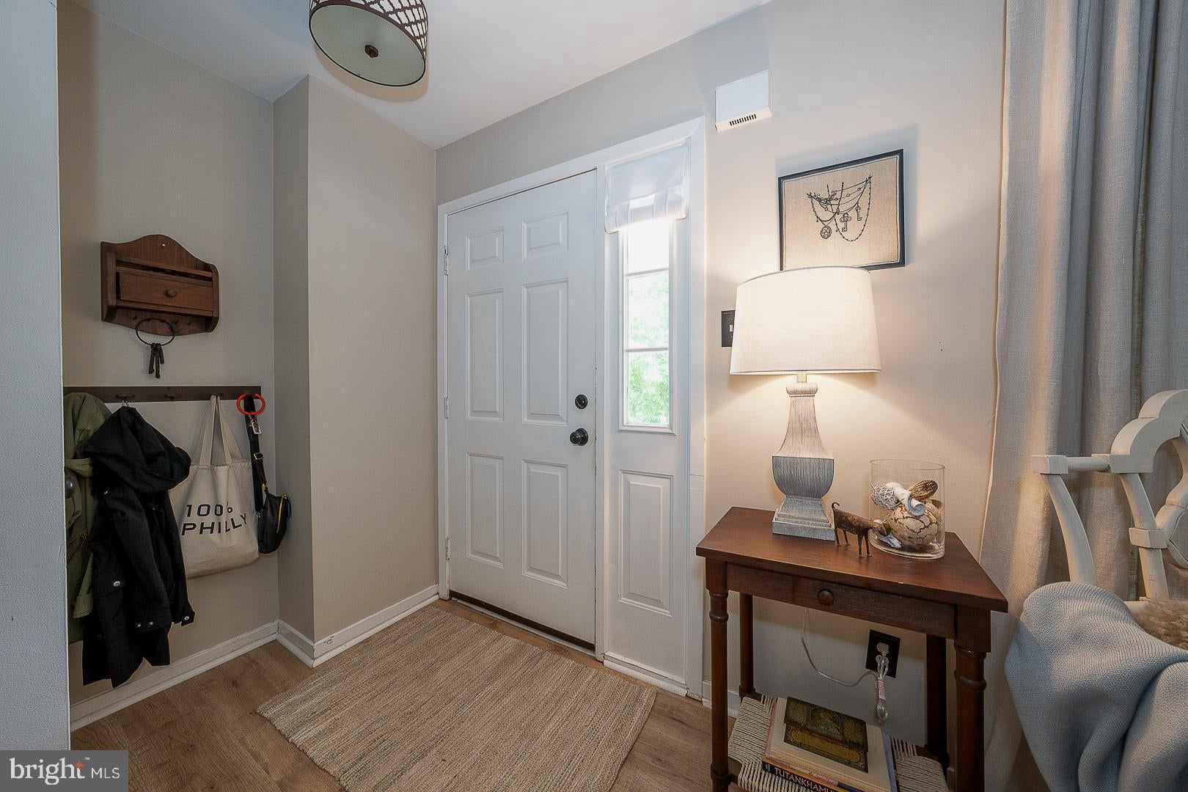
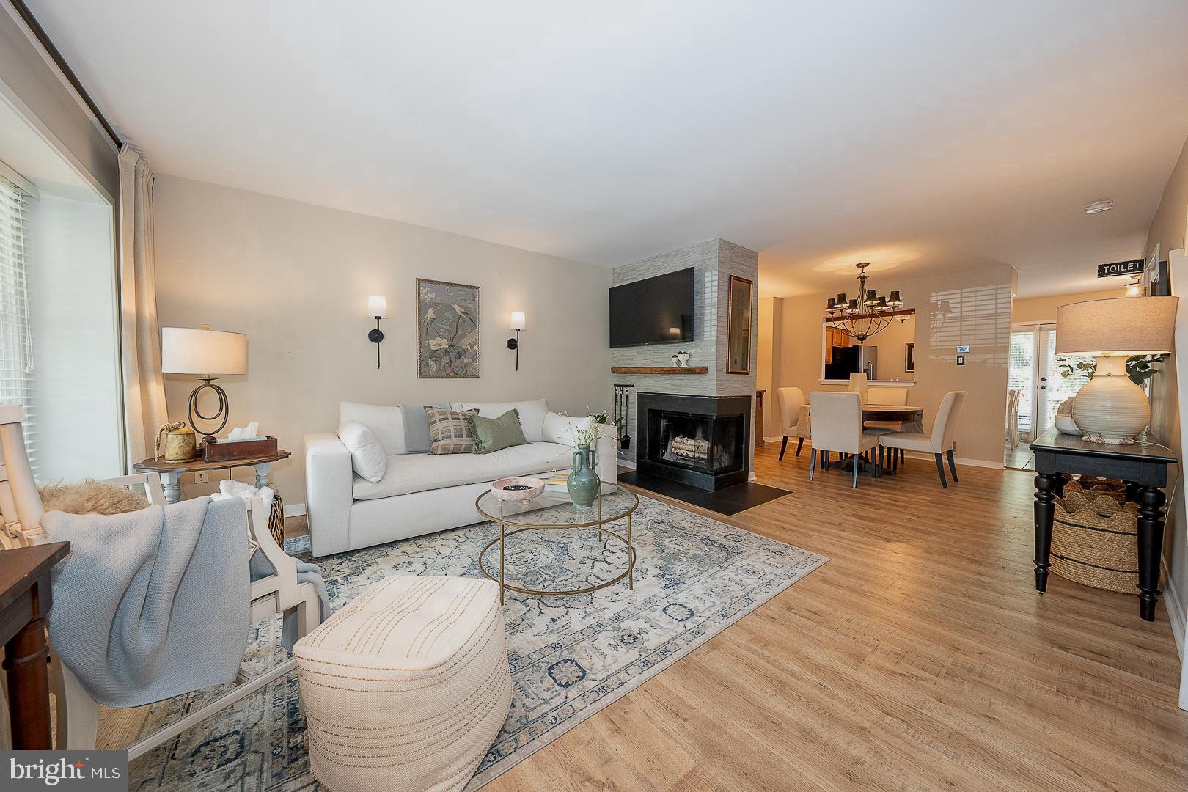
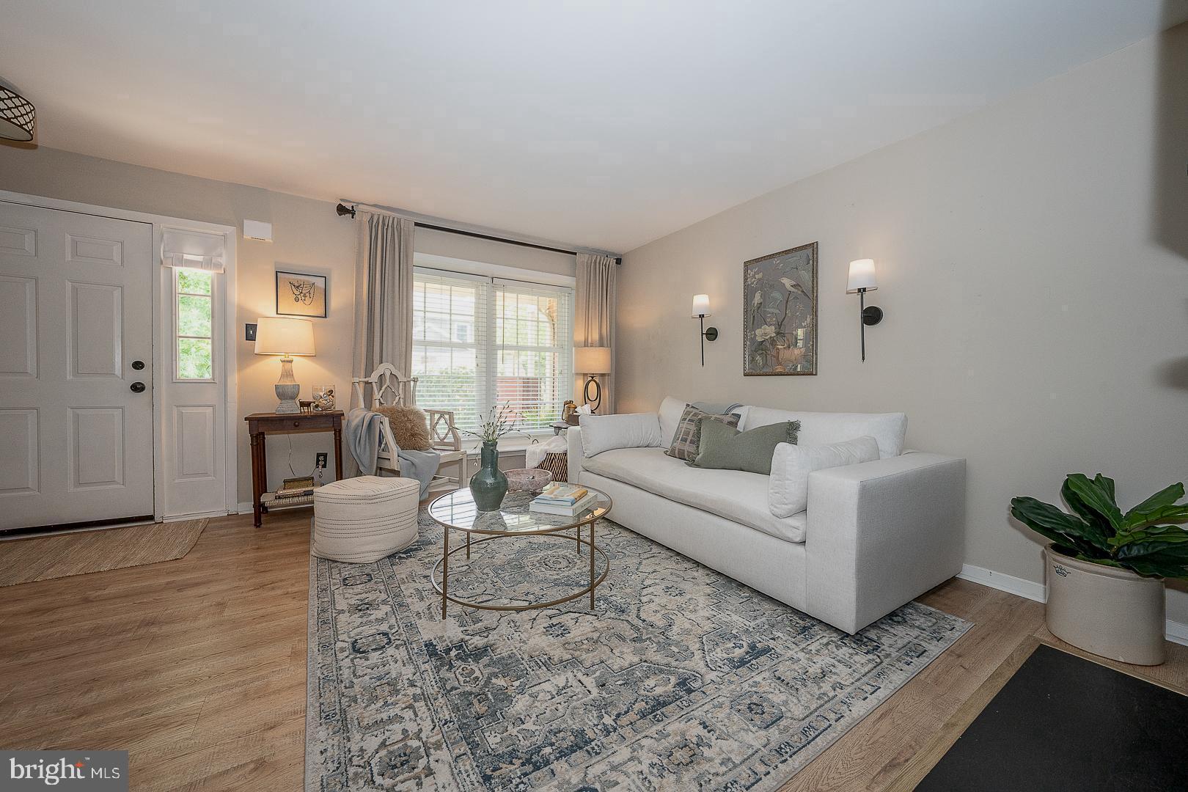
Welcome to this beautifully maintained townhome in the highly desirable Greystone community of Chesterbrook, consistently recognized as one of the nation’s most sought-after places to live. Located within the award-winning Tredyffrin-Easttown School District, this light-filled home offers an inviting open floor plan designed for comfortable everyday living and effortless entertaining. The spacious living and dining areas feature newer waterproof luxury vinyl flooring and center around a cozy wood-burning fireplace. An expansive glass door, flanked by two full-height windows, fill the home with abundant natural light while creating a seamless connection to the private rear deck—an ideal setting for morning coffee, outdoor dining, or simply relaxing. The kitchen is both functional and stylish with ceramic tile flooring, granite countertops, stainless steel appliances, a built-in microwave, self-cleaning oven, and generous cabinet and workspace. Upstairs, two spacious en-suite bedrooms each offer large closets and private full baths, providing flexibility for owners or guests. The conveniently located second-floor laundry adds to the home’s thoughtful design. The finished lower level provides approximately 500 square feet of additional living space with ceramic tile flooring, making it perfect for a family room, home office, fitness area, or media room. Two large storage closets plus an additional unfinished storage area offer exceptional space for organization. Additional highlights include a welcoming covered front porch, private driveway parking, and a location that is second to none. Enjoy easy access to Paoli, Berwyn, and Devon train stations, Valley Forge National Historical Park, Wilson Farm Park, two Wegmans, Gateway Shopping Center featuring Trader Joe’s, TJ Maxx, Staples, and First Watch, as well as King of Prussia Town Center and Mall. Commuting is effortless with nearby Routes 202, 422, I-76, and the Pennsylvania Turnpike.
| 3 hours ago | Listing updated with changes from the MLS® | |
| yesterday | Status changed to Active | |
| yesterday | Listing first seen on site |

The real estate listing information is provided by Bright MLS is for the consumer's personal, non-commercial use and may not be used for any purpose other than to identify prospective properties consumer may be interested in purchasing. Any information relating to real estate for sale or lease referenced on this web site comes from the Internet Data Exchange (IDX) program of the Bright MLS. This web site references real estate listing(s) held by a brokerage firm other than the broker and/or agent who owns this web site. The accuracy of all information is deemed reliable but not guaranteed and should be personally verified through personal inspection by and/or with the appropriate professionals. Properties in listings may have been sold or may no longer be available. The data contained herein is copyrighted by Bright MLS and is protected by all applicable copyright laws. Any unauthorized collection or dissemination of this information is in violation of copyright laws and is strictly prohibited. Copyright © 2020 Bright MLS. All rights reserved.
Did you know? You can invite friends and family to your search. They can join your search, rate and discuss listings with you.