
551 BRENTWATER ROADCAMP HILL, PA 17011
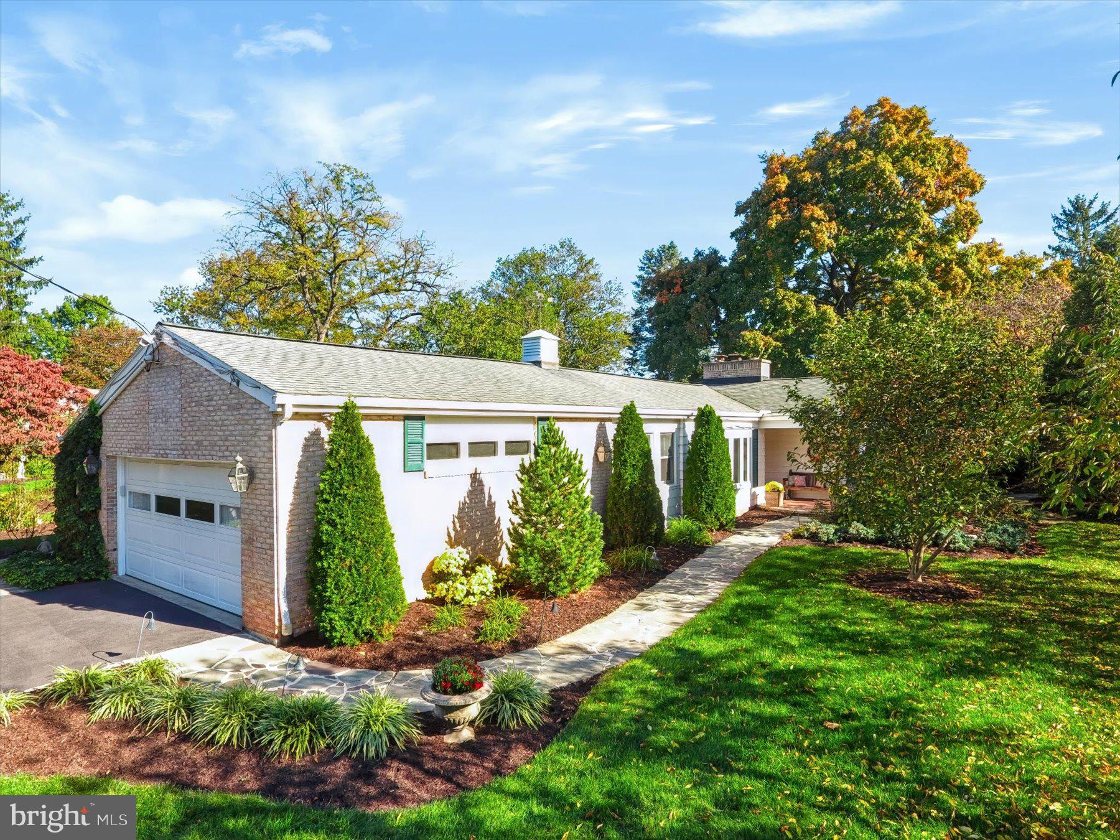
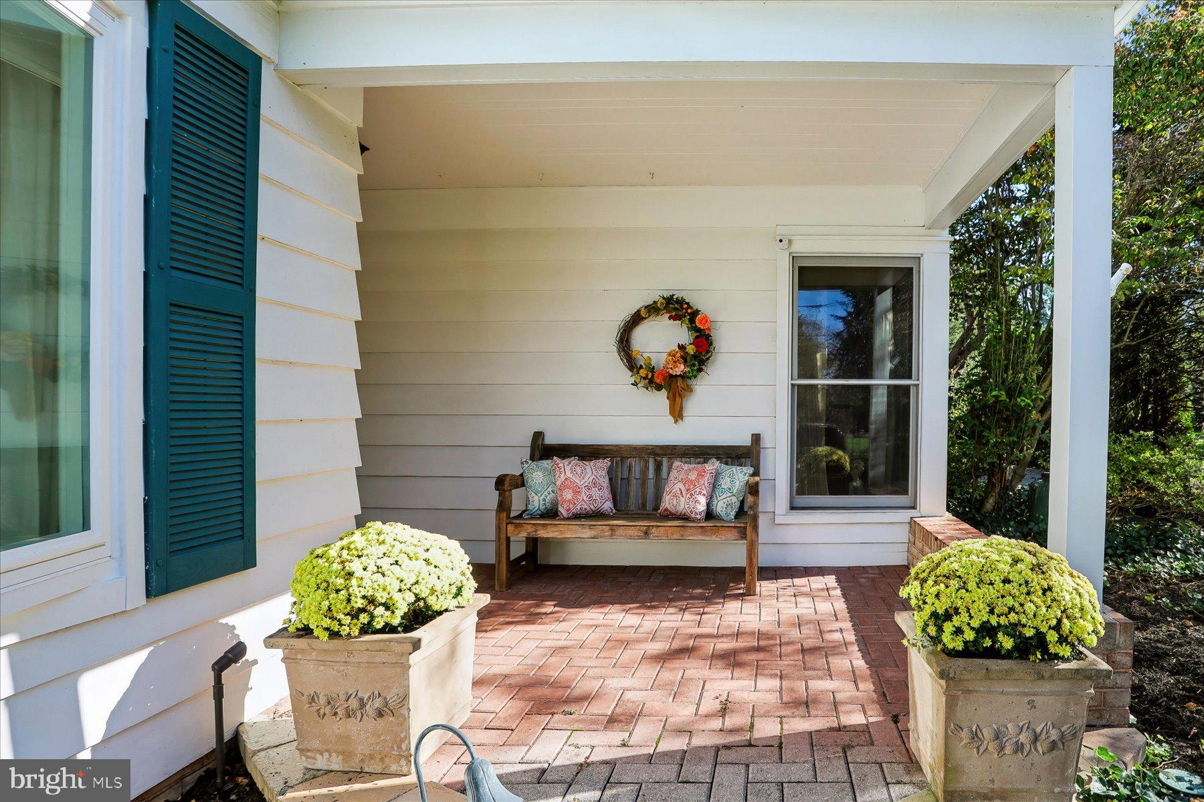
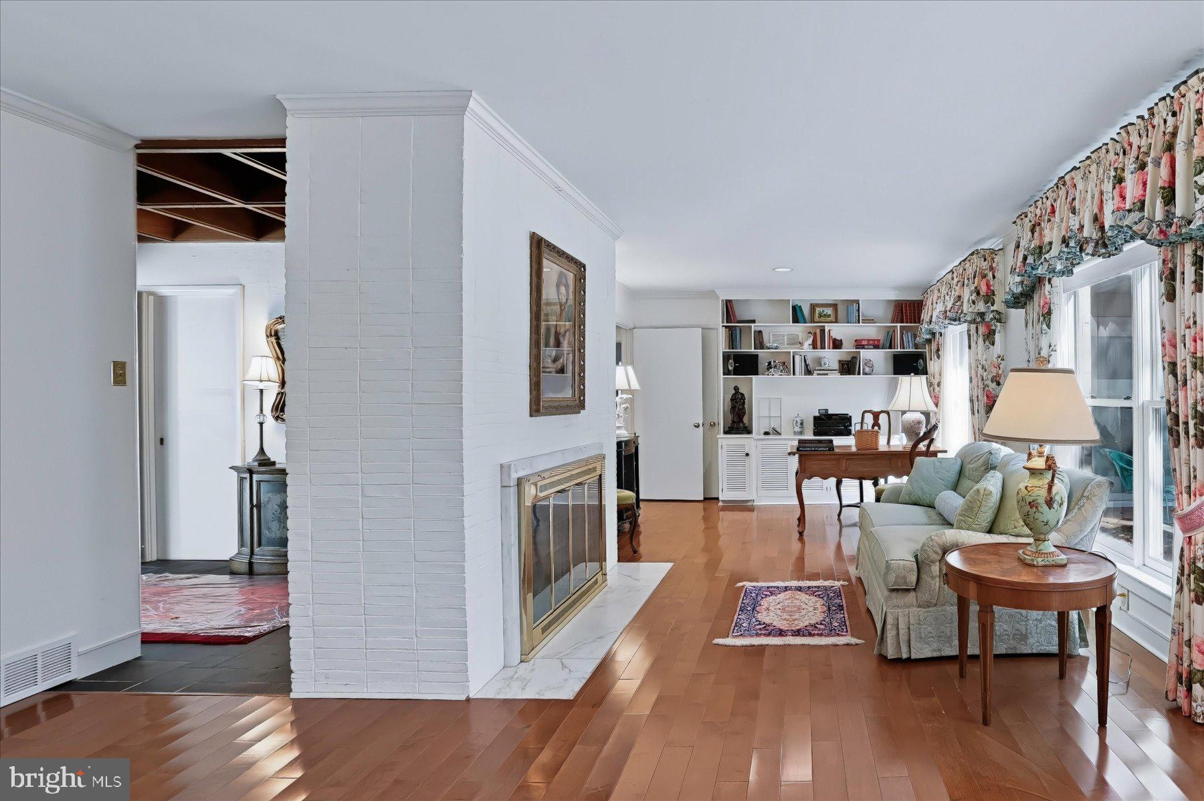
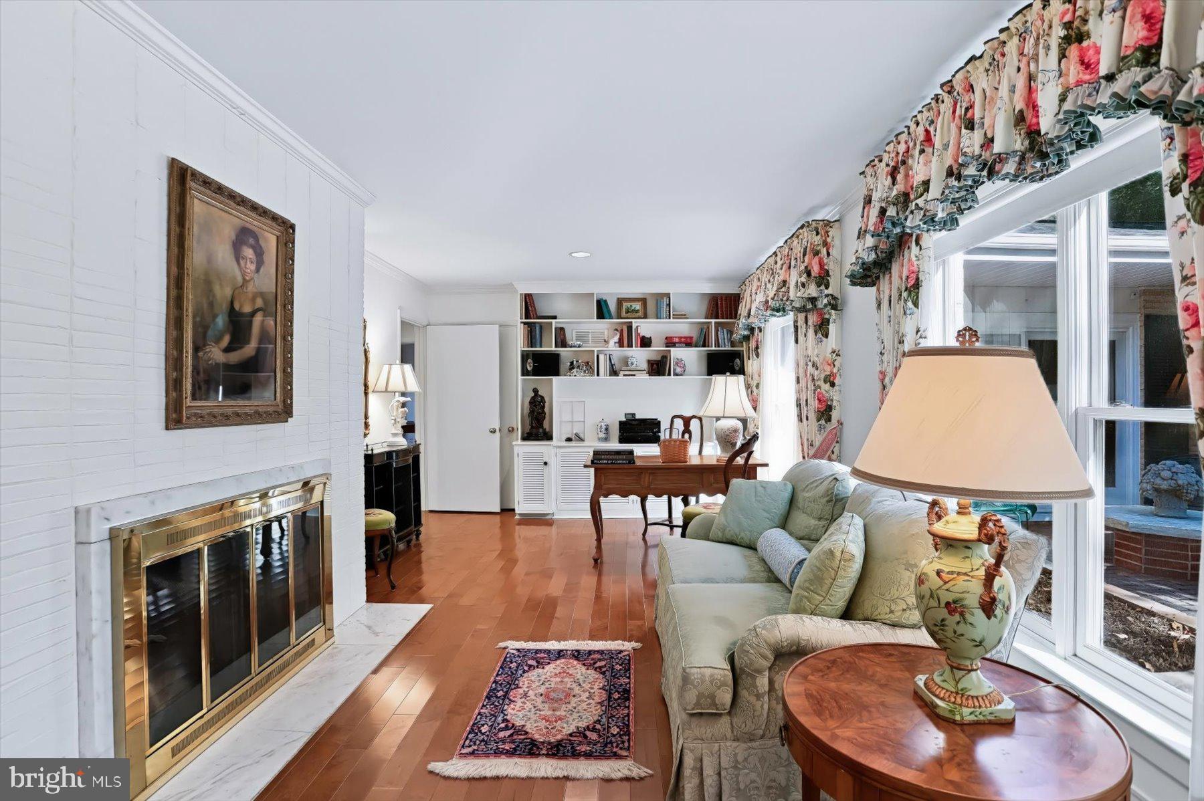
Welcome to 551 Brentwater Road, Camp Hill, PA! Located just a “short wedge” away from West Shore Country Club. This three-bedroom, two-bath one story home combines classic elegance and modern comfort with 2,054 square feet of thoughtfully designed living space on a landscaped 0.54-acre lot creating a private retreat in a popular neighborhood setting. The natural light within this home showcases its classic brick architecture and distinctive details not found in today’s modern construction. To start, a hand-laid stone walkway leads to a quaint brick front porch and a traditional foyer with a solid slate floor and a cedar coat closet containing an in-wall safe. Once inside the home you'll find three bedrooms. The first bedroom, currently an office, accommodates several pieces of bedroom furniture and includes built-in closet storage and drawers. The second bedroom fits a single, double, or queen-size bed and has closet storage with an in-home safe. The third, or primary bedroom, enjoys abundant natural light and sliding glass doors overlooking the private rear patio and garden, a full bathroom features Italian marble, a walk-in bathtub/shower, double-bowl sinks, and a built-in vanity. Maybe the best feature of the primary bedroom is the built-in dressing, and makeup area that includes a dedicated make-up desk with drawers, a mirror, and dedicated lighting! The main living area of the home features a versatile living room with built-in shelving, a brick fireplace, hardwood floors, and views of the secluded rear patio, stone pathway and garden. The kitchen offers ample storage, hard-surface counters, and a new dishwasher and the dining room features slate floors, a new bay window, and extensive display shelving and storage. Next, a delightful breezeway/family room offers a cozy respite, ample natural light and flagstone floors. The lower level includes a partial basement, new washer and dryer, under-stair storage closet, and utility room. The oversized two-car garage provides ample storage and a workshop area. Outside continues to impress with the well-maintained grounds that offer a peaceful retreat, with a sunny side patio for morning coffee, a private backyard for summer barbecues, and plenty of room for gardening and recreation. Nearby grocery stores, gas stations, parks, boutique shops, and gourmet dining are a short drive away, combining tranquility with a culturally rich, convenient community. Additional features include a whole-house generator, new air conditioning, updated heating and replacement windows! A truly unique home in an absolutely fantastic location!
| 13 hours ago | Listing updated with changes from the MLS | |
| 14 hours ago | Listing first seen on site |

The real estate listing information is provided by Bright MLS is for the consumer's personal, non-commercial use and may not be used for any purpose other than to identify prospective properties consumer may be interested in purchasing. Any information relating to real estate for sale or lease referenced on this web site comes from the Internet Data Exchange (IDX) program of the Bright MLS. This web site references real estate listing(s) held by a brokerage firm other than the broker and/or agent who owns this web site. The accuracy of all information is deemed reliable but not guaranteed and should be personally verified through personal inspection by and/or with the appropriate professionals. Properties in listings may have been sold or may no longer be available. The data contained herein is copyrighted by Bright MLS and is protected by all applicable copyright laws. Any unauthorized collection or dissemination of this information is in violation of copyright laws and is strictly prohibited. Copyright © 2020 Bright MLS. All rights reserved.