
668 FARRINGTON COURT CMANCHESTER, NJ 08759
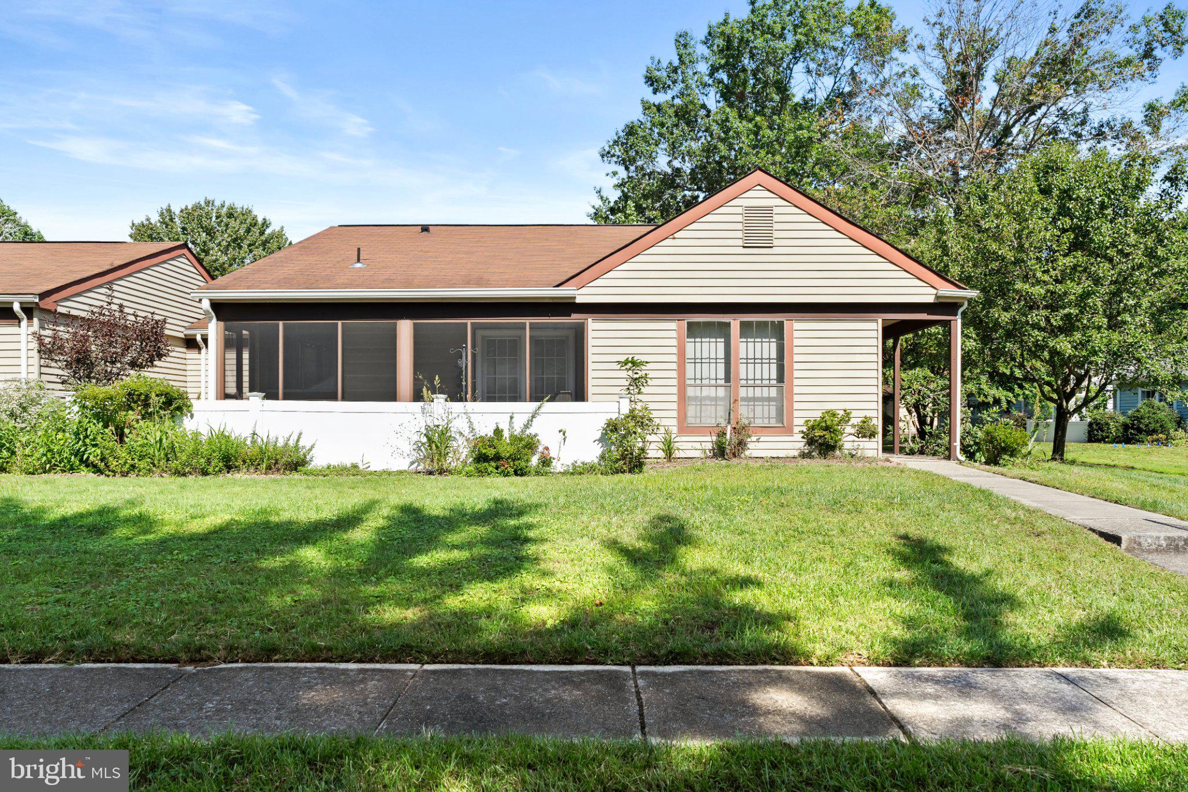
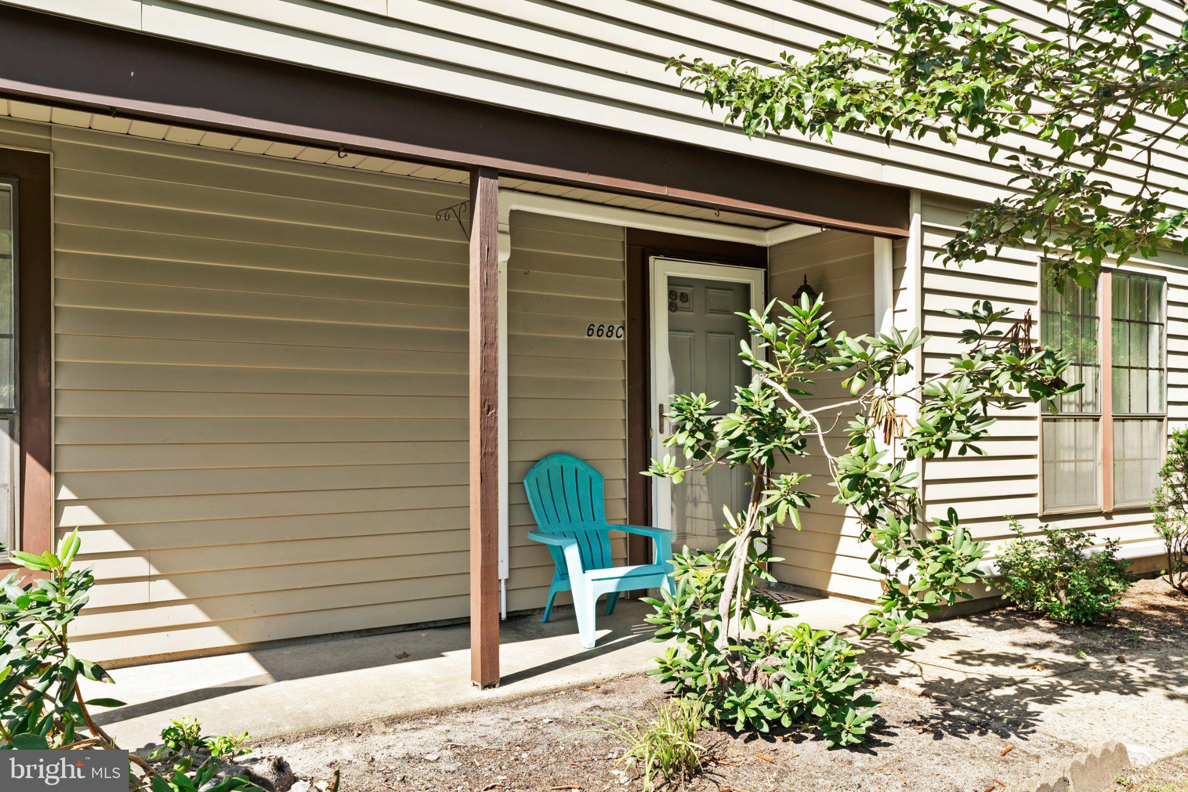
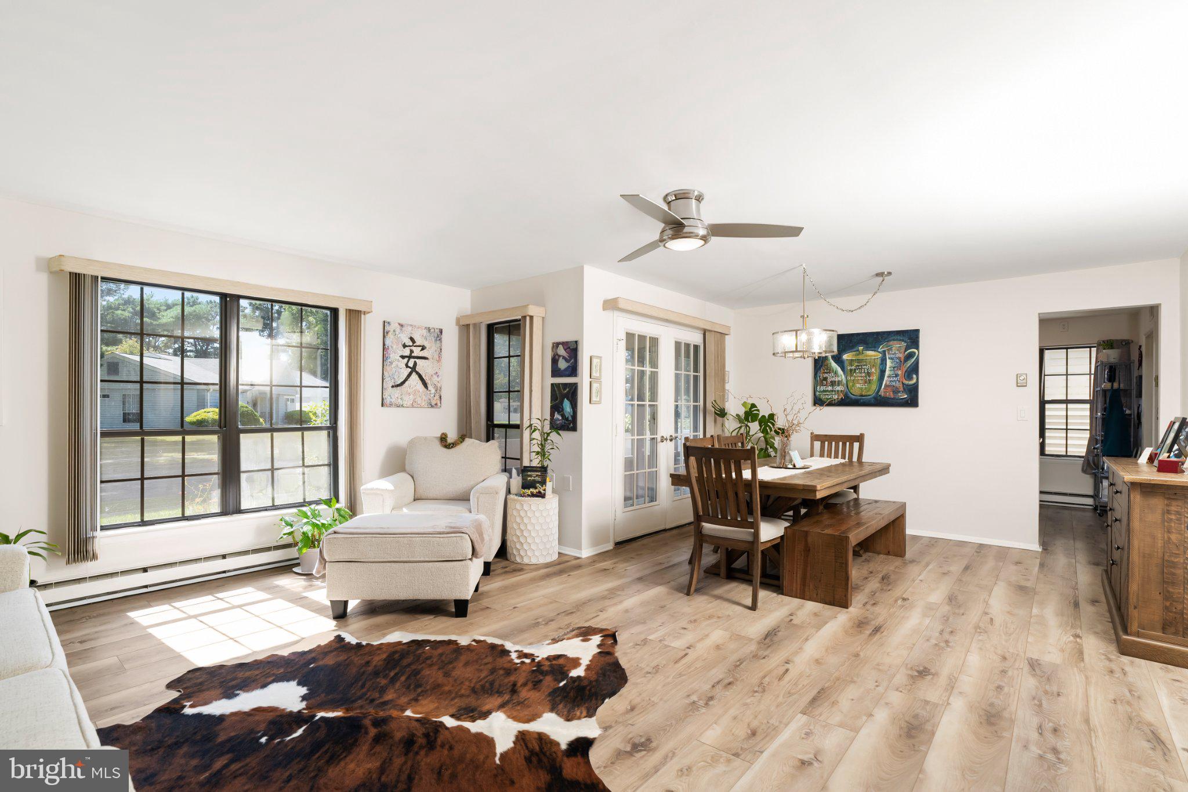
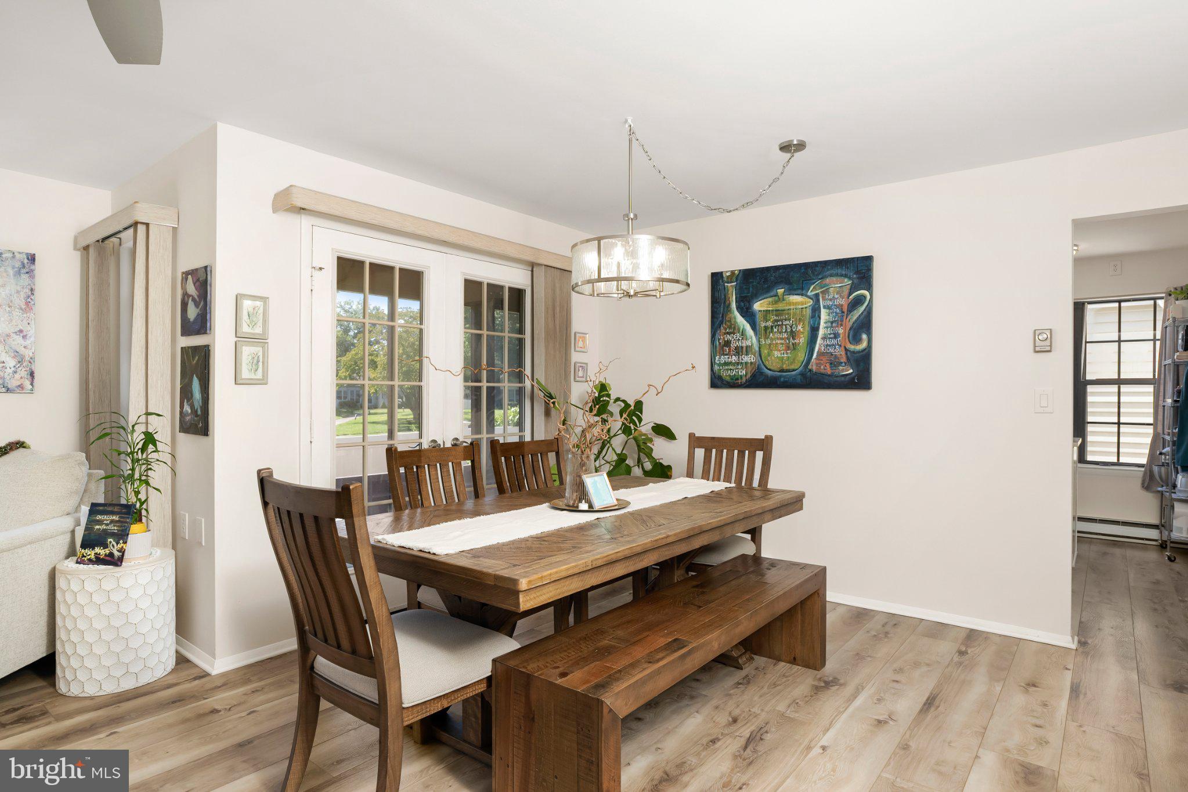
Open house on 09/20 has been cancelled. Welcome to this rare, updated Blair end unit in Leisure Village West, where comfortable one-level living meets a truly remarkable active-adult lifestyle. Natural light fills the spacious living and dining areas, while luxury vinyl plank flooring flows throughout the home, creating a warm, cohesive feel. The completely renovated kitchen features crisp white cabinetry, gleaming quartz countertops with generous counter space, a center island, and a full suite of GE appliances. Leisure Village West also provides maintenance and repair coverage for qualifying GE appliances under the Association’s maintenance program: an uncommon and valuable benefit for homeowners. A multi-zone ductless mini-split system and three included infrared heaters provide efficient heating and cooling as an alternative to the home’s original electric baseboard heat. The home has also been thoughtfully refreshed with replaced light fixtures, switches, and contemporary ceiling fans throughout. The generously sized primary ensuite bedroom offers exceptional flexibility and plenty of room for a sitting area, while the second bedroom can readily serve as a guest room, home office, studio, or hobby space. There is an additional den, unique to the Blair model, which has great versatility and can be utilized for a variety of uses. Outdoor living is equally inviting. Enjoy morning coffee or evening breezes from the beautiful screened porch, then step outside to the adjacent patio for additional space to relax, garden, or entertain. As an end unit on a quiet street, the home enjoys additional natural light and a desirable sense of openness. The attached garage adds convenience and valuable storage. The sellers are relocating and are willing to include most of the home’s furnishings and personal property including valuable furniture and several quality televisions. This creates a rare opportunity for a buyer seeking an exceptionally easy, nearly turnkey transition. Specific items and terms are negotiable and can be addressed separately. Leisure Village West is much more than a place to live: it is a vibrant, gated 55+ community spanning approximately 825 acres, with around-the-clock security for added peace of mind. There are three recreation facilities, two outdoor pools, two nine-hole golf courses which host resident regular resident tournaments, a fitness facility, pickleball, tennis, bocce, shuffleboard, billiards, woodworking and ceramics facilities, walking and biking paths, a greenhouse, community garden plots, a dog park, ping pong facility, a beautiful lake with small boats, a community bus, and an extraordinary calendar of clubs, performances, classes, trips, and social events. There is an additional space for residents to park and enjoy the RVs. Additional quality of life features include a shuttle bus that can take residents to various appointments and errands, and snow removal all the way up to the front door. Leisure Village has more than 50 clubs and activities, residents can be as active, creative, social, or relaxed as they choose. A few notable clubs are the travel club which organizes many trips for community members both near and far, and a dog club. This lovingly updated home offers the rare combination of move-in-ready comfort and a community where every day can hold something new.
| yesterday | Listing updated with changes from the MLS® | |
| 4 days ago | Status changed to Active | |
| 5 days ago | Listing first seen on site |

The real estate listing information is provided by Bright MLS is for the consumer's personal, non-commercial use and may not be used for any purpose other than to identify prospective properties consumer may be interested in purchasing. Any information relating to real estate for sale or lease referenced on this web site comes from the Internet Data Exchange (IDX) program of the Bright MLS. This web site references real estate listing(s) held by a brokerage firm other than the broker and/or agent who owns this web site. The accuracy of all information is deemed reliable but not guaranteed and should be personally verified through personal inspection by and/or with the appropriate professionals. Properties in listings may have been sold or may no longer be available. The data contained herein is copyrighted by Bright MLS and is protected by all applicable copyright laws. Any unauthorized collection or dissemination of this information is in violation of copyright laws and is strictly prohibited. Copyright © 2020 Bright MLS. All rights reserved.