
55 WEAVER DRIVEMARLTON, NJ 08053
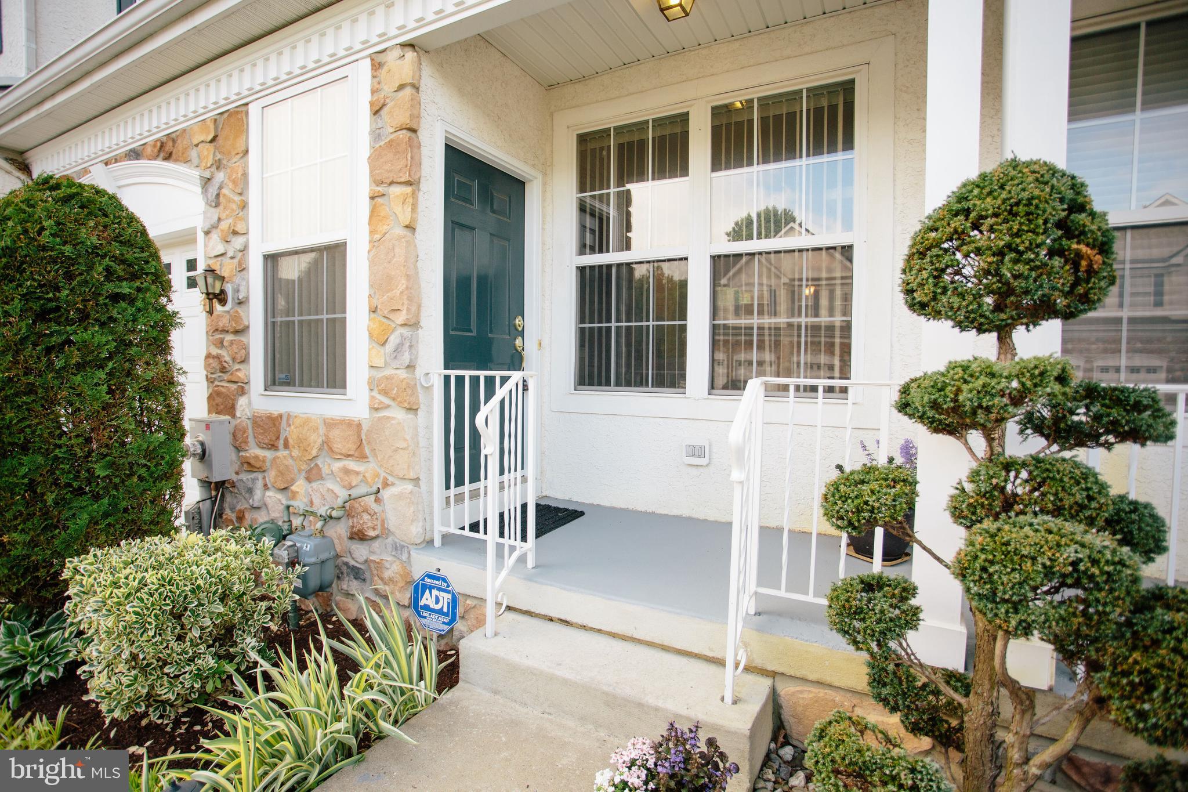
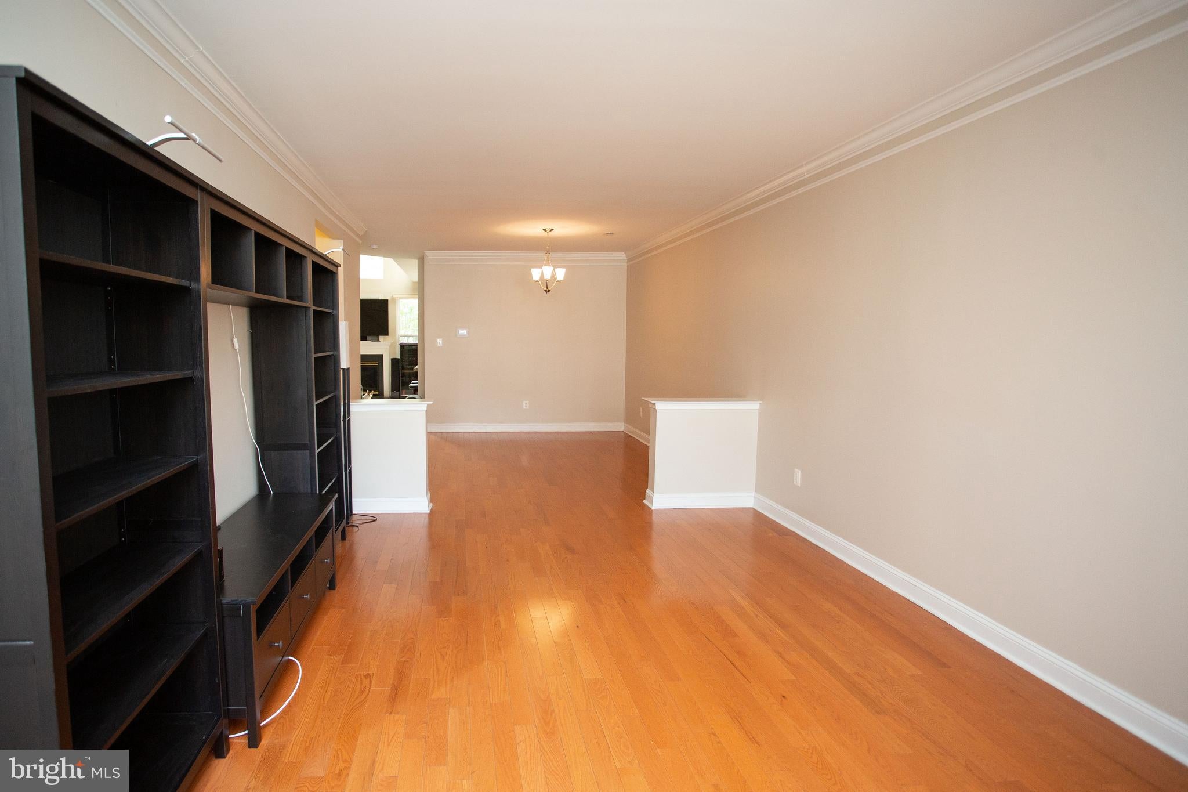
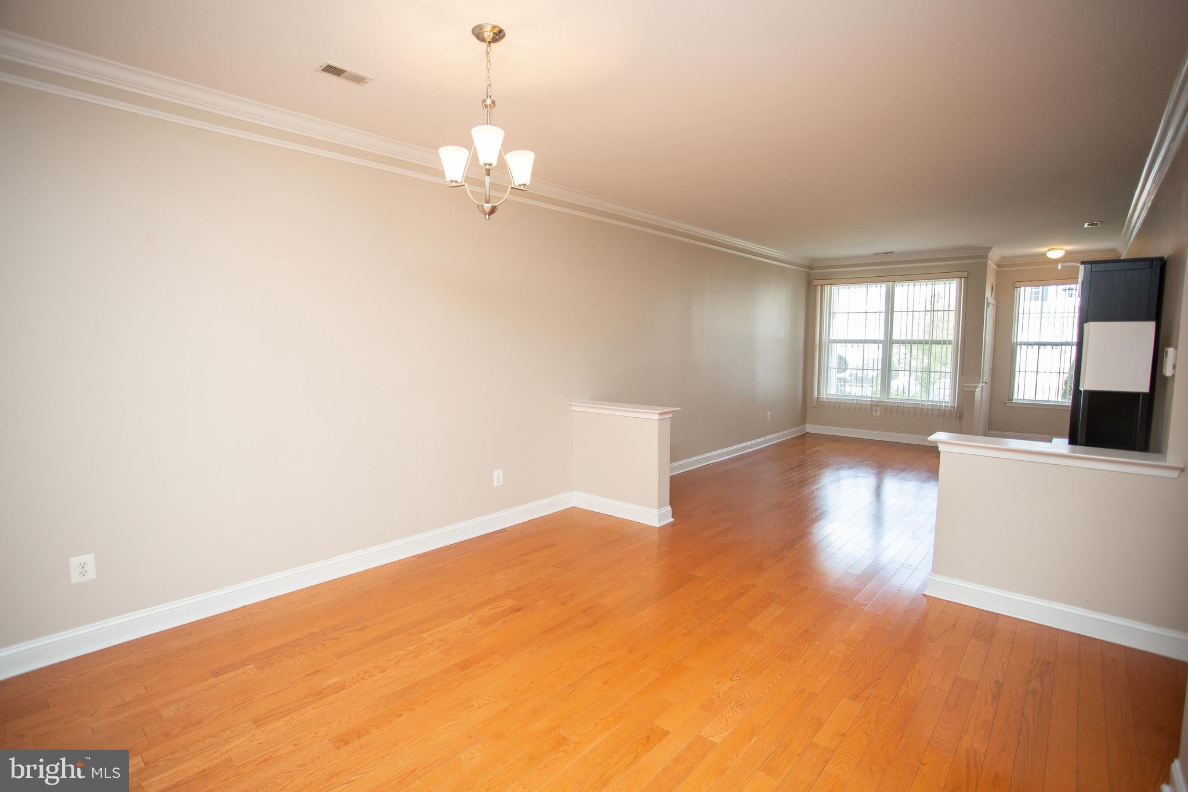
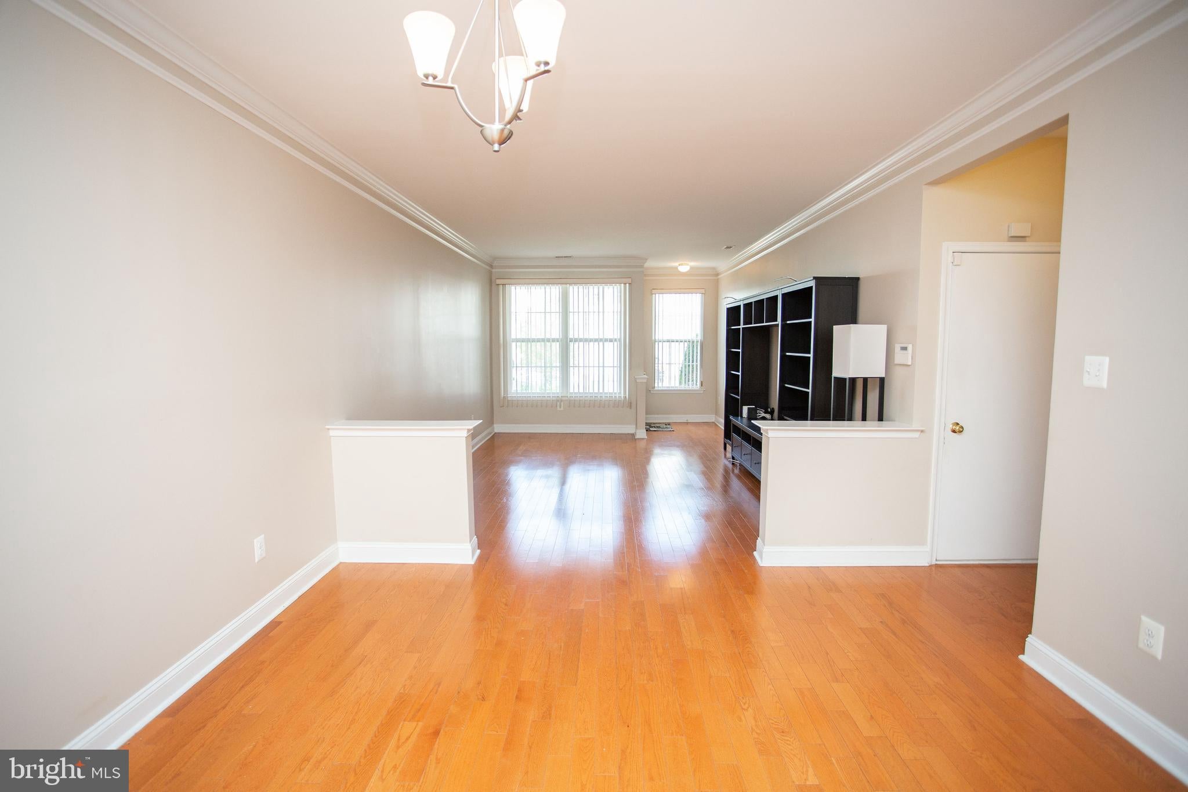
Welcome home to this beautifully maintained 3-bedroom, 2.5-bath townhome in the highly desirable Tanglewood community of Marlton. Offering a spacious, thoughtfully designed floor plan and exceptional pride of ownership throughout, this home is move-in ready while providing the perfect opportunity to make it your own over time. Step inside to warm hardwood flooring and an open, versatile layout that easily adapts to your lifestyle. The front living and dining areas offer endless possibilities for entertaining, working from home, or creating additional gathering space. The kitchen is both functional and inviting, featuring stainless steel appliances, an eat-in dining area, abundant cabinetry and generous counter space. The impressive two-story family room showcases soaring ceilings, a cozy fireplace and a wall-mounted television, creating a welcoming space for everyday living and entertaining alike. The upper level features three generously sized bedrooms and two full bathrooms, including a spacious primary suite with large closets and a private en-suite bath complete with a double vanity, soaking tub and glass-enclosed shower. Step outside to a beautifully landscaped backyard with a paver patio and mature privacy landscaping, offering a peaceful setting to enjoy your morning coffee or spend evenings entertaining family and friends. Tanglewood is one of Marlton's more desirable communities. Enjoy easy access to highly rated schools, shopping, restaurants, parks and major commuter routes including Routes 70, 73, I-295, and the New Jersey Turnpike, providing convenient travel from Philadelphia to the Jersey Shore. If you've been searching for a home with a fantastic layout, exceptional care and the opportunity to personalize at your own pace, this is one you won't want to miss. *Photos from previous listing.
| 7 hours ago | Listing first seen on site | |
| 7 hours ago | Listing updated with changes from the MLS® |

The real estate listing information is provided by Bright MLS is for the consumer's personal, non-commercial use and may not be used for any purpose other than to identify prospective properties consumer may be interested in purchasing. Any information relating to real estate for sale or lease referenced on this web site comes from the Internet Data Exchange (IDX) program of the Bright MLS. This web site references real estate listing(s) held by a brokerage firm other than the broker and/or agent who owns this web site. The accuracy of all information is deemed reliable but not guaranteed and should be personally verified through personal inspection by and/or with the appropriate professionals. Properties in listings may have been sold or may no longer be available. The data contained herein is copyrighted by Bright MLS and is protected by all applicable copyright laws. Any unauthorized collection or dissemination of this information is in violation of copyright laws and is strictly prohibited. Copyright © 2020 Bright MLS. All rights reserved.
Did you know? You can invite friends and family to your search. They can join your search, rate and discuss listings with you.