
29281 SUPERIOR CIRCLEEASTON, MD 21601
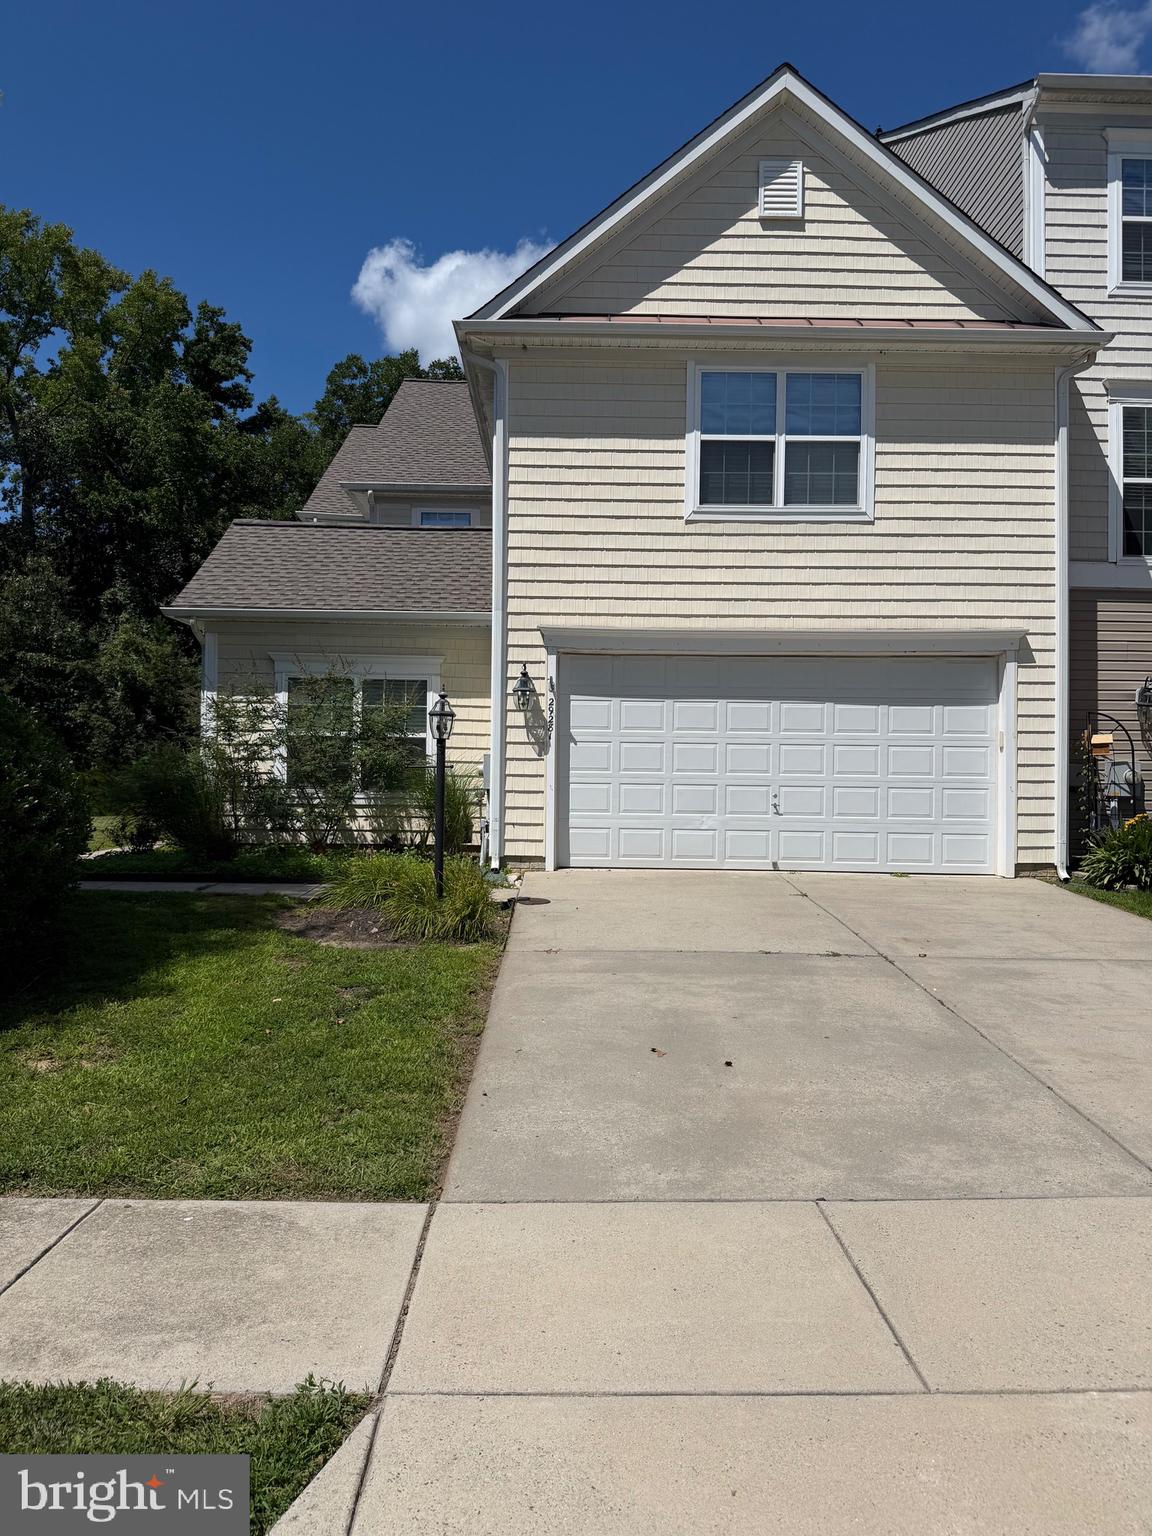
Professional Photos will be uploaded Soon! Welcome to this beautifully maintained end-unit townhome in the highly desirable Lakelands community of Easton. Offering 4 bedrooms, 2.5 bathrooms, and a thoughtfully designed floor plan, this home provides the perfect blend of comfort, space, and convenience. The sun-filled main level features a spacious primary suite with a large en-suite bath and an oversized walk-in closet. The gourmet kitchen is appointed with granite countertops, stainless steel appliances, and a breakfast bar that flows seamlessly into the dining area and inviting living room, complete with a cozy gas fireplace. A private office or den offers an ideal space for working from home, reading, or pursuing hobbies. Upstairs, you'll find three generously sized bedrooms, a full bath, and an expansive bonus family room that can easily serve as a media room, playroom, home gym, or additional gathering space. Step outside to enjoy a fully fenced backyard backing to mature trees, creating a peaceful setting with added privacy. The front of the home overlooks the community pond, offering scenic views and a welcoming streetscape. Residents of Lakelands enjoy access to the community swimming pool and beautifully maintained common areas. Conveniently located just minutes from historic downtown Easton, shopping, dining, healthcare, and Route 50, this home also provides easy access to the waterfront charm of St. Michaels. Don't miss this opportunity to own one of Lakelands' desirable end-unit homes with exceptional space, privacy, and location!
| 5 hours ago | Listing updated with changes from the MLS® | |
| 6 hours ago | Listing first seen on site |

The real estate listing information is provided by Bright MLS is for the consumer's personal, non-commercial use and may not be used for any purpose other than to identify prospective properties consumer may be interested in purchasing. Any information relating to real estate for sale or lease referenced on this web site comes from the Internet Data Exchange (IDX) program of the Bright MLS. This web site references real estate listing(s) held by a brokerage firm other than the broker and/or agent who owns this web site. The accuracy of all information is deemed reliable but not guaranteed and should be personally verified through personal inspection by and/or with the appropriate professionals. Properties in listings may have been sold or may no longer be available. The data contained herein is copyrighted by Bright MLS and is protected by all applicable copyright laws. Any unauthorized collection or dissemination of this information is in violation of copyright laws and is strictly prohibited. Copyright © 2020 Bright MLS. All rights reserved.
Did you know? You can invite friends and family to your search. They can join your search, rate and discuss listings with you.