
10804 ROBIN LYNN DRIVEELLICOTT CITY, MD 21042
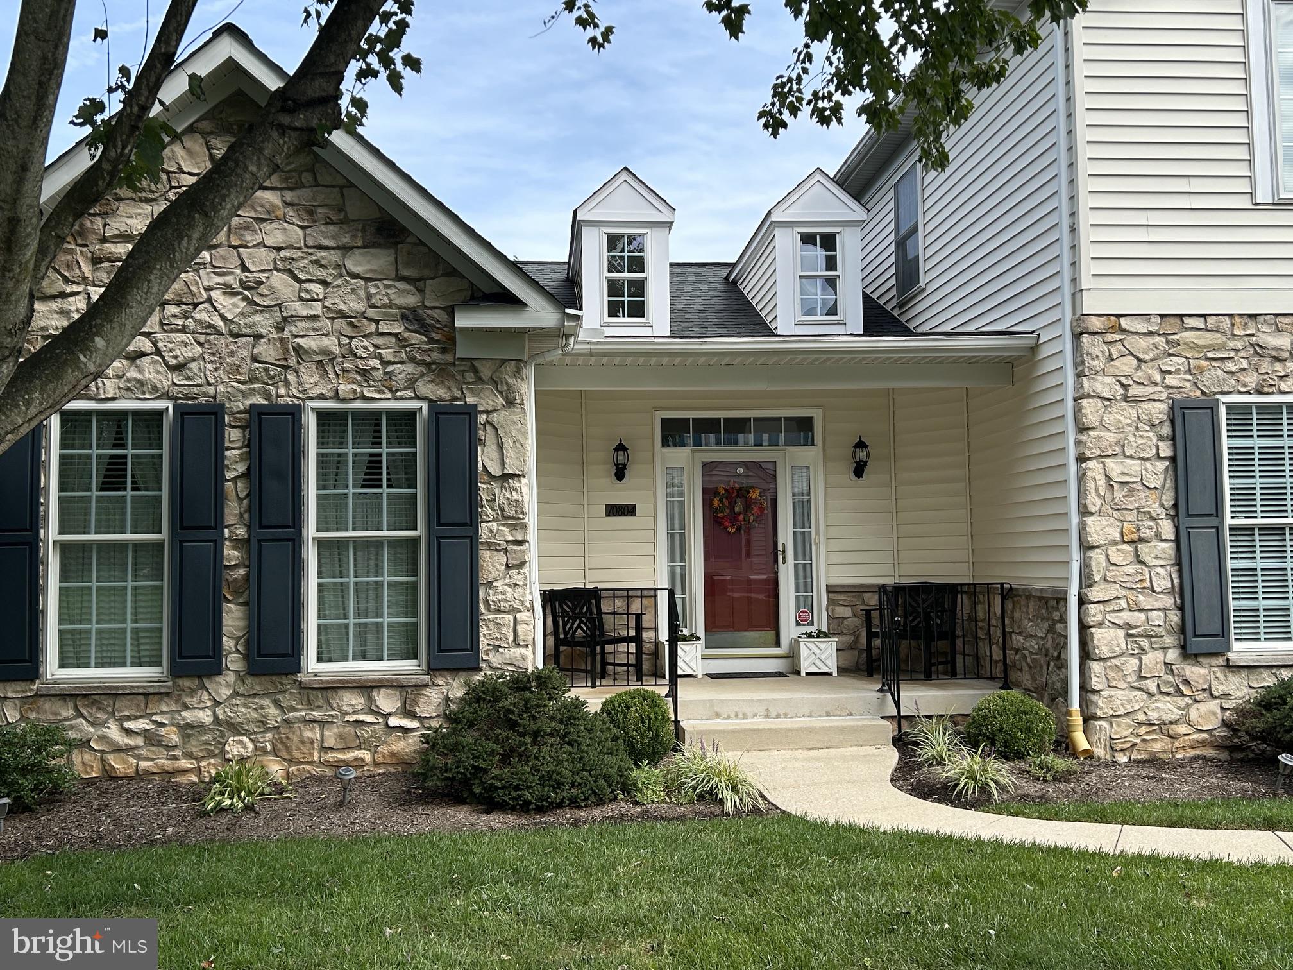
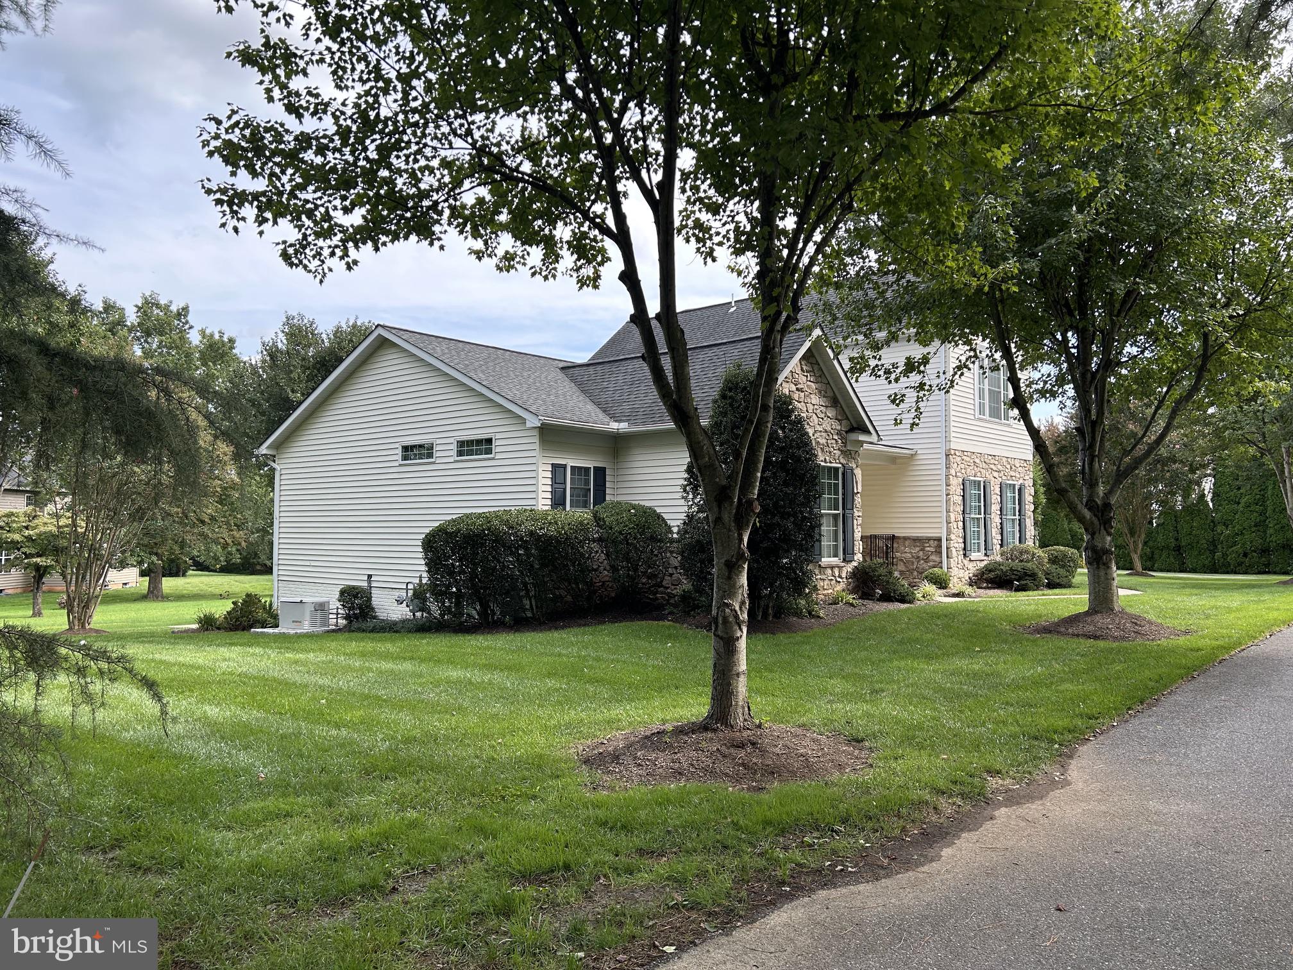
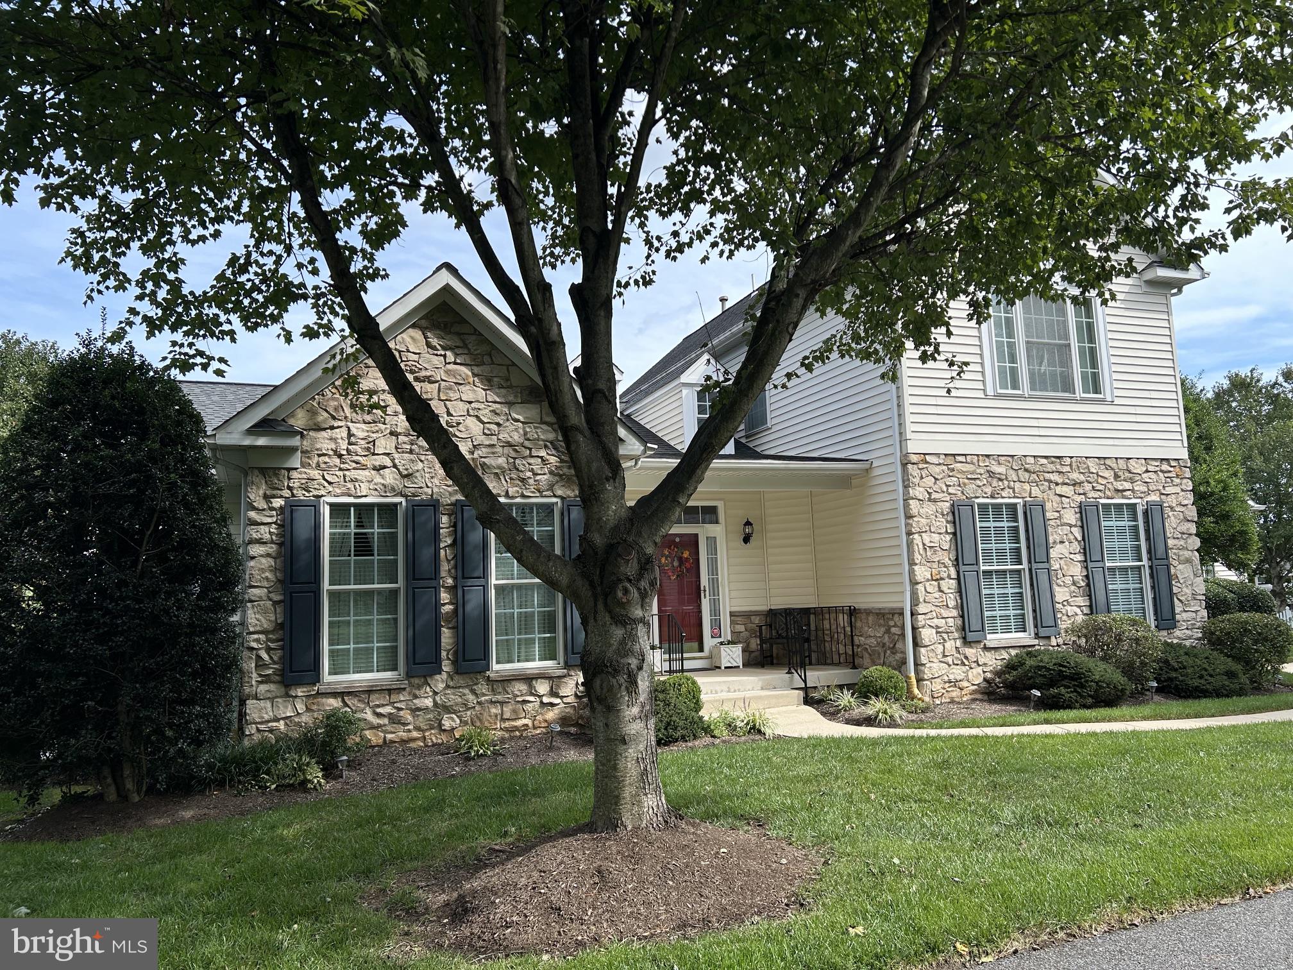
Beautiful one-of-a kind residence lovingly maintained by the original owners and located in sought-after Ellicott City near major commuter routes. This exceptional home boasts over 4500 sq. ft. of living space and sits on a lovely manicured .40 acre lot. The first floor features a traditional floor plan ideal for entertaining with family room, fireplace, dining room, living room, office and kitchen with breakfast/sunroom area that leads to a screened in rear porch. In addition, there's a laundry room, pantry room and primary bedroom suite with large walk-in closet on the main level. Upstairs you will find three well -proportioned bedrooms and a full bath. A spacious two-car/ side-load garage and oversized driveway provide ample parking. But that's not all. The lower level offers so much more entertaining/recreational space, along with a sauna, bath and storage galore. Possible 5th bedroom in lower level. Finally, a whole-house generator for peace of mind in bad weather. Professional photos forthcoming but have added a few of the owners at this time. Please use MAR contract, addendums and forms.
| 4 hours ago | Listing updated with changes from the MLS® | |
| 5 hours ago | Listing first seen on site |

The real estate listing information is provided by Bright MLS is for the consumer's personal, non-commercial use and may not be used for any purpose other than to identify prospective properties consumer may be interested in purchasing. Any information relating to real estate for sale or lease referenced on this web site comes from the Internet Data Exchange (IDX) program of the Bright MLS. This web site references real estate listing(s) held by a brokerage firm other than the broker and/or agent who owns this web site. The accuracy of all information is deemed reliable but not guaranteed and should be personally verified through personal inspection by and/or with the appropriate professionals. Properties in listings may have been sold or may no longer be available. The data contained herein is copyrighted by Bright MLS and is protected by all applicable copyright laws. Any unauthorized collection or dissemination of this information is in violation of copyright laws and is strictly prohibited. Copyright © 2020 Bright MLS. All rights reserved.
Did you know? You can invite friends and family to your search. They can join your search, rate and discuss listings with you.