
11865 BRIGHT PASSAGECOLUMBIA, MD 21044
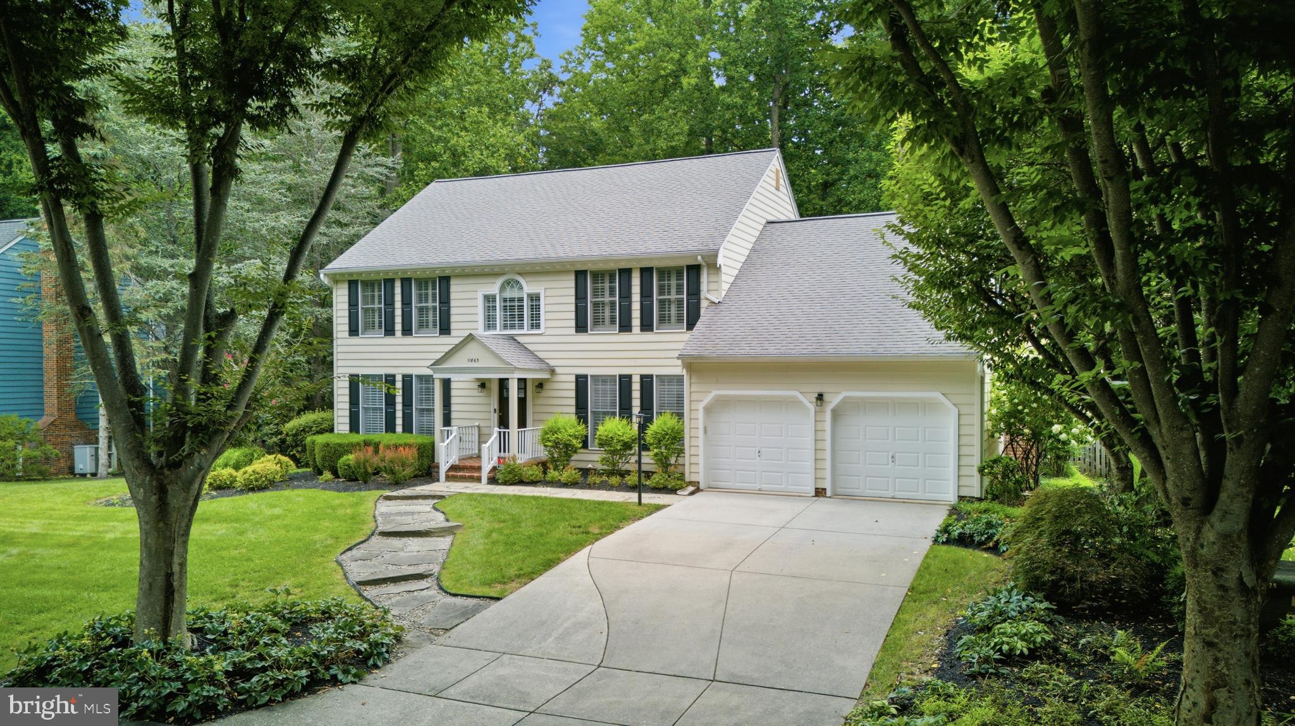
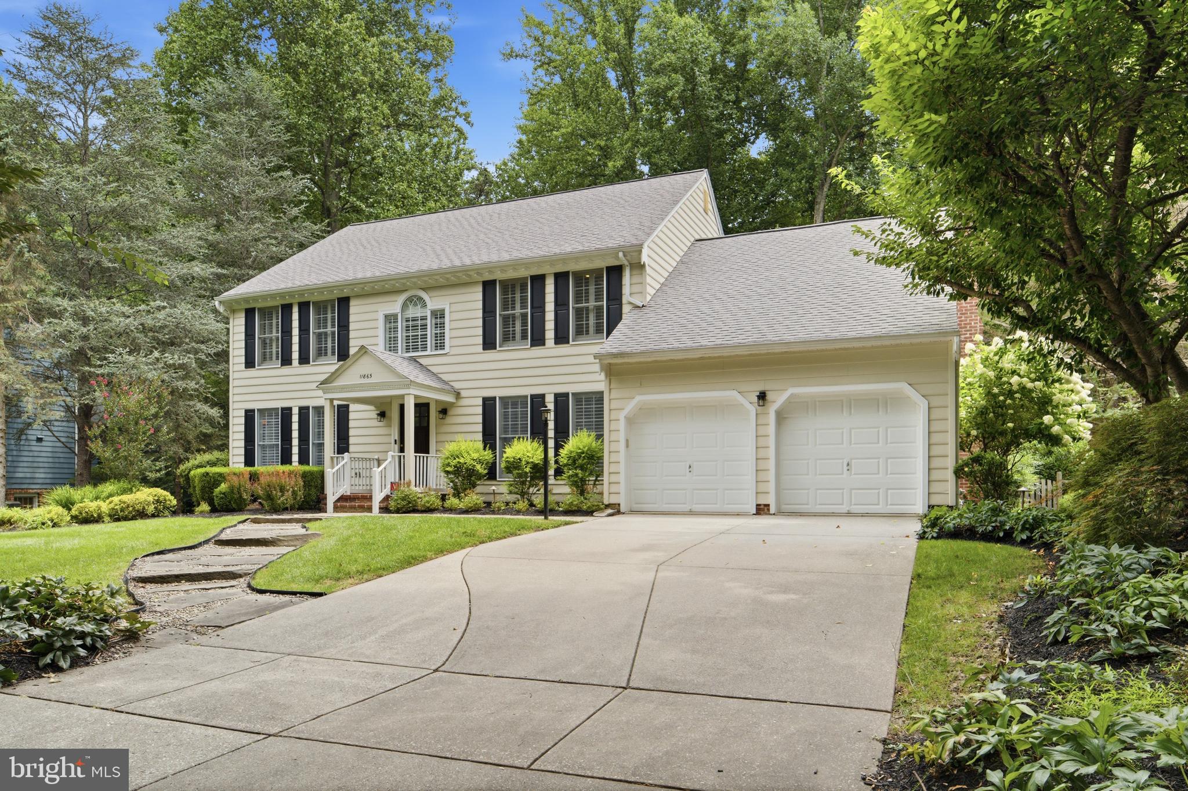
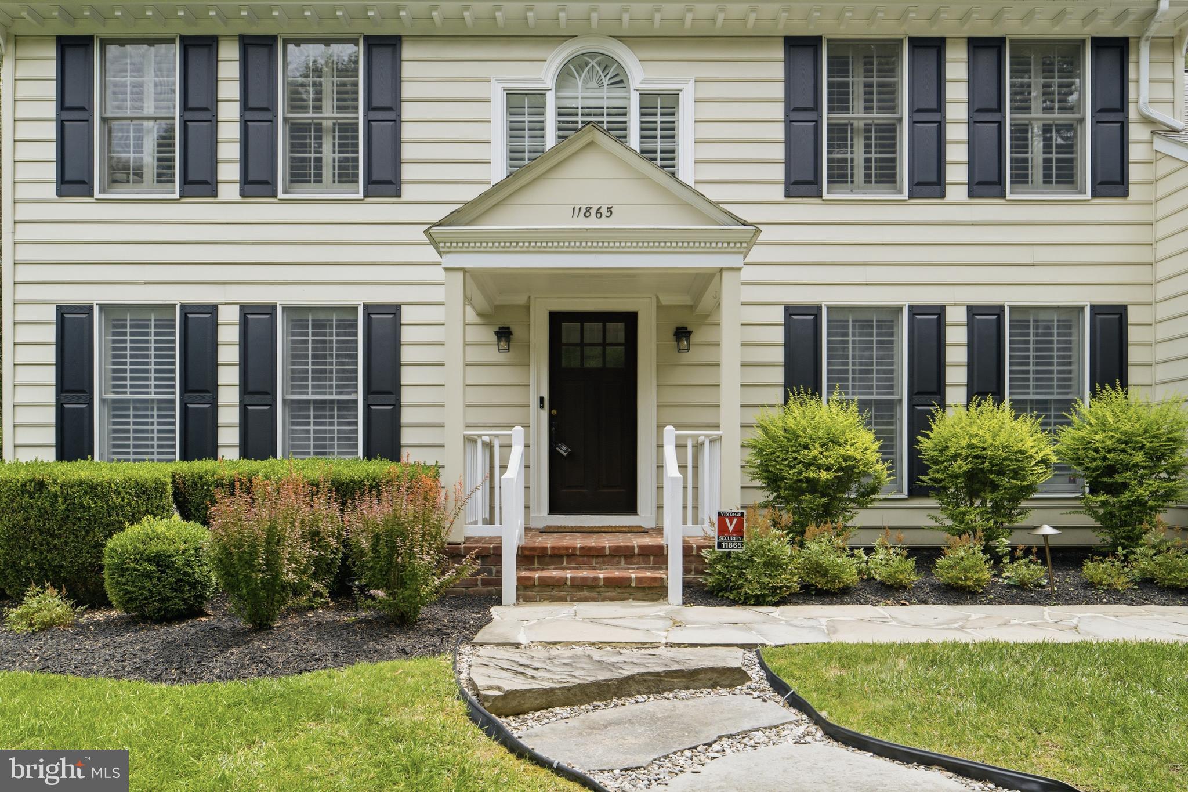
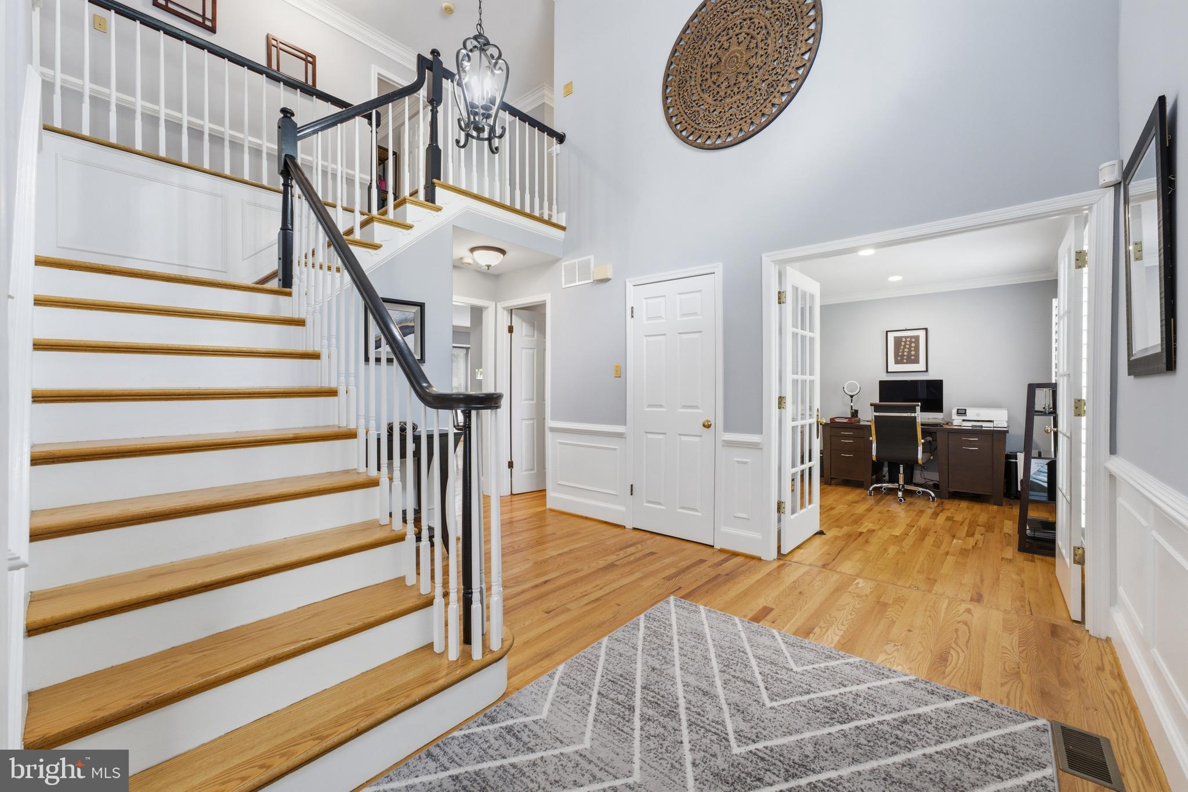
Welcome to 11865 Bright Passage, an exceptional 5-bedroom, 3.5-bath Colonial tucked away just off a quiet cul-de-sac in Columbia's highly sought-after Village of Hickory Ridge. Backing to a peaceful nature preserve with private gated access to Columbia's scenic walking trails, this beautifully updated home offers the perfect blend of timeless elegance, modern comfort, and an unbeatable location. A dramatic two-story foyer welcomes you inside, where freshly painted interiors and rich hardwood flooring throughout the main and upper levels create a warm, inviting atmosphere. Just off the foyer is a private home office and comfortable living room with custom built-ins, while the spacious formal dining room is ideal for entertaining. The gourmet kitchen is the heart of the home, featuring extensive custom cabinetry, abundant counter space, stainless steel appliances, a double wall oven, and a premium Thermador gas range. A large bay window over the sink frames beautiful views of the private backyard, while the oversized peninsula overlooks the breakfast area and adjoining family room, complete with custom built-ins and a wood-burning fireplace. A powder room, mudroom with laundry, and access to the attached two-car garage complete the main level. Upstairs, you'll find the rare advantage of five bedrooms on one level, all with hardwood flooring and custom plantation shutters. The spacious primary suite offers generous closet space and an updated bath with a double vanity and oversized frameless glass shower. Four additional bedrooms share a full bath, and an additional laundry hookup provides the option for a second-floor washer and dryer. The finished lower level is designed for entertaining and everyday living, offering a large recreation room with wet bar, dedicated theater room, exercise room, full bath, and a versatile flex room ideal for additional guests, a second office, or hobbies. Brand-new carpeting and abundant storage complete the space. Outside, the fully fenced backyard provides exceptional privacy with mature trees and a beautiful stone patio perfect for relaxing or entertaining. A private gate offers direct access to Columbia's extensive trail system, making nature an extension of your backyard. Additional recent improvements include a new HVAC system, fresh paint throughout, custom plantation shutters, and a handsome stone walk-up that enhances the home's curb appeal. Located just minutes from Downtown Columbia, you'll enjoy easy access to The Mall in Columbia, the Merriweather District's restaurants and entertainment, neighborhood parks, shopping, commuter routes, and a nearby community pool. From its spacious, thoughtfully designed floor plan and beautifully updated interiors to its private, nature-filled setting, 11865 Bright Passage is a truly exceptional place to call home. Offering the rare combination of five bedrooms on one level, outstanding indoor and outdoor living spaces, and an unbeatable location in the heart of Columbia, this is a home that delivers comfort, convenience, and timeless appeal.
| 3 hours ago | Listing first seen on site | |
| 3 hours ago | Listing updated with changes from the MLS® |

The real estate listing information is provided by Bright MLS is for the consumer's personal, non-commercial use and may not be used for any purpose other than to identify prospective properties consumer may be interested in purchasing. Any information relating to real estate for sale or lease referenced on this web site comes from the Internet Data Exchange (IDX) program of the Bright MLS. This web site references real estate listing(s) held by a brokerage firm other than the broker and/or agent who owns this web site. The accuracy of all information is deemed reliable but not guaranteed and should be personally verified through personal inspection by and/or with the appropriate professionals. Properties in listings may have been sold or may no longer be available. The data contained herein is copyrighted by Bright MLS and is protected by all applicable copyright laws. Any unauthorized collection or dissemination of this information is in violation of copyright laws and is strictly prohibited. Copyright © 2020 Bright MLS. All rights reserved.
Did you know? You can invite friends and family to your search. They can join your search, rate and discuss listings with you.