
7853 GRASSY GARTHELKRIDGE, MD 21075
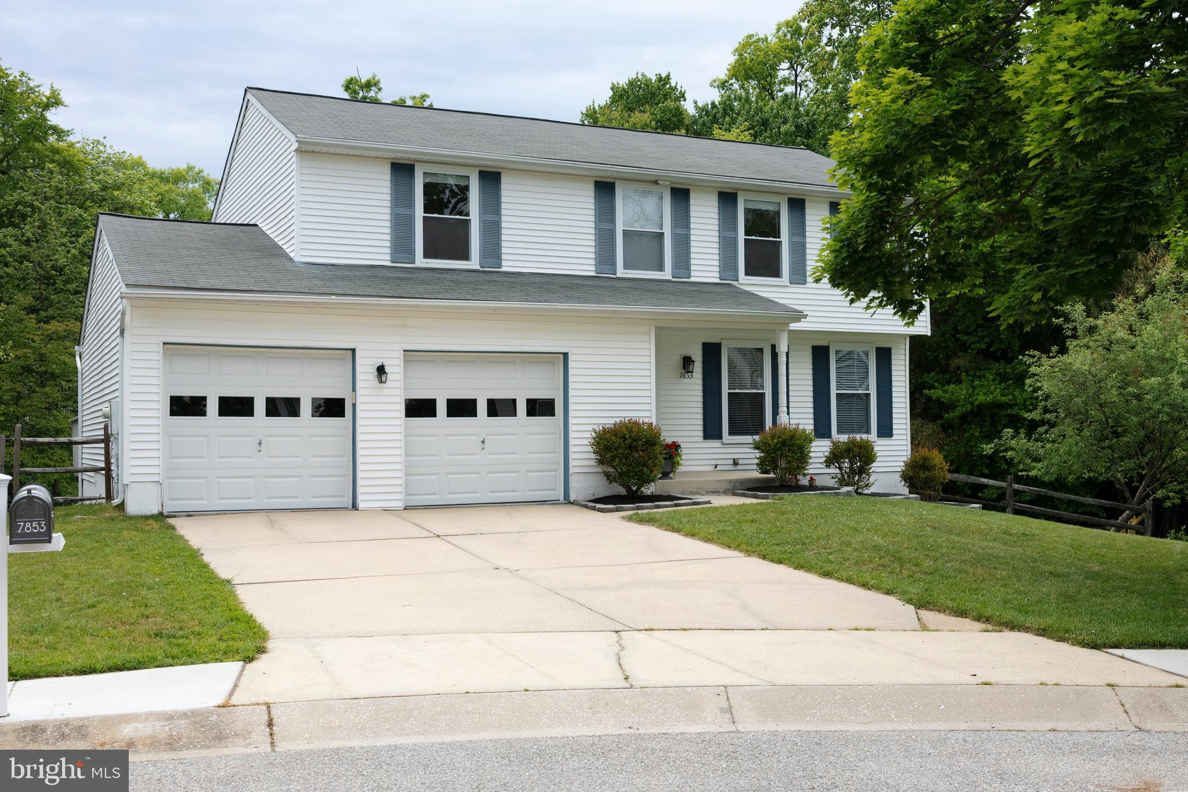
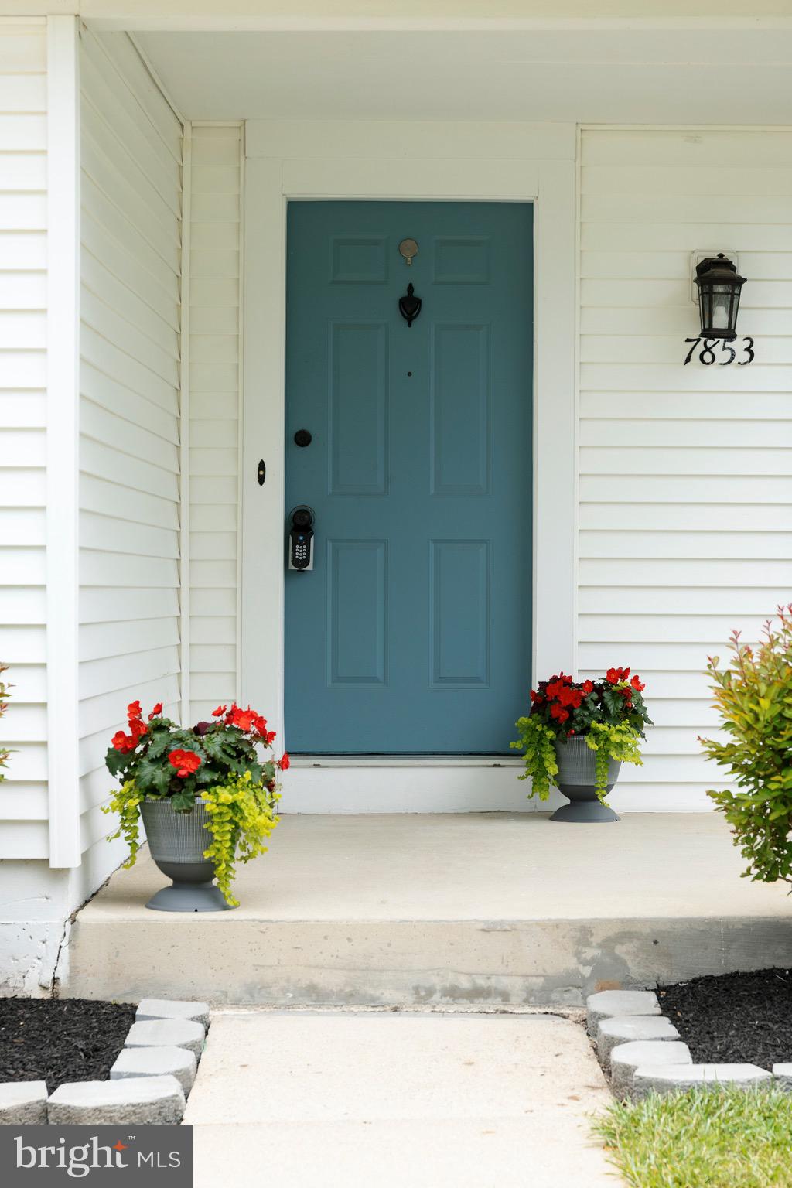
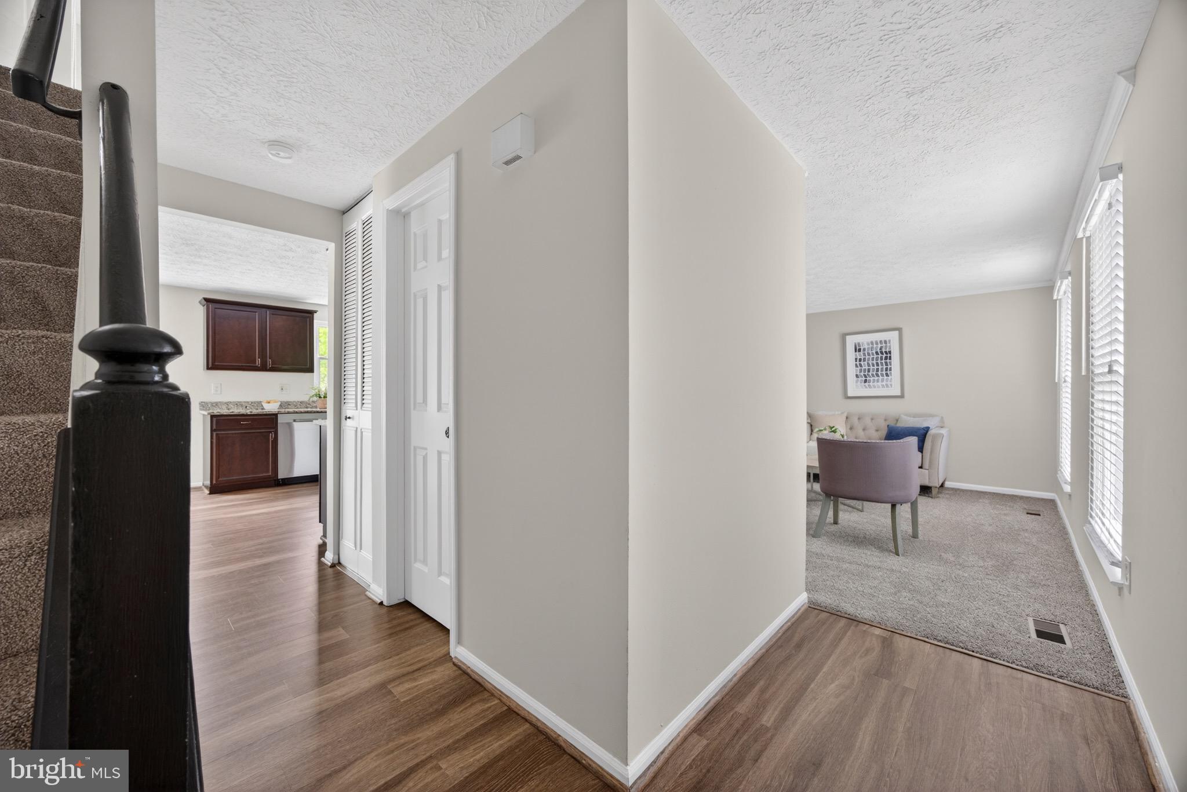
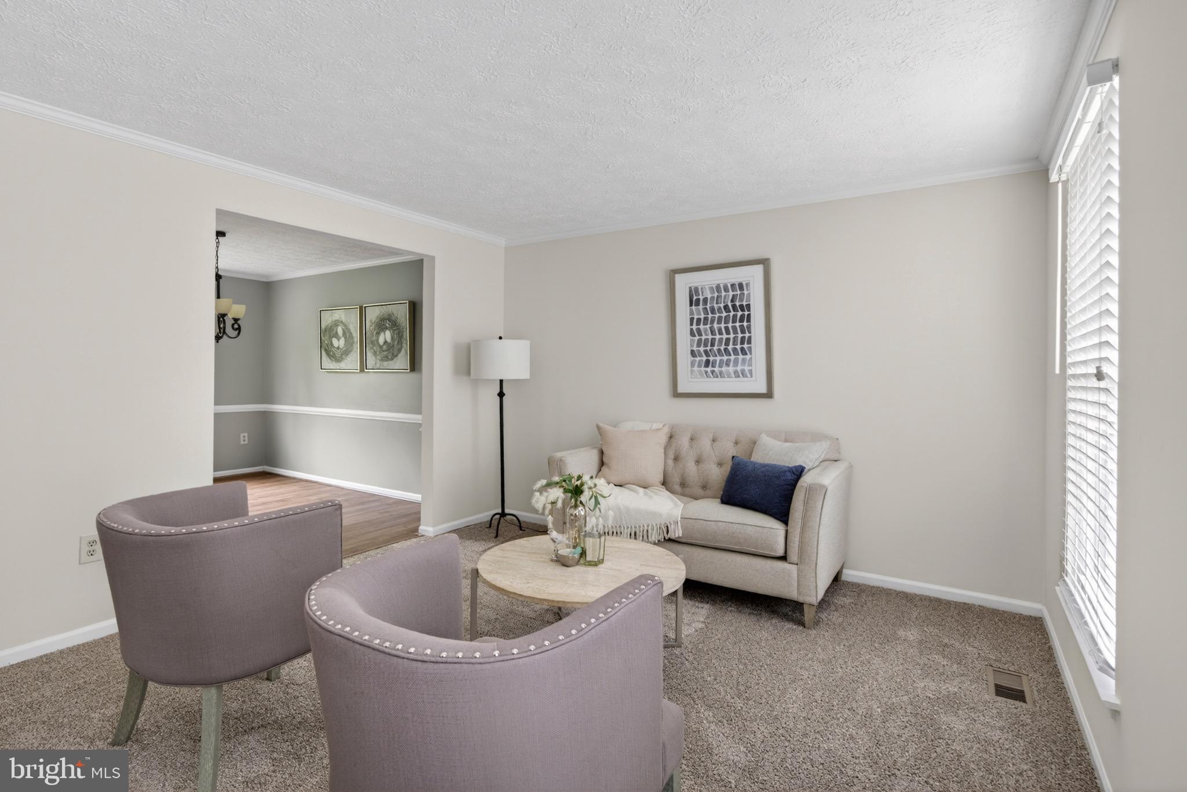
Light-filled 4-bedroom, 2.5-bath Colonial ideally situated at the end of a quiet cul-de-sac and backing to Howard County forested parkland. This beautifully maintained home features a fully fenced backyard, two-car garage, and no HOA or Columbia Association fees. The updated interior showcases a renovated kitchen and baths with granite countertops, stainless steel appliances, updated lighting, flooring, and door hardware, plus custom blinds throughout. Recent improvements provide peace of mind, including a new HVAC system with smart thermostat (2023), water heater (2022), washing machine (2023), and a new oven and microwave installed in April 2026. Fresh May 2026 updates include new carpeting, extensive interior repainting, and refreshed front landscaping. Additional upgrades include replacement windows and a roof replaced in 2016. Move-in ready with a private setting and modern updates throughout. Schedule your showing today!
| 3 days ago | Status changed to Active Under Contract | |
| 3 days ago | Listing updated with changes from the MLS® | |
| 2 weeks ago | Listing first seen on site |

The real estate listing information is provided by Bright MLS is for the consumer's personal, non-commercial use and may not be used for any purpose other than to identify prospective properties consumer may be interested in purchasing. Any information relating to real estate for sale or lease referenced on this web site comes from the Internet Data Exchange (IDX) program of the Bright MLS. This web site references real estate listing(s) held by a brokerage firm other than the broker and/or agent who owns this web site. The accuracy of all information is deemed reliable but not guaranteed and should be personally verified through personal inspection by and/or with the appropriate professionals. Properties in listings may have been sold or may no longer be available. The data contained herein is copyrighted by Bright MLS and is protected by all applicable copyright laws. Any unauthorized collection or dissemination of this information is in violation of copyright laws and is strictly prohibited. Copyright © 2020 Bright MLS. All rights reserved.
Did you know? You can invite friends and family to your search. They can join your search, rate and discuss listings with you.