
601 MAUSER DRIVEBEL AIR, MD 21015
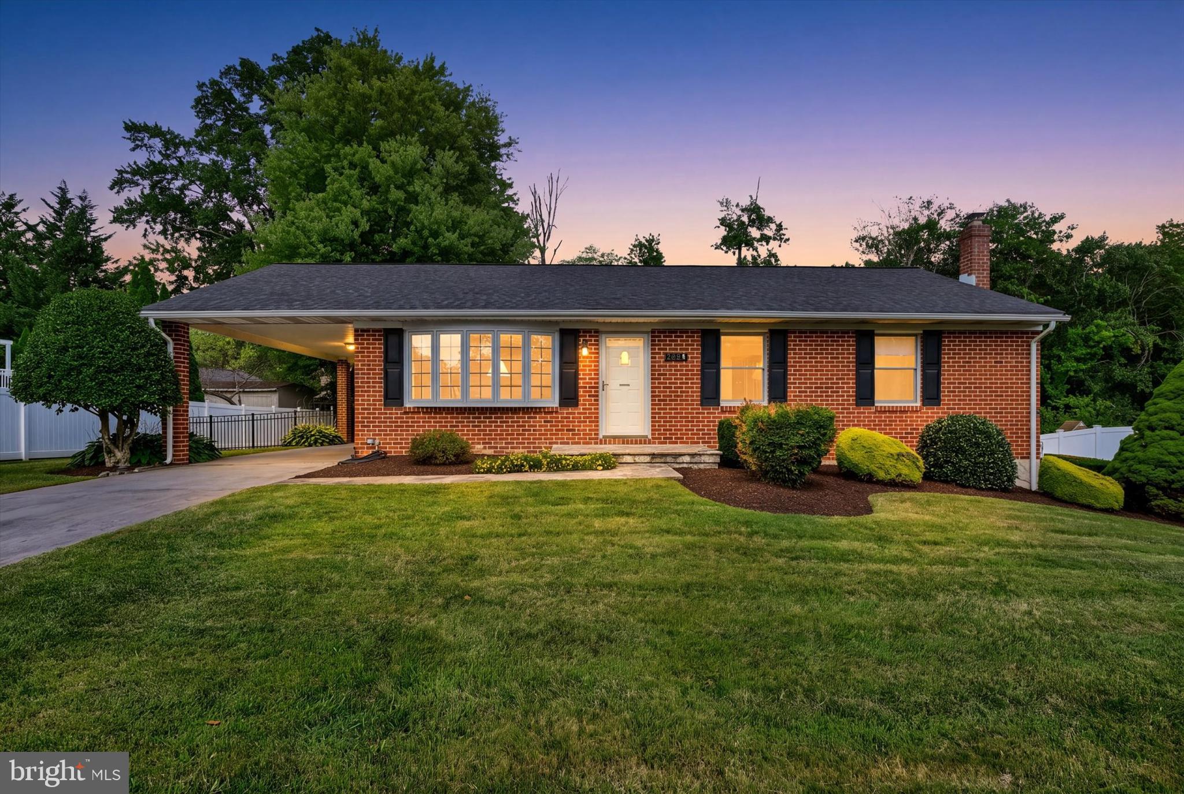
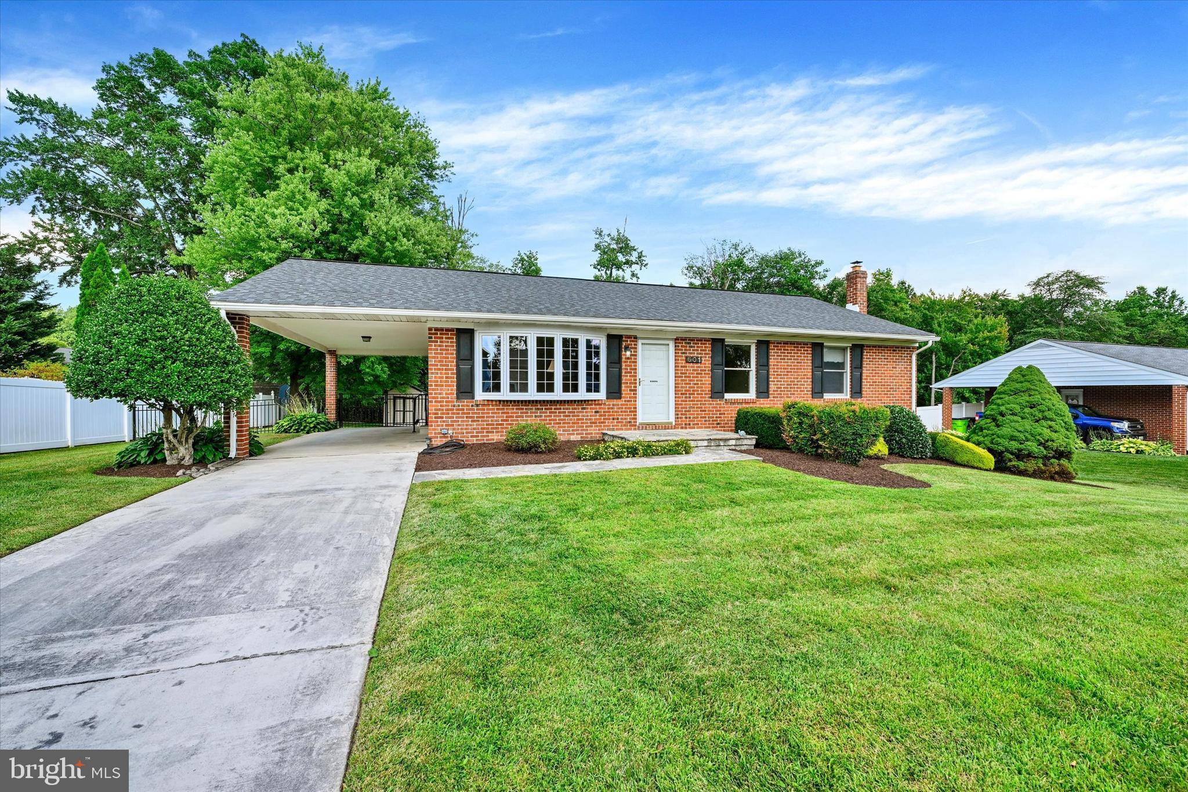
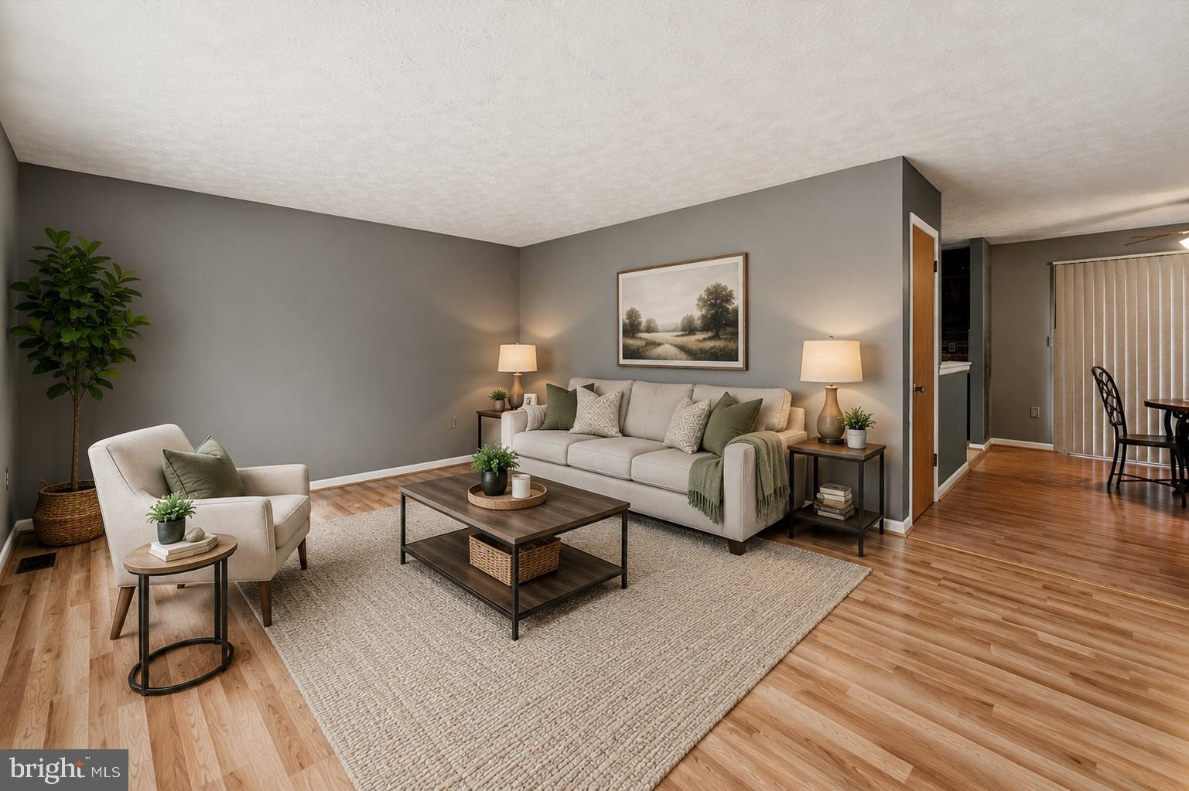
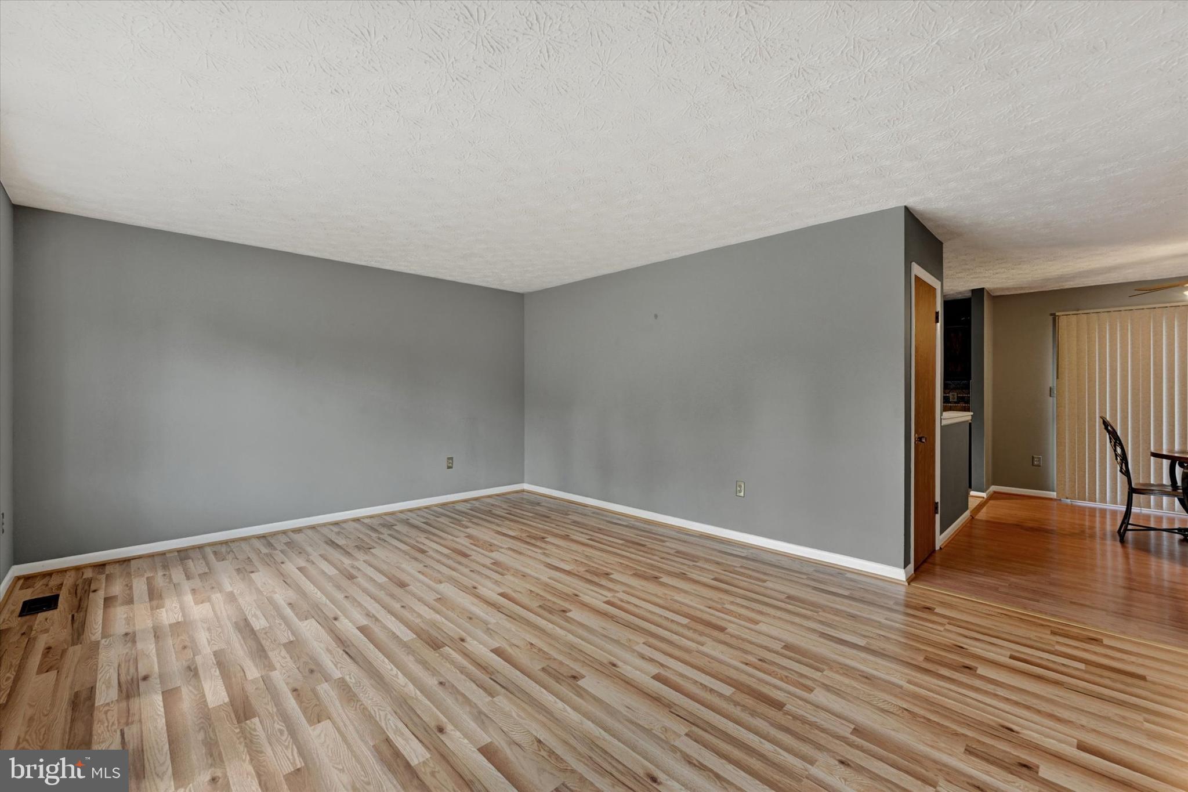
Welcome home to this well-maintained, move-in ready 3-bedroom, 2-full-bath rancher in the desirable Greenridge community of Bel Air. Designed with both comfort and functionality in mind, the thoughtfully arranged floor plan provides an inviting flow for everyday living while offering privacy by separating the bedroom wing from the main living areas. Step into the spacious living room, where a beautiful bay window fills the space with natural light and provides the perfect spot for your favorite plants. The adjoining dining room leads to a well-appointed kitchen featuring granite countertops and stainless steel appliances. From the dining area, sliding glass doors open to an expansive deck overlooking a generous backyard enclosed by an attractive newer black metal fence—an ideal setting for entertaining, relaxing, or enjoying outdoor activities. Additional updates include a newer architectural shingle roof with gutter guards, offering added value and peace of mind. This charming home is ready for its next owners—schedule your showing today!
| 12 hours ago | Listing updated with changes from the MLS® | |
| yesterday | Listing first seen on site |

The real estate listing information is provided by Bright MLS is for the consumer's personal, non-commercial use and may not be used for any purpose other than to identify prospective properties consumer may be interested in purchasing. Any information relating to real estate for sale or lease referenced on this web site comes from the Internet Data Exchange (IDX) program of the Bright MLS. This web site references real estate listing(s) held by a brokerage firm other than the broker and/or agent who owns this web site. The accuracy of all information is deemed reliable but not guaranteed and should be personally verified through personal inspection by and/or with the appropriate professionals. Properties in listings may have been sold or may no longer be available. The data contained herein is copyrighted by Bright MLS and is protected by all applicable copyright laws. Any unauthorized collection or dissemination of this information is in violation of copyright laws and is strictly prohibited. Copyright © 2020 Bright MLS. All rights reserved.
Did you know? You can invite friends and family to your search. They can join your search, rate and discuss listings with you.