
4940 BRISTLE CONE CIRCLEABERDEEN, MD 21001
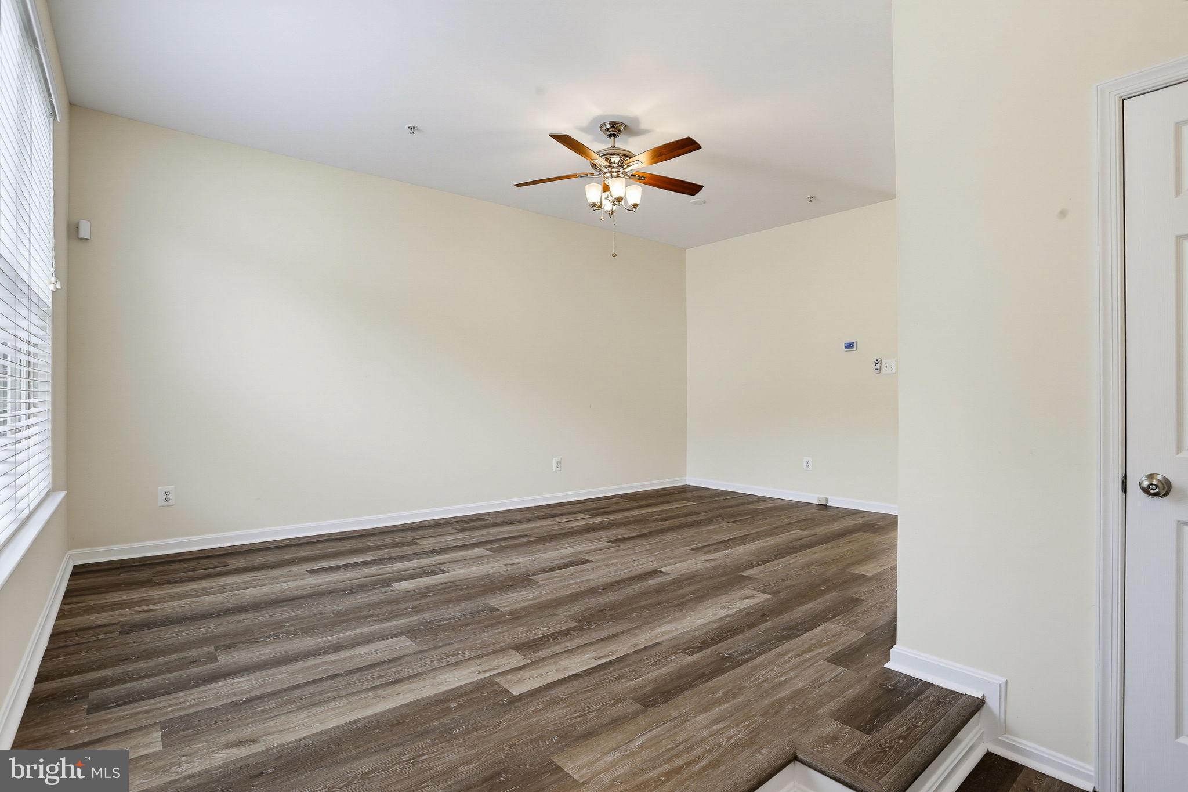
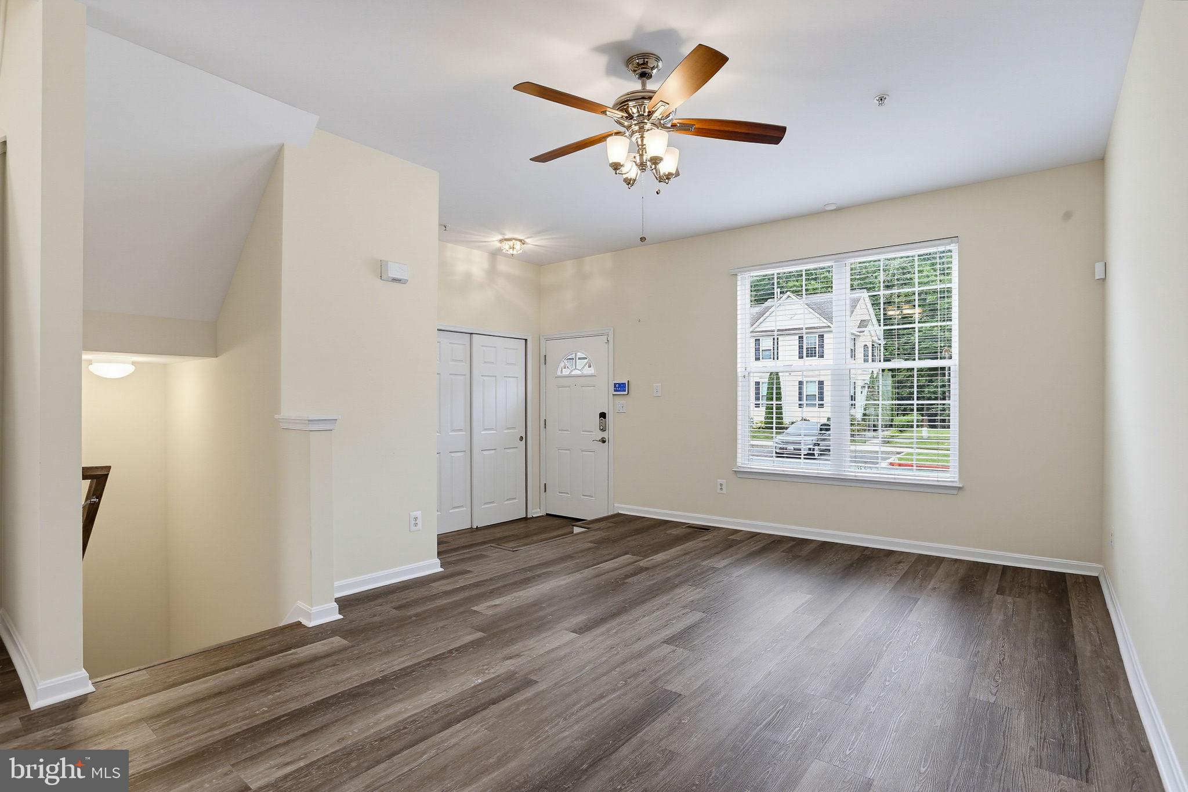
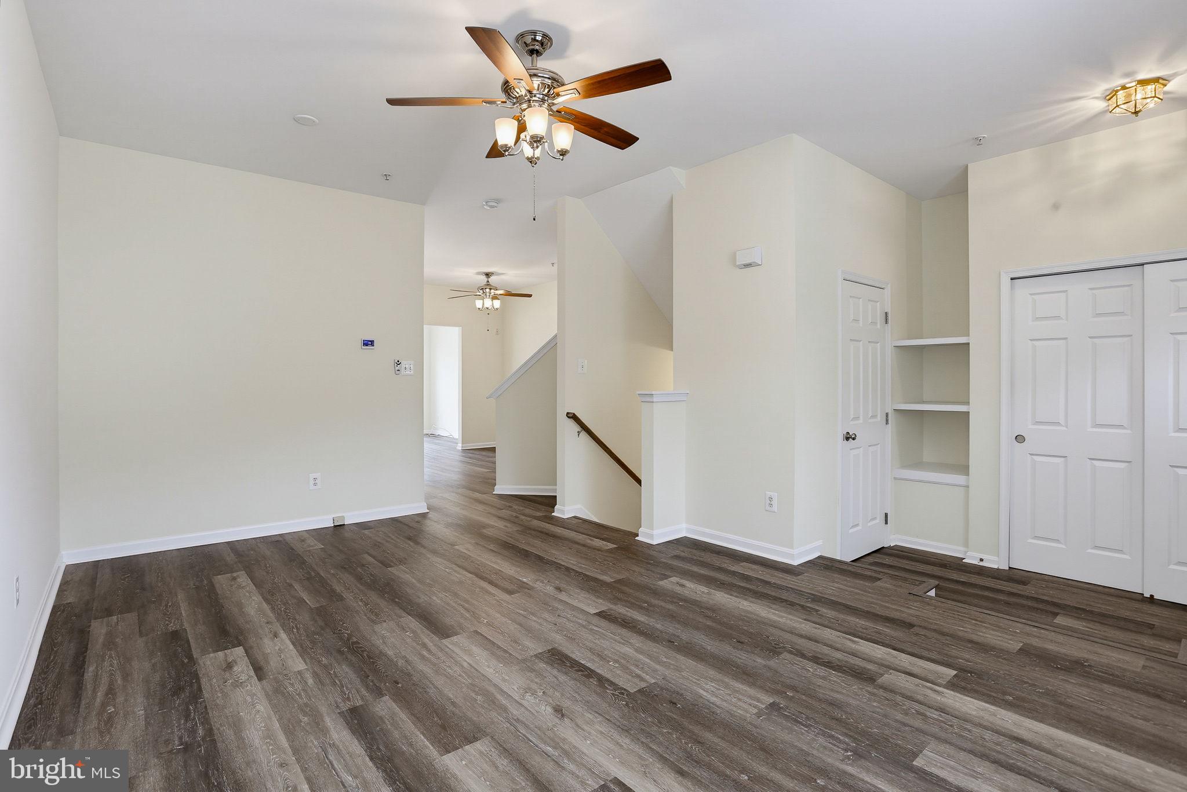
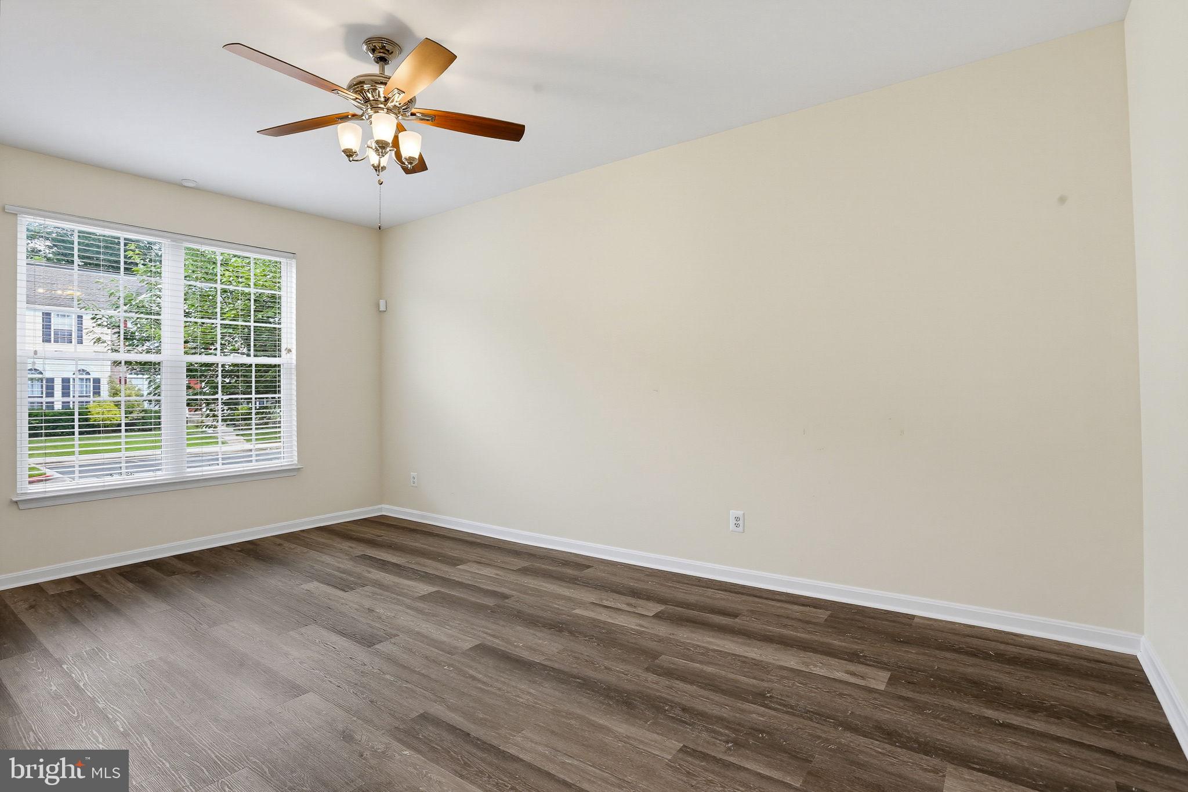
Welcome to Holly Woods, where this beautifully updated townhome blends timeless style, comfortable living, and everyday convenience. A sun-filled two-story foyer welcomes you inside, opening to an expansive main level with soaring 9-foot ceilings, luxury vinyl plank flooring, and an open, inviting layout designed for both relaxing and entertaining. The heart of the home is the beautifully updated kitchen featuring quartz countertops, warm Grecian ivory cabinetry, a center island, stainless steel appliances, and abundant prep and walk in pantry, offer both style and functionality for everyday living. Just beyond, the sun-filled morning room creates the perfect dining space and opens through sliding glass doors to a low-maintenance Trex deck with vinyl railing overlooking the fenced backyard. Upstairs, the spacious primary suite offers a large walk-in closet and private ensuite bath, while two additional bedrooms and a full hall bath complete the upper level. The unfinished walkout basement features impressive ceiling height and provides a blank canvas for a future family room, home office, fitness area, or additional living space tailored to your needs. Ideally located just minutes from I-95, Aberdeen Proving Ground, shopping, dining, parks, and everyday conveniences, this move-in ready home delivers the perfect combination of thoughtful updates, flexible living space, and exceptional value. Schedule your private showing today!
| 4 hours ago | Listing first seen on site | |
| 4 hours ago | Listing updated with changes from the MLS® |

The real estate listing information is provided by Bright MLS is for the consumer's personal, non-commercial use and may not be used for any purpose other than to identify prospective properties consumer may be interested in purchasing. Any information relating to real estate for sale or lease referenced on this web site comes from the Internet Data Exchange (IDX) program of the Bright MLS. This web site references real estate listing(s) held by a brokerage firm other than the broker and/or agent who owns this web site. The accuracy of all information is deemed reliable but not guaranteed and should be personally verified through personal inspection by and/or with the appropriate professionals. Properties in listings may have been sold or may no longer be available. The data contained herein is copyrighted by Bright MLS and is protected by all applicable copyright laws. Any unauthorized collection or dissemination of this information is in violation of copyright laws and is strictly prohibited. Copyright © 2020 Bright MLS. All rights reserved.
Did you know? You can invite friends and family to your search. They can join your search, rate and discuss listings with you.