
1020 CINDY LANEWESTMINSTER, MD 21157
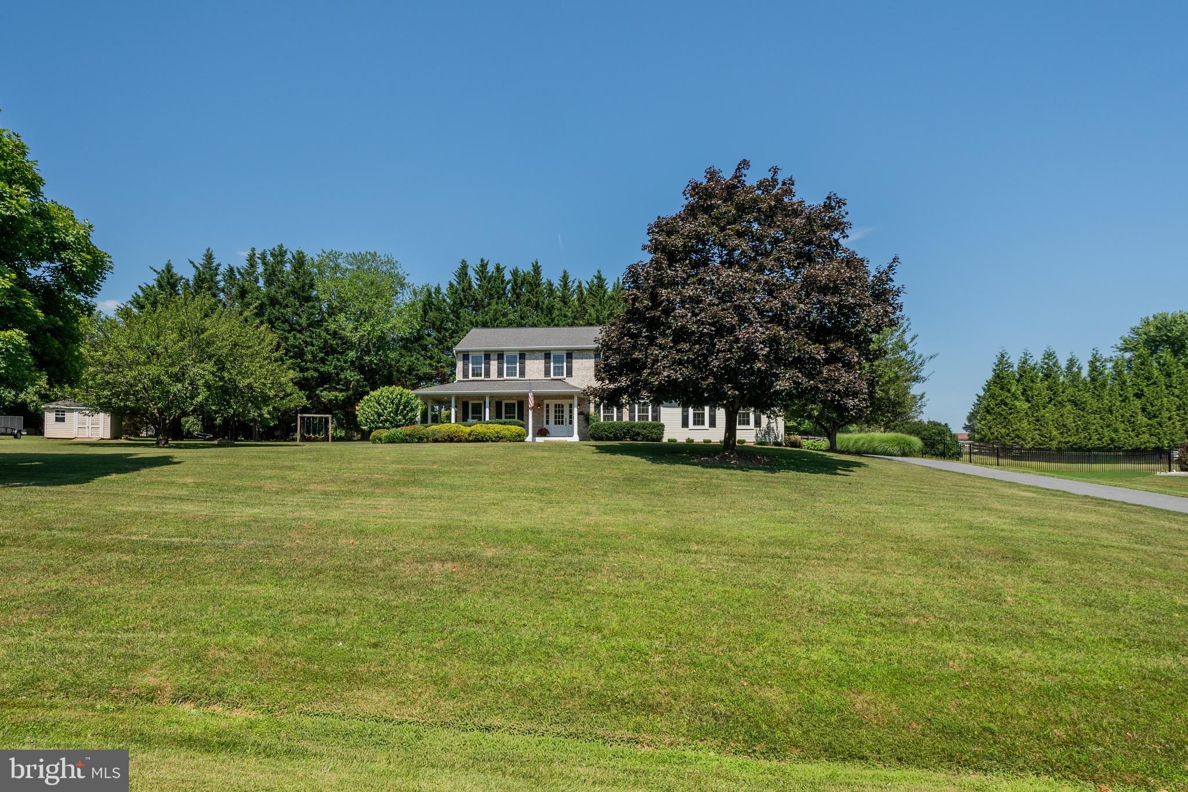
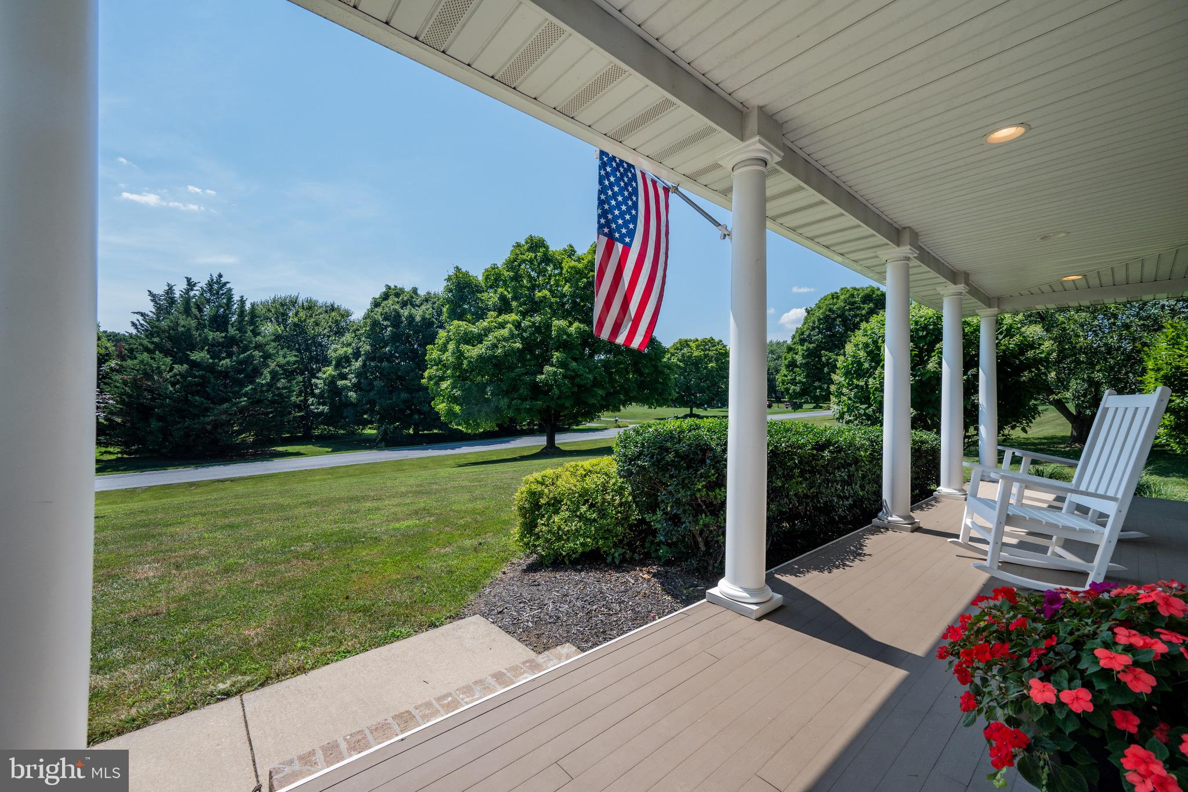
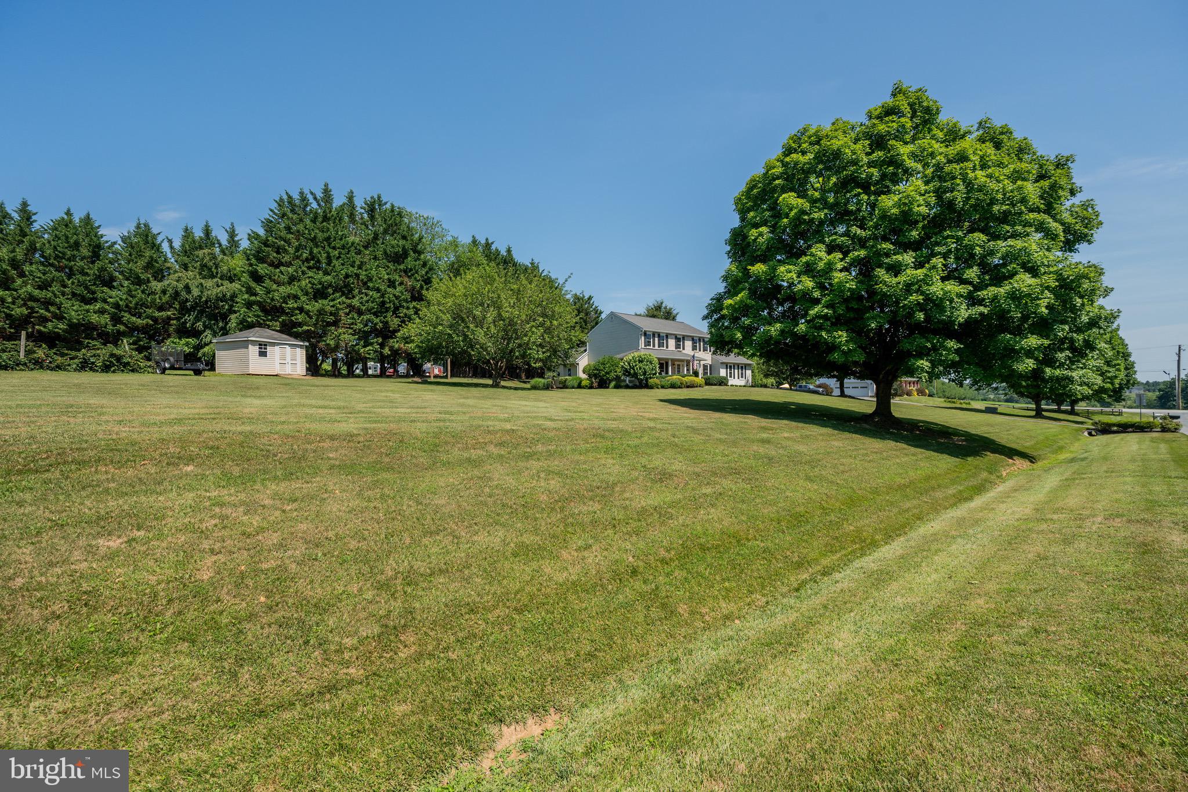
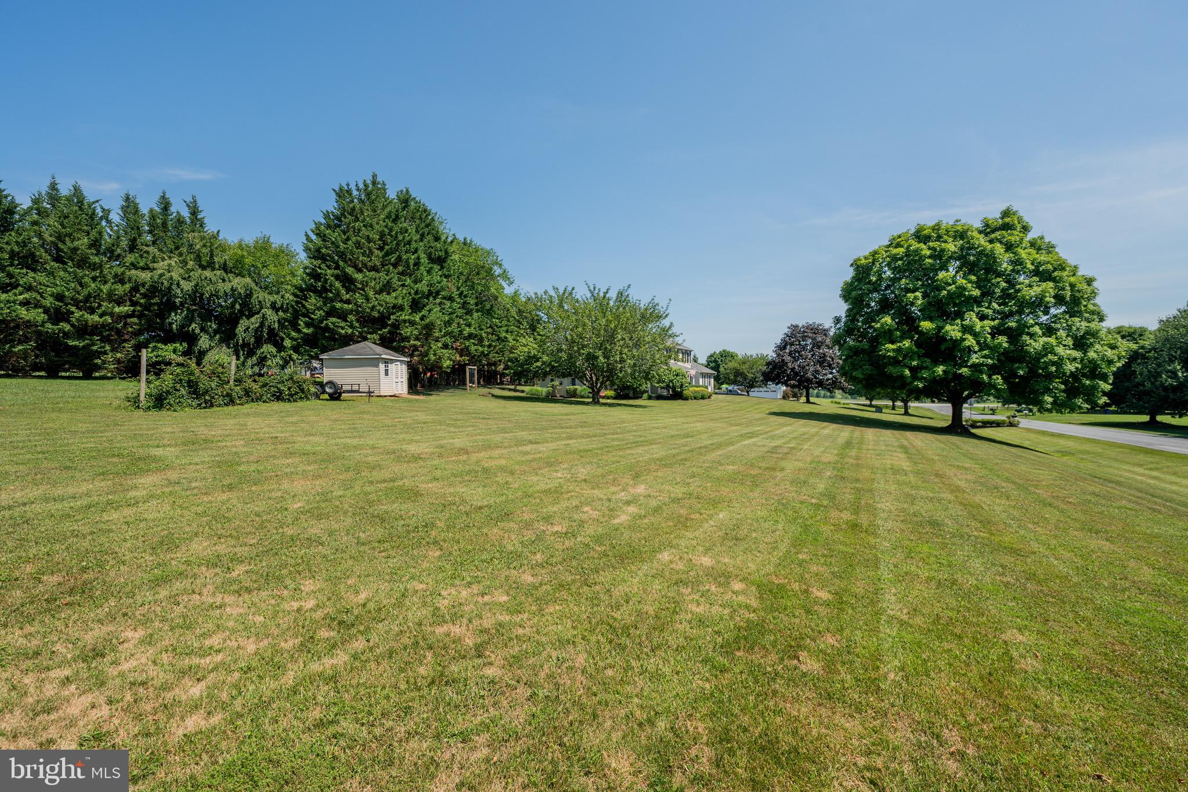
Multiple offers received, offer deadline Sunday 7/26 noon. Welcome to 1020 Cindy Lane — a beautiful 1997 brick-front colonial set on a full acre in a quiet Westminster neighborhood with no HOA. From the wrap-around front porch to the sweeping level lawn framed by mature shade trees, this home offers room to breathe and timeless curb appeal. Step inside to a welcoming center-hall foyer where hardwood floors run through the main living areas — and where the real story begins. This main level was made to flex. A formal dining room sits ready for gatherings, while a comfortable front room adapts to whatever you need most: family room, sitting room, study, or playroom. At the center, an open flex space flows into the kitchen, working just as easily as a breakfast area, keeping room, or homework-and-home-office hub. Few homes this age offer this much room to arrange life your way. The kitchen anchors it all with a granite-topped island, white cabinetry, stainless appliances, and generous counter space, opening to a garden door and the patio beyond. Beyond the kitchen, the standout living room addition rises to a vaulted, skylit ceiling wrapped in arched Palladian windows, warmed by a floor-to-ceiling stone fireplace, with French doors opening to the flagstone patio and private backyard. A main-level powder room and a laundry room off the two-car garage complete the level. Upstairs, the primary suite offers a peaceful retreat with a beautifully updated en-suite bath featuring a marble-tiled glass shower and a dual-sink quartz vanity. Three additional bedrooms and a second full bath — four bedrooms and two full baths on the upper level — provide comfortable space for family, guests, and work-from-home needs. The lower level adds a finished bonus room ideal for an office or gym, plus generous unfinished space — an open palette ready for your dreams. At just under 3,300 total square feet on a full acre, this home balances space, quality, and setting. Enjoy a quiet neighborhood close to schools, with shopping and everyday conveniences right between Westminster and Sykesville/Eldersburg. Some homes just feel like home the moment you walk in — 1020 Cindy Lane is one of them. NOTE: Sunday OH is cancelled!
| 3 weeks ago | Status changed to Active Under Contract | |
| 3 weeks ago | Listing updated with changes from the MLS® | |
| 3 weeks ago | Listing first seen on site |

The real estate listing information is provided by Bright MLS is for the consumer's personal, non-commercial use and may not be used for any purpose other than to identify prospective properties consumer may be interested in purchasing. Any information relating to real estate for sale or lease referenced on this web site comes from the Internet Data Exchange (IDX) program of the Bright MLS. This web site references real estate listing(s) held by a brokerage firm other than the broker and/or agent who owns this web site. The accuracy of all information is deemed reliable but not guaranteed and should be personally verified through personal inspection by and/or with the appropriate professionals. Properties in listings may have been sold or may no longer be available. The data contained herein is copyrighted by Bright MLS and is protected by all applicable copyright laws. Any unauthorized collection or dissemination of this information is in violation of copyright laws and is strictly prohibited. Copyright © 2020 Bright MLS. All rights reserved.