
760 CHARINGWORTH ROADWESTMINSTER, MD 21158
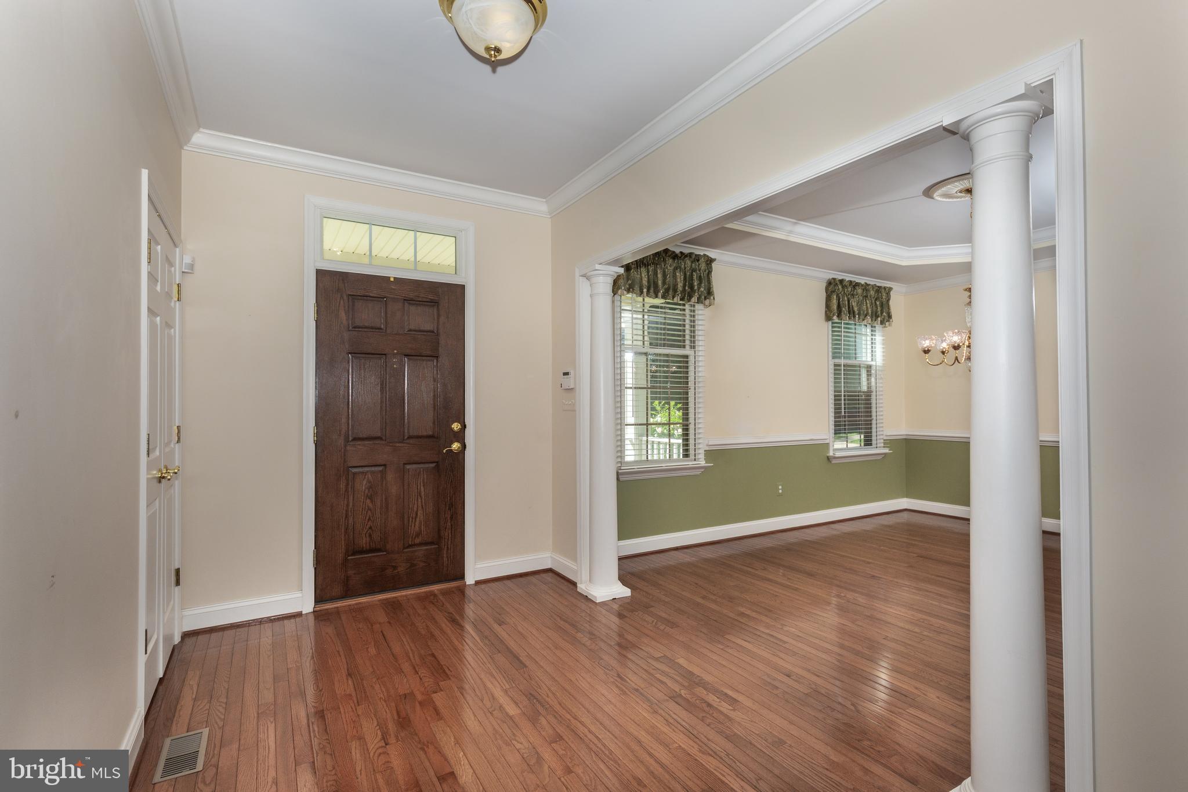
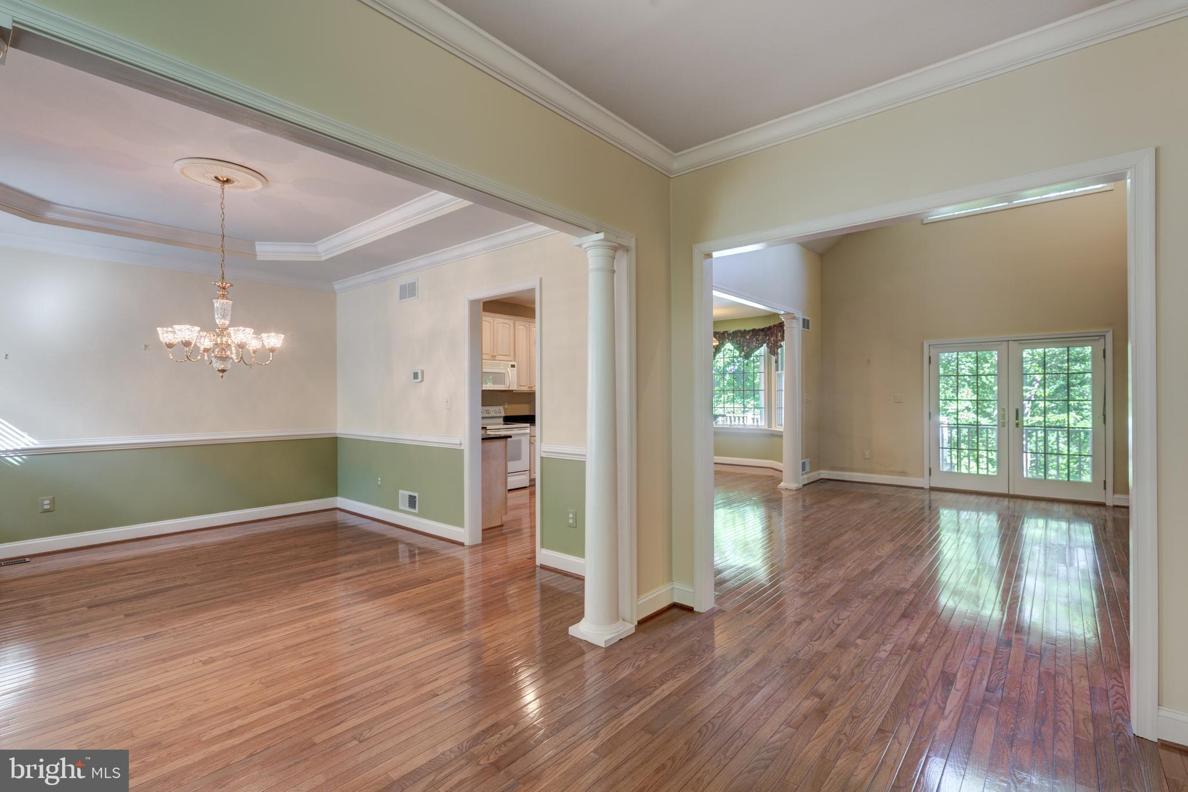
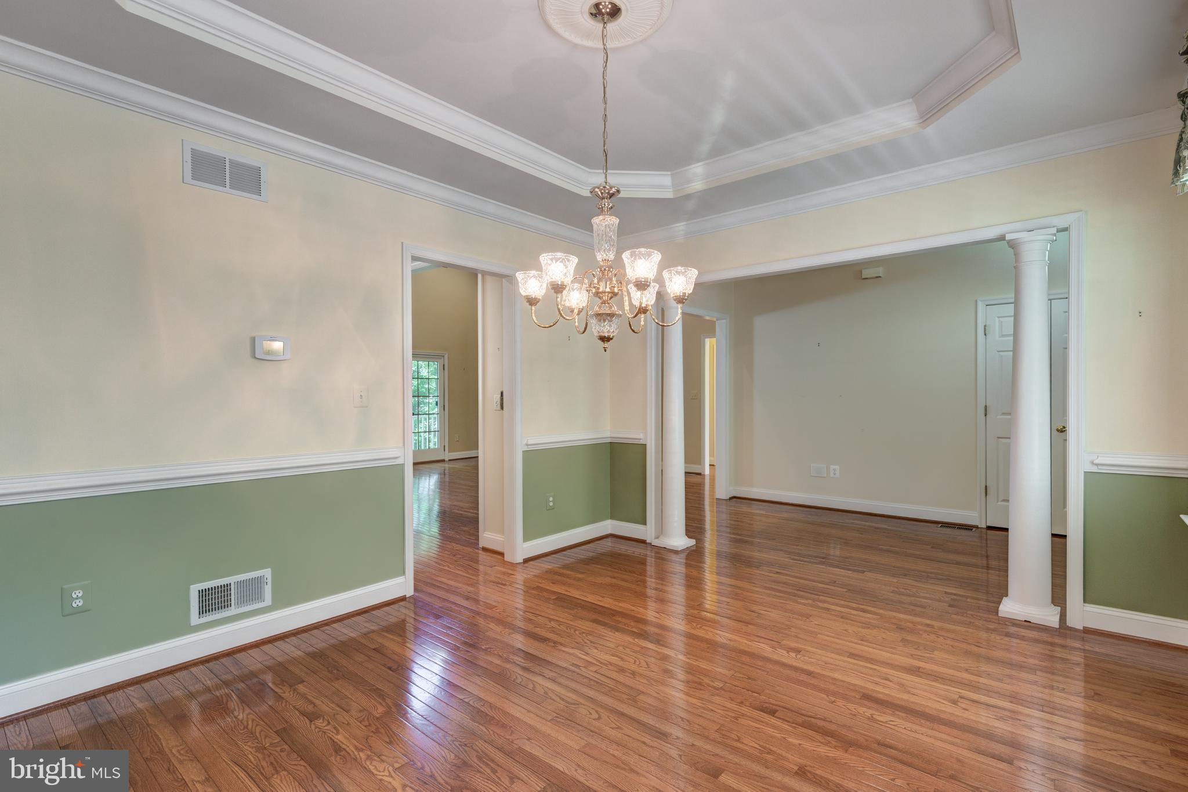
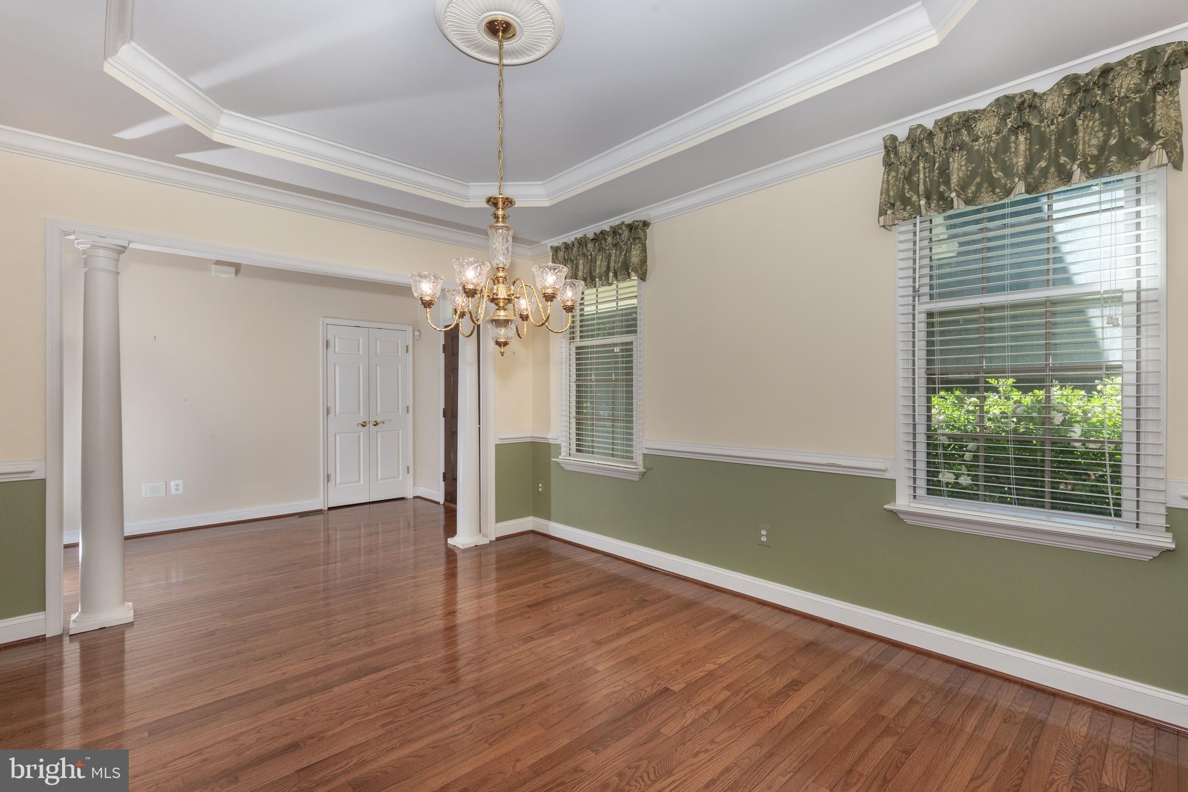
Stunning rancher in Westminster's sought-after Cliveden Reach, perched upon a private wooded lot of almost 1 acre. This split floor-plan home offers 3 main level bedrooms with an additional large room in the lower level that could easily serve as a 4th. Hardwood floors flow through the main living areas and into the kitchen with a center island and breakfast nook nestled into a large bay window. Entertain more formally in the separate dining room with tray ceiling and crown molding. The kitchen is open to a family/living room featuring a dramatic 2-story cathedral ceiling and a floor-to-ceiling stone fireplace. French doors lead to a large deck (part covered and part open) - perfect for indoor/outdoor living. The primary suite also boasts a cathedral ceiling, as well as a large walk-in closet, direct access to the deck and a large primary bath with both a tub and shower. On the other side of this one-owner home, 2 bedrooms occupy the front and back corners of the home with a shared bath between. Main level laundry and a convenient powder room round out this level. An additional 'bonus' room above the garage - perfect as an office, crafts room, media room, playroom etc. - has it's own HVAC zone. A huge, finished lower level continues to offer a world of possibilities for using this home's many spaces. A very generously sized room just as you come down the stairs could be a 4th bedroom (with the addition of a door to close off the space) or an expansive office, gym or yoga studio - just a few of the many options! Another very large space, with a gas fireplace and french doors to the patio and backyard, offers so much square footage this room could have multiple uses. A full bath and a substantial storage room will have you wondering just how large this home is (4,342 sq!). The garage, at 576 sf, will also impress you with its size, rubber flooring and integrated storage closet. A new roof, hot water heater and Amana heat pump - all in 2023 - will give you peace of mind in this home combining thoughtful and flexible living spaces and a serene, wooded setting just minutes from town - an ideal Cliveden Reach opportunity!
| 2 weeks ago | Status changed to Active Under Contract | |
| 2 weeks ago | Listing updated with changes from the MLS® | |
| a month ago | Listing first seen on site |

The real estate listing information is provided by Bright MLS is for the consumer's personal, non-commercial use and may not be used for any purpose other than to identify prospective properties consumer may be interested in purchasing. Any information relating to real estate for sale or lease referenced on this web site comes from the Internet Data Exchange (IDX) program of the Bright MLS. This web site references real estate listing(s) held by a brokerage firm other than the broker and/or agent who owns this web site. The accuracy of all information is deemed reliable but not guaranteed and should be personally verified through personal inspection by and/or with the appropriate professionals. Properties in listings may have been sold or may no longer be available. The data contained herein is copyrighted by Bright MLS and is protected by all applicable copyright laws. Any unauthorized collection or dissemination of this information is in violation of copyright laws and is strictly prohibited. Copyright © 2020 Bright MLS. All rights reserved.
Did you know? You can invite friends and family to your search. They can join your search, rate and discuss listings with you.