
OYSTER BAY CONDO534 OYSTER BAY PLACE 401SOLOMONS, MD 20688
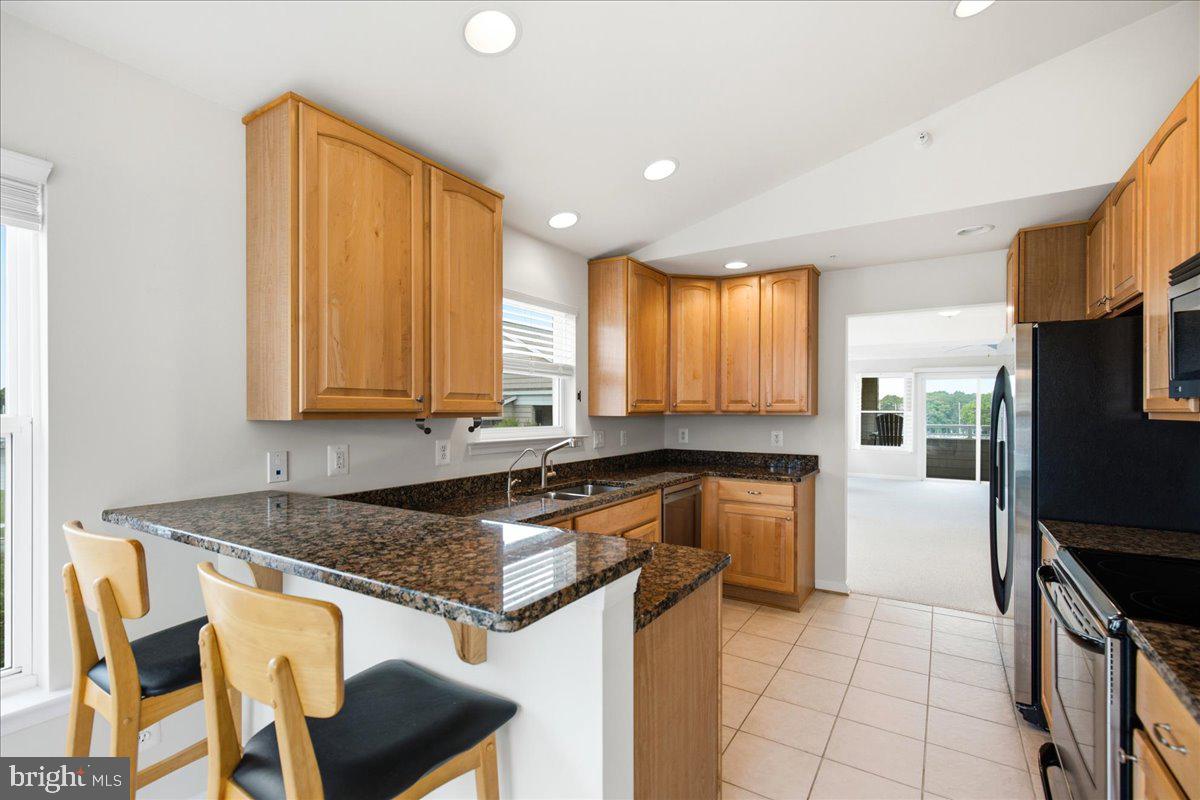
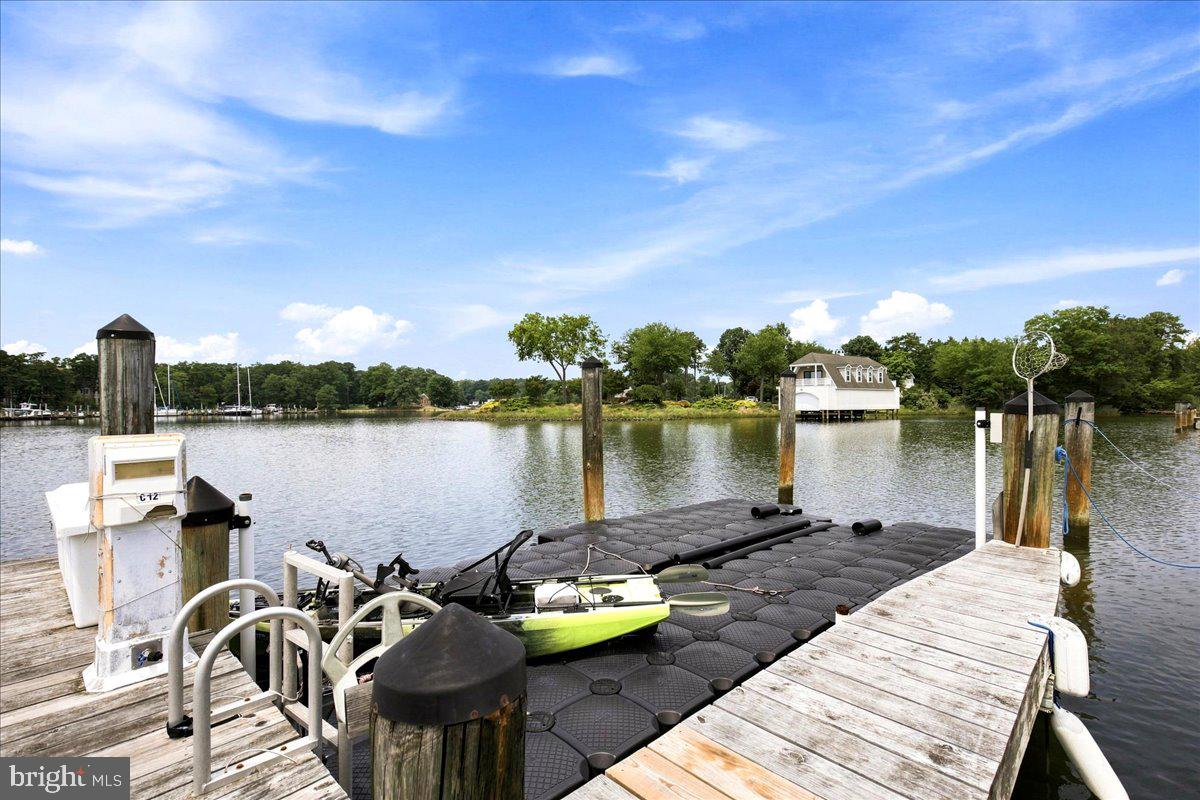
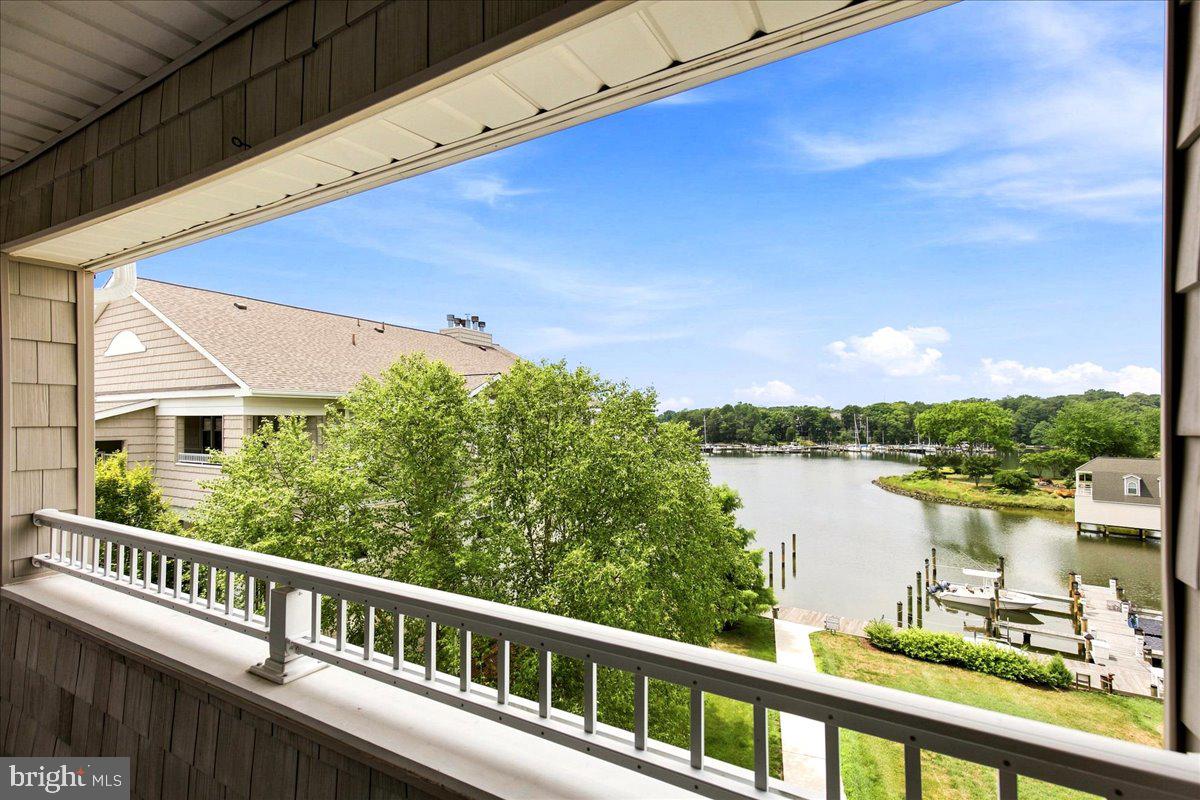
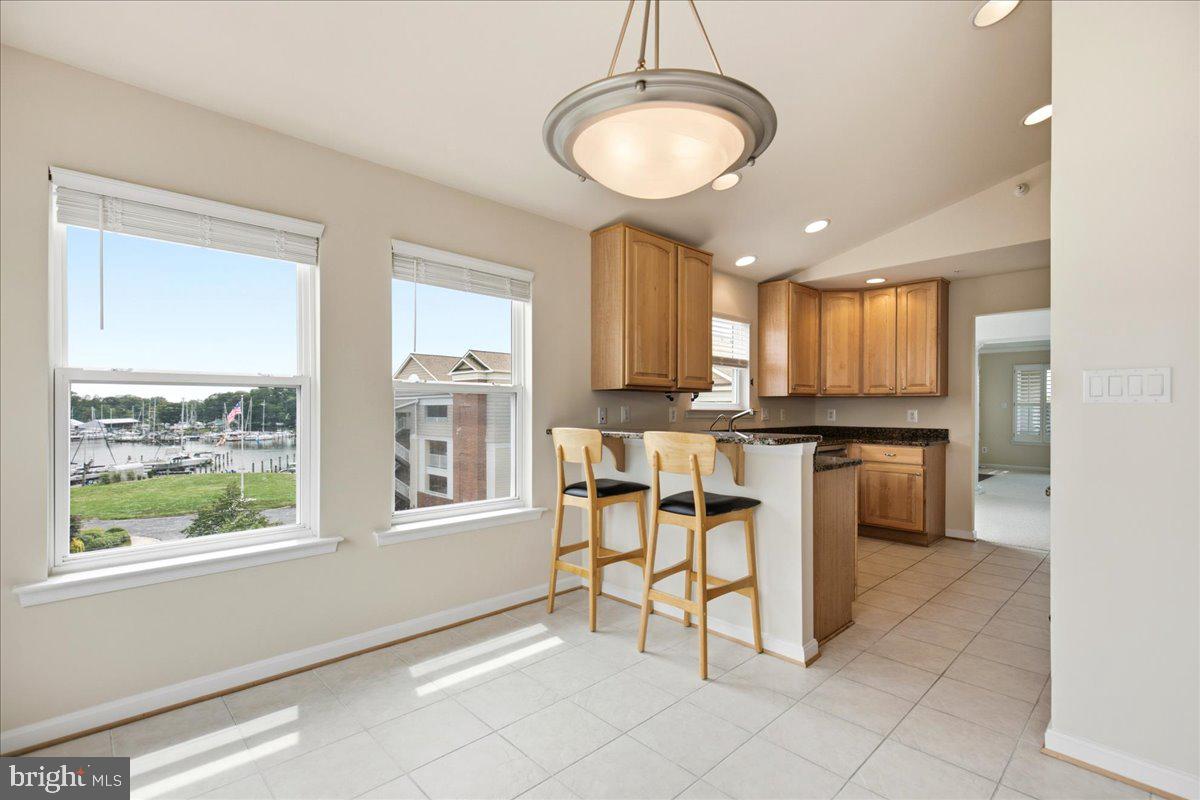
Welcome to this spectacular top-floor penthouse condo, where low-key coastal relaxation meets maintenance-free luxury. From the moment you step into this expansive, sun filled home, you are greeted by stunning water views of Back Creek from almost every window—culminating in breathtaking, front-row seats to nightly Maryland sunsets. Designed for seamless entertaining, the massive open-concept floor plan effortlessly flows between the gourmet kitchen, dining area, and spacious living zones. The grand primary suite serves as a private sanctuary, boasting an oversized spa-like bath, two generous walk-in closets, and direct access to the covered porch to enjoy your morning coffee over the water. High-end upgrades, including premium plantation shutters, elevate the sophisticated aesthetic throughout. Boater’s! This penthouse includes a large, premium boat slip (12C) equipped with a jetted dock float, located just minutes from your front door. Two dedicated, covered parking spaces add ultimate convenience. Nestled in a vibrant, active community, you’ll enjoy a great pool, a clubhouse with a fitness room, and a lively pickleball league. Best of all, you are just moments away from the charm of Solomons Island, the Calvert Marine Museum, and Annmarie Sculpture Garden & Arts Center. Turn the key, leave the maintenance behind, and start living the resort lifestyle today!
| 3 hours ago | Listing first seen on site | |
| 3 hours ago | Listing updated with changes from the MLS® |

The real estate listing information is provided by Bright MLS is for the consumer's personal, non-commercial use and may not be used for any purpose other than to identify prospective properties consumer may be interested in purchasing. Any information relating to real estate for sale or lease referenced on this web site comes from the Internet Data Exchange (IDX) program of the Bright MLS. This web site references real estate listing(s) held by a brokerage firm other than the broker and/or agent who owns this web site. The accuracy of all information is deemed reliable but not guaranteed and should be personally verified through personal inspection by and/or with the appropriate professionals. Properties in listings may have been sold or may no longer be available. The data contained herein is copyrighted by Bright MLS and is protected by all applicable copyright laws. Any unauthorized collection or dissemination of this information is in violation of copyright laws and is strictly prohibited. Copyright © 2020 Bright MLS. All rights reserved.
Did you know? You can invite friends and family to your search. They can join your search, rate and discuss listings with you.