Save
Ask
Tour
Hide
Share
$685,000
5 Days On Site

4009 ELAND ROAD
PHOENIX, MD 21131

For Sale|Single Family Residence|Active
5
Beds
4
Total Baths
4
Full Baths
2,955
SqFt
$232
/SqFt
1976
Built
Subdivision:
SHEPHERD'S KNOLL
County:
BALTIMORE
Listing courtesy of O'Conor, Mooney & Fitzgerald
Call Now: 410.948.1436
Is this the listing for you? We can help make it yours.
410.948.1436
4009 ELAND ROAD4009 ELAND ROAD4009 ELAND ROAD4009 ELAND ROAD
Save
Ask
Tour
Hide
Share

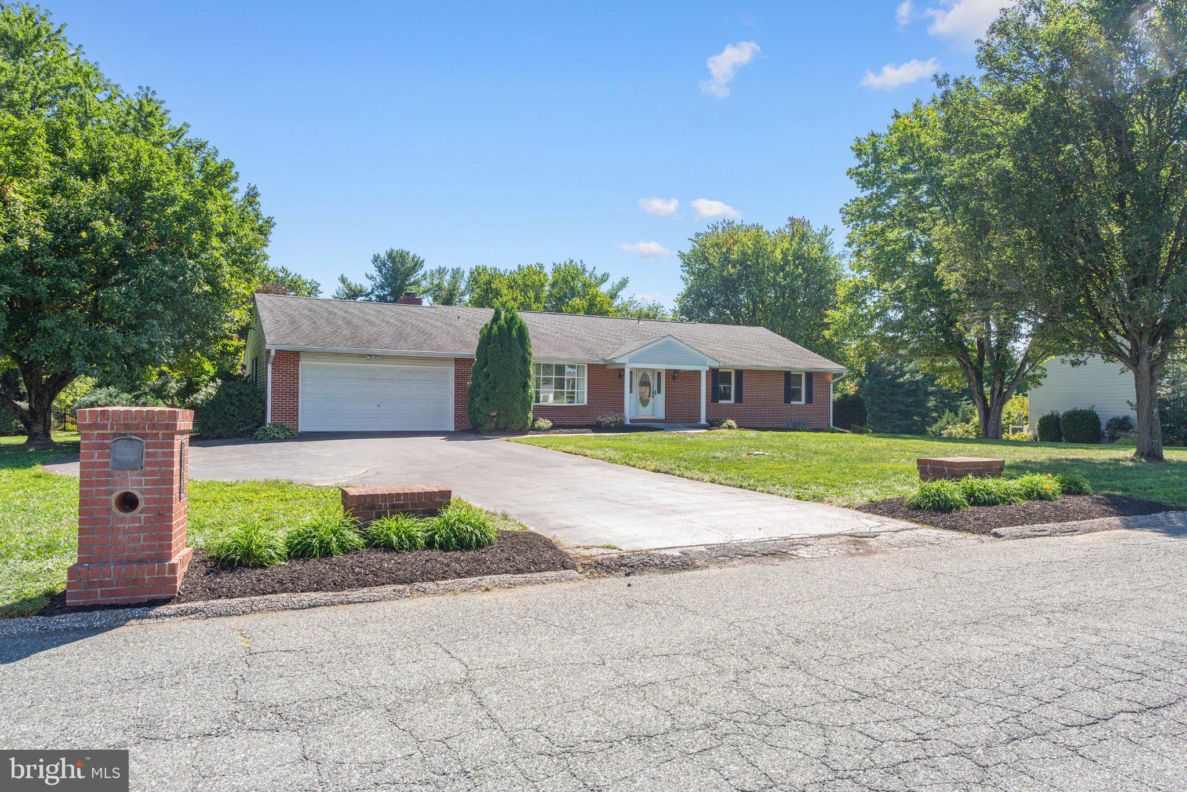
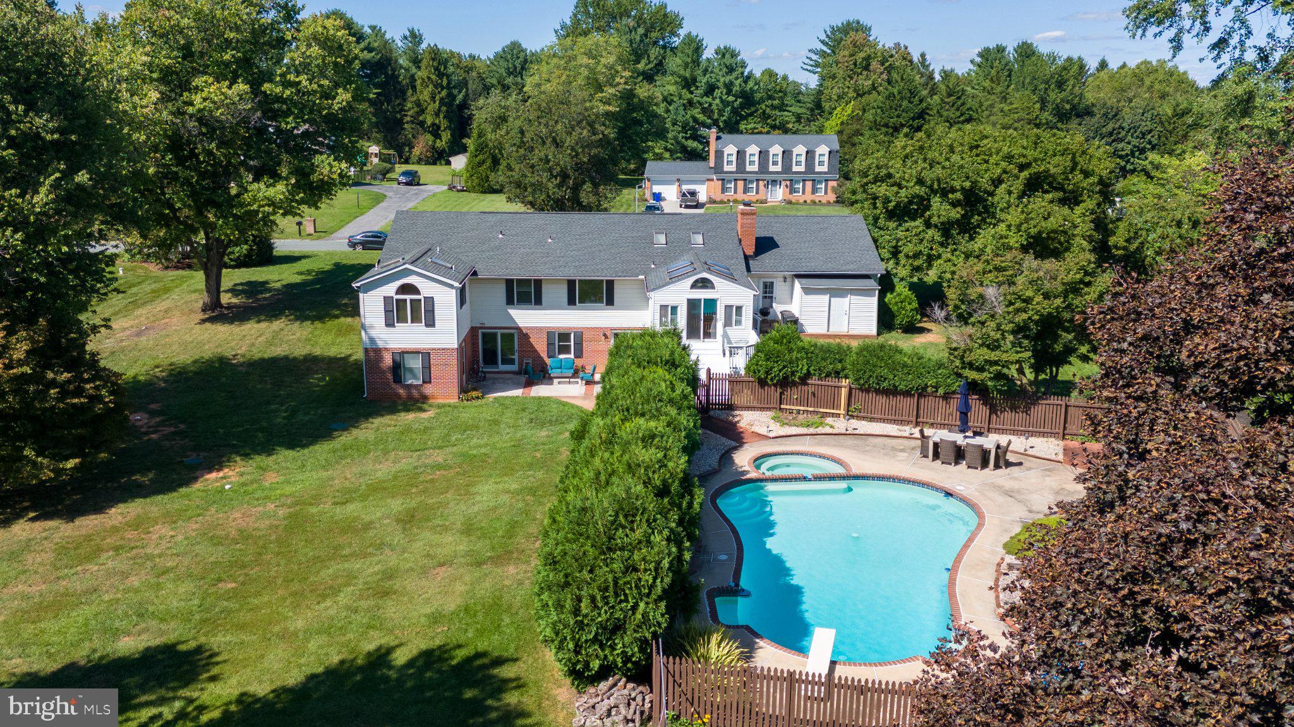
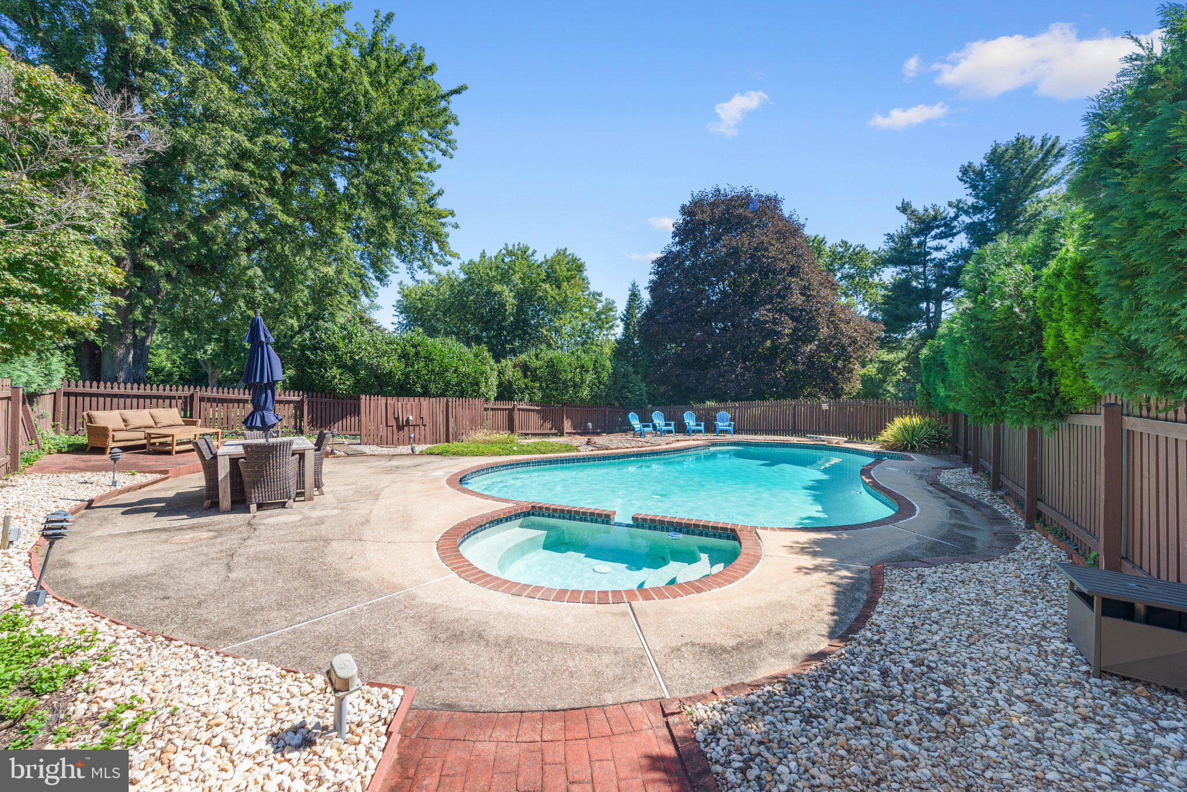
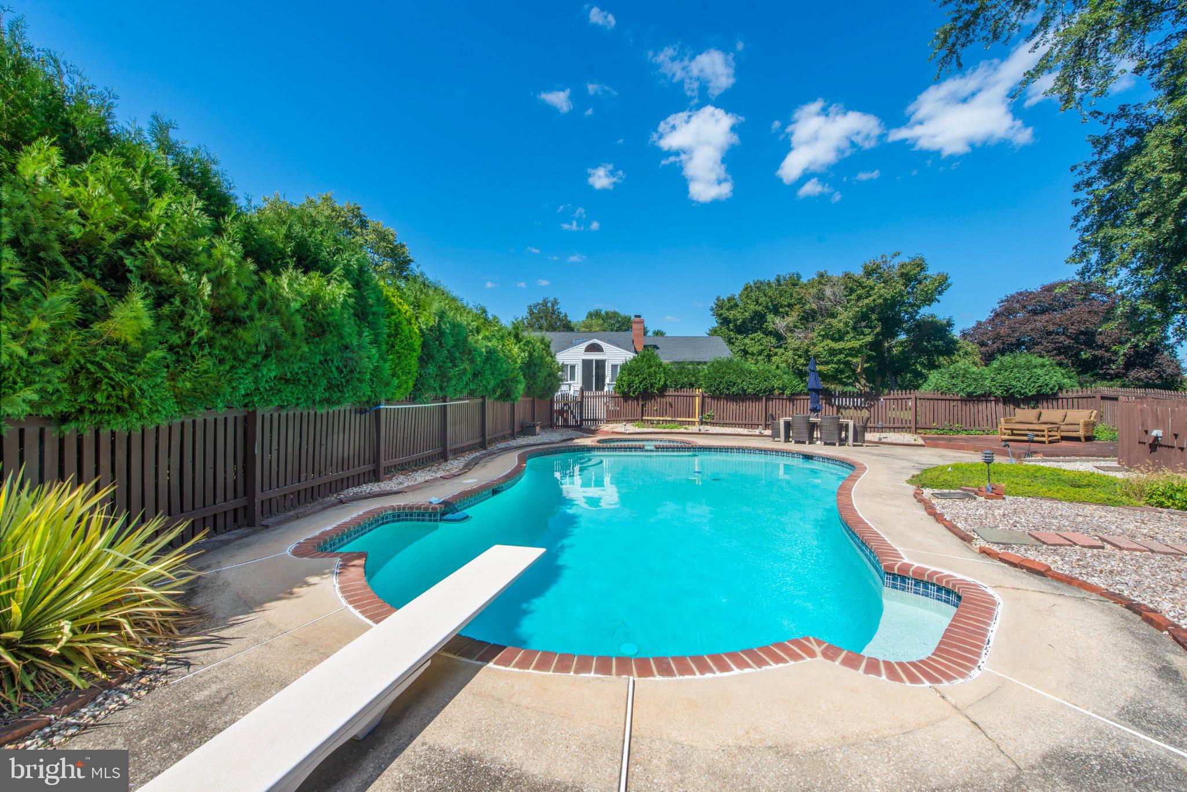
5 BR/4 Bath Rancher in Jacksonville with large inground pool/spa. Main level has 3 generous sized BRs including Primary Suite. w/light and bright en-suite bathroom. Kitchen leads to sunroom with vaulted ceilings overlooking pool and private back yard. Fully finished lower level has a Family Room w/ wood burning FP, sliders to pool area and yard. In-law/au-pair suite in LL with BR, small kitchen & Full Bath makes this home perfect for extended family or out of town guests. If that's not enough space, there is an additional BR and 2nd full bath in the lower level with its own exterior entrance. House is freshly painted and has updated carpet in LR/DR and Hallway. Tons of storage and large 2 car attached garage with extended parking pad. Beautiful 1 acre level lot in Shepherds Knoll. Minutes to Grocery Stores, Restaurants, and other conveniences. Home is priced for your personal touches. Selling As IS More Photos Coming Soon. First Showings 9/19

Save
Ask
Tour
Hide
Share
Listing Snapshot
Price 
$685,000
Days On Site 
5 Days
Bedrooms 
5
Inside Area (SqFt) 
2,955 sqft
Total Baths 
4
Full Baths 
4
Partial Baths 
N/A
Lot Size 
1.02 Acres
Year Built 
1976
MLS® Number 
MDBC2174710
Status 
Active
Property Tax 
$5,815
HOA/Condo/Coop Fees 
N/A
Sq Ft Source 
Assessor
Friends & Family
Recent Activity
yesterdayListing updated with changes from the MLS®
yesterdayStatus changed to Active
5 days agoListing first seen on site
General Features
Acres 
1.02
Attached Garage 
Yes
Foundation 
Block
Garage 
Yes
Garage Spaces 
2
Levels 
Two
Parking 
Garage Door OpenerAsphaltOff StreetGarageDrivewayInside EntranceAttached
Parking Spaces 
6
Property Sub Type 
Single Family Residence
Sewer 
Septic Tank
Special Circumstances 
Standard
SqFt Above 
1955
SqFt Below 
1000
SqFt Total 
3910
Style 
Ranch/Rambler
Utilities 
Natural Gas Available
Water Source 
Well
Zoning 
RC5
Interior Features
Appliances 
Electric RangeElectric OvenElectric Water HeaterDishwasherDisposalDryerIce MakerRefrigeratorStainless Steel Appliance(s)WasherMicrowave
Basement 
Walk-Out AccessFullOther
Cooling 
Central AirCeiling Fan(s)Electric
Fireplace 
Yes
Fireplace Features 
MasonryWood Burning
Fireplaces 
1
Flooring 
LaminateCarpet
Heating 
Natural GasForced Air
Interior 
Eat-in KitchenCeiling Fan(s)PantryKitchen IslandCedar Closet(s)Soaking Tub
Laundry Features 
Lower Level
Main Level Bedrooms 
3
Window Features 
Skylight(s)Bay Window(s)
Bedroom 2 
Level - Main
Bedroom 3 
Level - Main
Bedroom 4 
Bedroom 5 
Dining Room 
Level - MainFeatures - Crown Molding
Family Room 
In-Law/auPair/Suite 
Kitchen 
Level - MainFeatures - Ceiling Fan(s), Pantry
Living Room 
Level - Main
Primary Bathroom 
Level - Main
Primary Bedroom 
Level - MainFeatures - Ceiling Fan(s)
Sun/Florida Room 
Level - MainFeatures - Ceiling Fan(s)
Save
Ask
Tour
Hide
Share
Exterior Features
Construction Details 
FrameBrickOther
Fencing 
Wood
Lot Features 
LevelBack Yard
Patio And Porch 
Porch
Pool Features 
FencedIn GroundPool/Spa ComboOtherPrivate
Private Pool 
Yes
Roof 
AsphaltShingle
Windows/Doors 
Skylight(s)Bay Window(s)
Community Features
School District 
BALTIMORE COUNTY PUBLIC SCHOOLS
Schools
School District
BALTIMORE COUNTY PUBLIC SCHOOLS
Elementary School
JACKSONVILLE
Middle School
COCKEYSVILLE
High School
DULANEY
Listing courtesy of O'Conor, Mooney & Fitzgerald


The real estate listing information is provided by Bright MLS is for the consumer's personal, non-commercial use and may not be used for any purpose other than to identify prospective properties consumer may be interested in purchasing. Any information relating to real estate for sale or lease referenced on this web site comes from the Internet Data Exchange (IDX) program of the Bright MLS. This web site references real estate listing(s) held by a brokerage firm other than the broker and/or agent who owns this web site. The accuracy of all information is deemed reliable but not guaranteed and should be personally verified through personal inspection by and/or with the appropriate professionals. Properties in listings may have been sold or may no longer be available. The data contained herein is copyrighted by Bright MLS and is protected by all applicable copyright laws. Any unauthorized collection or dissemination of this information is in violation of copyright laws and is strictly prohibited. Copyright © 2020 Bright MLS. All rights reserved.

Neighborhood & Commute
Source: Walkscore
Save
Ask
Tour
Hide
Share