Save
Ask
Tour
Hide
Share
$1,000,000
New Listing

1616 STREAM VALLEY OVERLOOK
SEVERN, MD 21144

Single Family Residence|Coming Soon
5
Beds
5
Total Baths
5
Full Baths
6,080
SqFt
$164
/SqFt
2014
Built
Subdivision:
ARUNDEL FOREST
County:
ANNE ARUNDEL
Listing courtesy of CENTURY 21 New Millennium
Call Now: 410.948.1436
Is this the listing for you? We can help make it yours.
410.948.1436
Upcoming Open Houses
Sun, Aug 23, 12:00 PM - 2:00 PM
1616 STREAM VALLEY OVERLOOK1616 STREAM VALLEY OVERLOOK
Save
Ask
Tour
Hide
Share

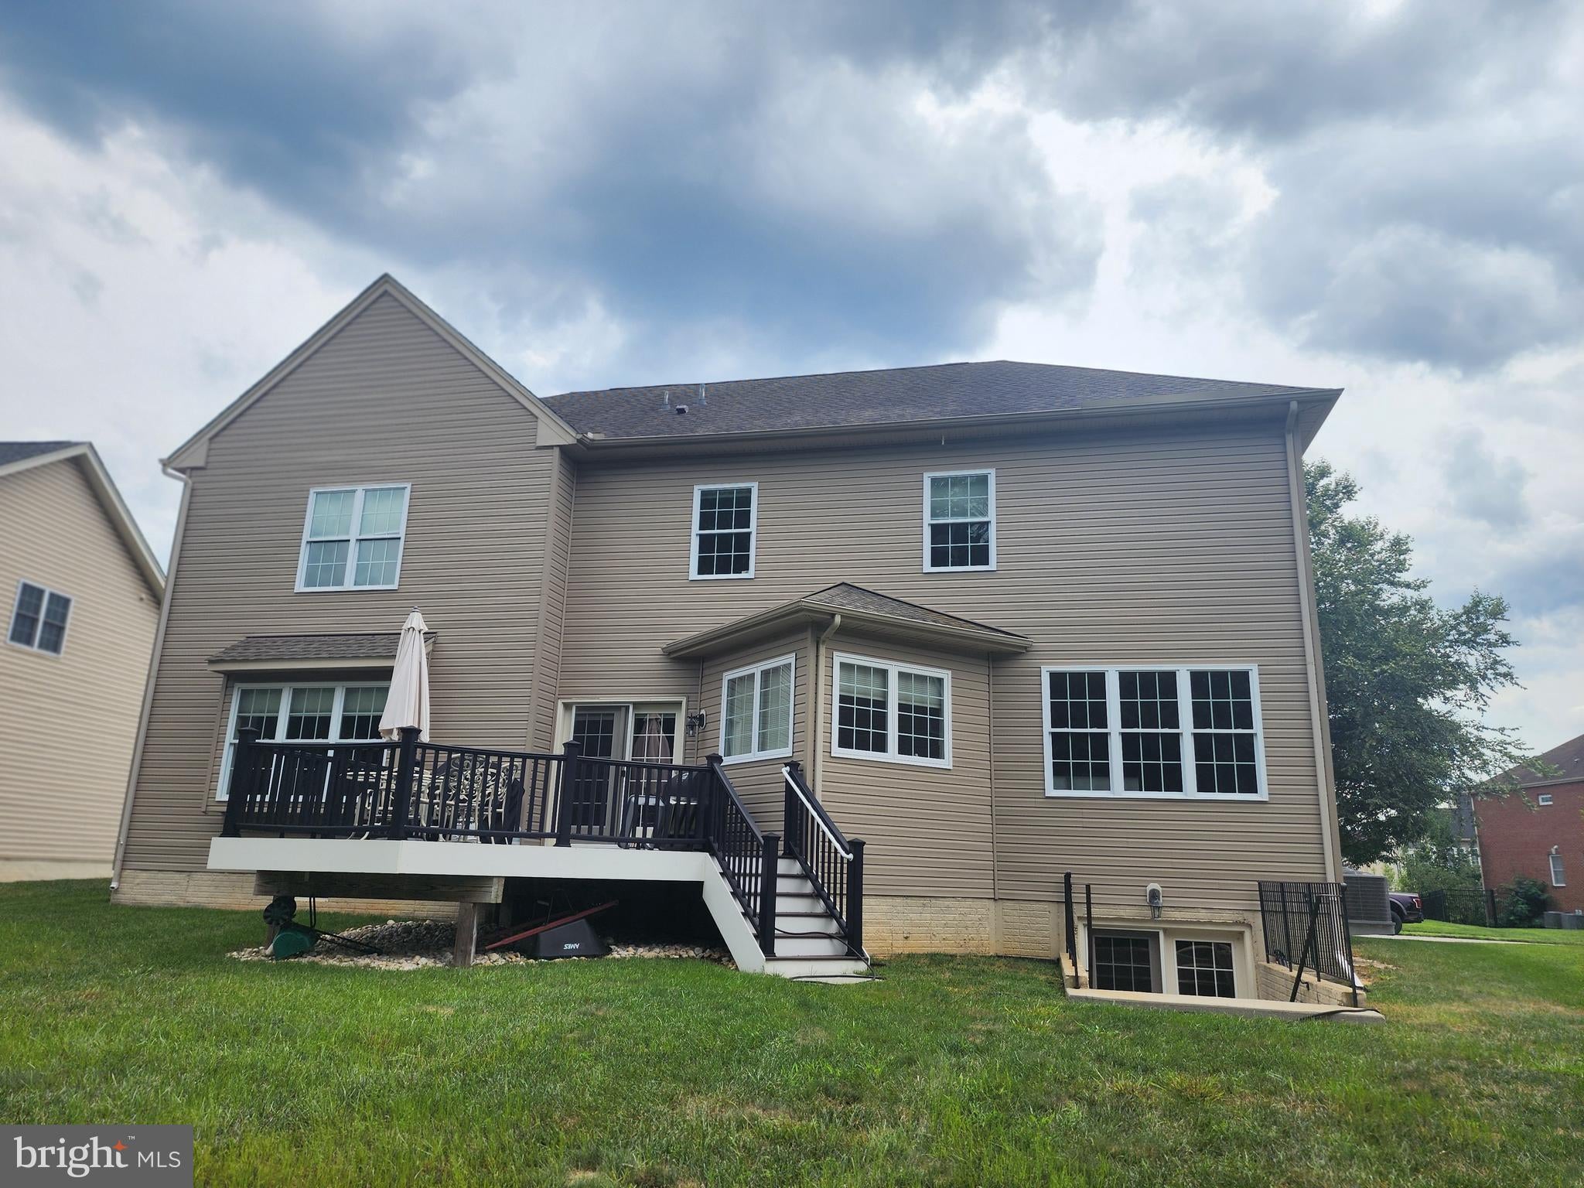
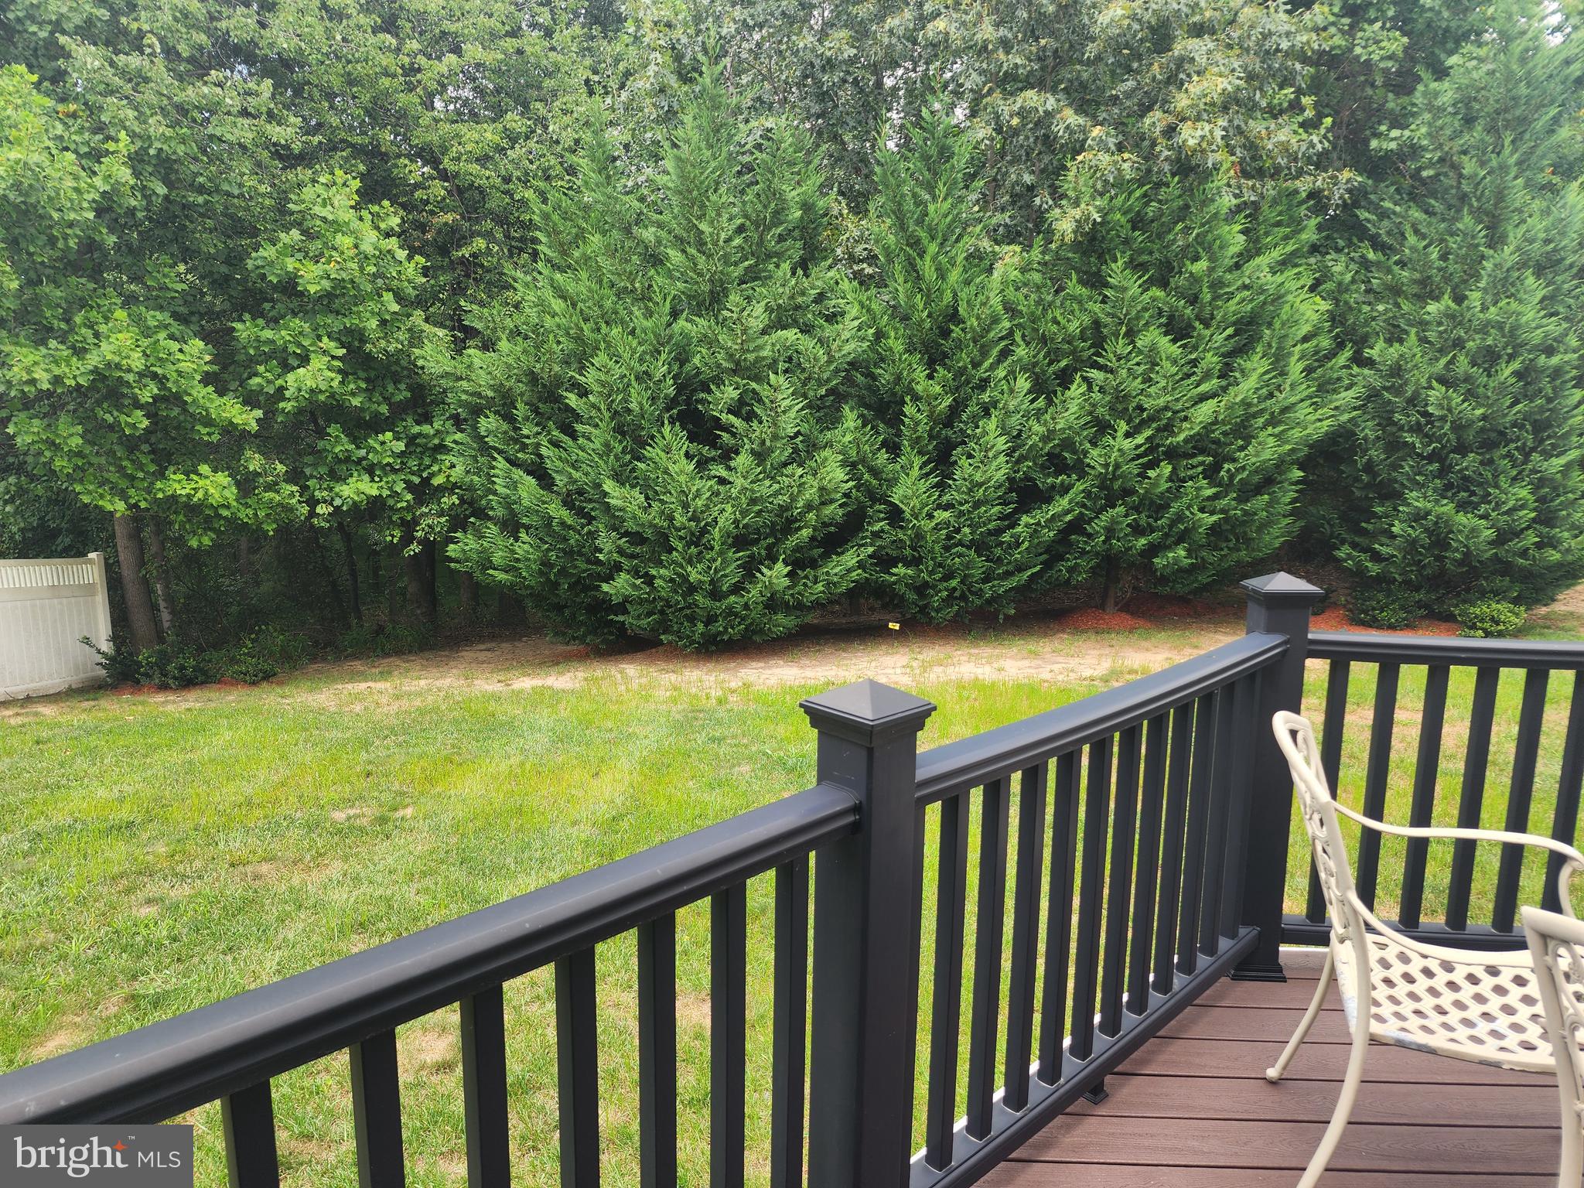
Rarely available Toll Brothers colonial featuring over 4,500 square feet above grade, 5 bedrooms, 5 full baths, and a flexible floor plan in the sought-after Arundel Forest community. The gourmet kitchen features granite countertops, a center island, pantry, and breakfast area, and opens to the spacious family room. Just off the family room is a generous laundry room with space for a drop zone. A main-level bedroom, currently used as a home office, is located next to a full bath, making it ideal for guests/multigenerational living. Upstairs are two primary suites, including one with a jetted tub. Every bedroom offers a walk-in closet, while two additional bedrooms share a Jack-and-Jill bathroom with a double vanity. The finished lower level includes a large recreation room, bonus room, full bath, and abundant storage. Relax on the Trex deck overlooking backyard, which backs onto a conservation area with peaceful wooded views and no homes directly behind. Community amenities include a clubhouse, fitness center, resort-style pool, playgrounds, and walking trails. Conveniently located near Fort Meade, NSA, BWI Airport, Arundel Mills, MARC rail, and major commuter routes.

Save
Ask
Tour
Hide
Share
Listing Snapshot
Price 
$1,000,000
Days On Site 
0 Days
Bedrooms 
5
Inside Area (SqFt) 
6,080 sqft
Total Baths 
5
Full Baths 
5
Partial Baths 
N/A
Lot Size 
0.22 Acres
Year Built 
2014
MLS® Number 
MDAA2153186
Status 
Coming Soon
Property Tax 
$9,367.24
HOA/Condo/Coop Fees 
$135 monthly
Sq Ft Source 
Assessor
Friends & Family
Recent Activity
an hour agoListing updated with changes from the MLS®
an hour agoListing first seen on site
General Features
Acres 
0.22
Attached Garage 
Yes
Cross Street 
St Francis Dr
Garage 
Yes
Garage Spaces 
2
Levels 
Three Or More
Parking 
Garage Door OpenerOn StreetGarageDrivewayAttached
Parking Spaces 
6
Pets 
Yes
Property Sub Type 
Single Family Residence
Sewer 
Public Sewer
Special Circumstances 
Standard
SqFt Above 
4544
SqFt Below 
1536
SqFt Total 
6464
Style 
Colonial
Water Source 
Public
Zoning 
R2
Interior Features
Appliances 
Double OvenCooktopGas Water HeaterDishwasherDisposalDryerExhaust FanIce MakerWasherWater Heater
Basement 
FinishedExterior EntryWalk-Out AccessDaylightPartialSump PumpInterior Entry
Cooling 
Central AirElectric
Fireplace 
Yes
Fireplace Features 
Gas
Fireplaces 
1
Flooring 
CarpetWoodHardwoodCeramic Tile
Furnished 
Unfurnished
Heating 
Exhaust FanNatural GasForced Air
Interior 
Kitchen IslandPantryRecessed LightingWalk-In Closet(s)High Ceilings
Laundry Features 
Main Level
Main Level Bedrooms 
1
Window Features 
Screens
Bathroom 1 
Bedroom 1 
Level - Main
Bedroom 2 
Features - Walk-In Closet(s)
Bedroom 3 
Features - Walk-In Closet(s)
Bonus Room 
Dining Room 
Level - Main
Family Room 
Level - Main
Kitchen 
Level - MainFeatures - Pantry
Living Room 
Level - Main
Primary Bedroom 
Features - Walk-In Closet(s)
Recreation Room 
Storage Room 
Save
Ask
Tour
Hide
Share
Exterior Features
Construction Details 
Brick Veneer
Lot Features 
Front YardBack Yard
Patio And Porch 
DeckPorch
Pool Features 
Community
Roof 
Asphalt
View 
Trees/Woods
Waterview 
Trees/Woods
Windows/Doors 
Screens
Community Features
Association Amenities 
ClubhouseFitness CenterJogging PathPlayground
Association Dues 
135
Community Features 
PoolSidewalks
HOA Fee Frequency 
Monthly
School District 
ANNE ARUNDEL COUNTY PUBLIC SCHOOLS
Schools
School District
ANNE ARUNDEL COUNTY PUBLIC SCHOOLS
Elementary School
Unknown
Middle School
Unknown
High School
Unknown
Listing courtesy of CENTURY 21 New Millennium


The real estate listing information is provided by Bright MLS is for the consumer's personal, non-commercial use and may not be used for any purpose other than to identify prospective properties consumer may be interested in purchasing. Any information relating to real estate for sale or lease referenced on this web site comes from the Internet Data Exchange (IDX) program of the Bright MLS. This web site references real estate listing(s) held by a brokerage firm other than the broker and/or agent who owns this web site. The accuracy of all information is deemed reliable but not guaranteed and should be personally verified through personal inspection by and/or with the appropriate professionals. Properties in listings may have been sold or may no longer be available. The data contained herein is copyrighted by Bright MLS and is protected by all applicable copyright laws. Any unauthorized collection or dissemination of this information is in violation of copyright laws and is strictly prohibited. Copyright © 2020 Bright MLS. All rights reserved.

Neighborhood & Commute
Source: Walkscore
Save
Ask
Tour
Hide
Share