
21195 G STREET G-30REHOBOTH BEACH, DE 19971
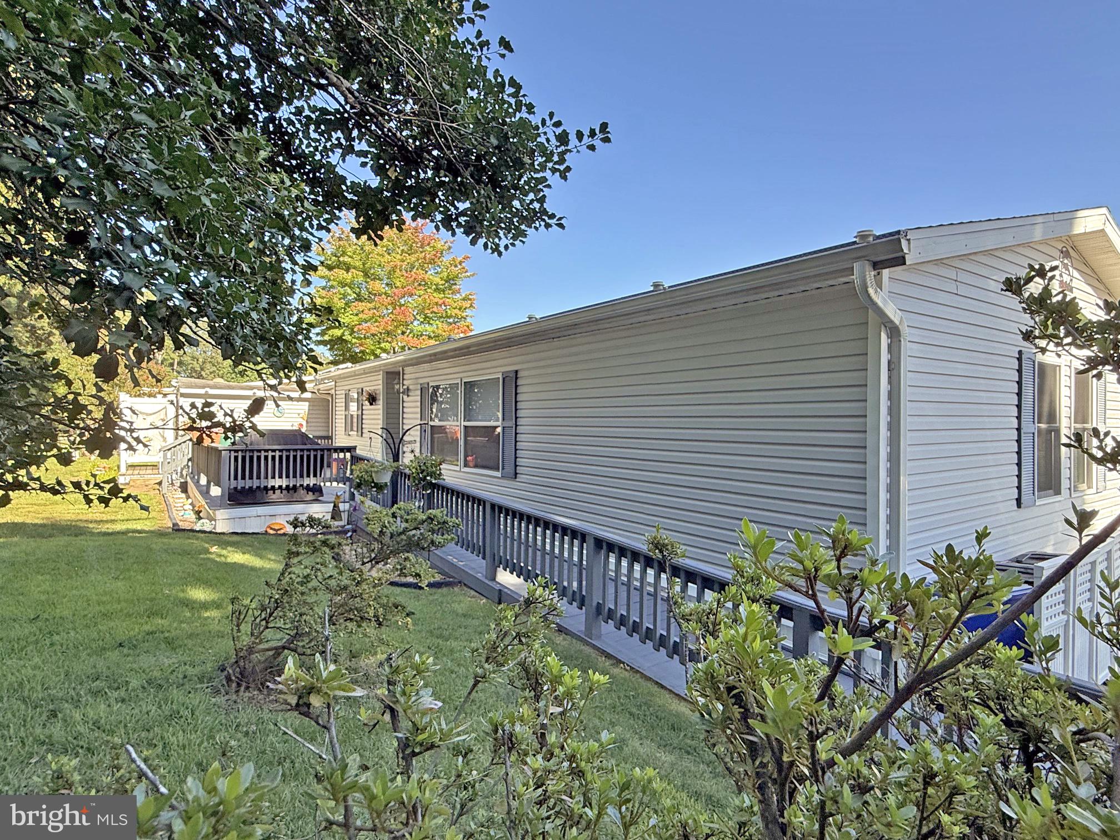
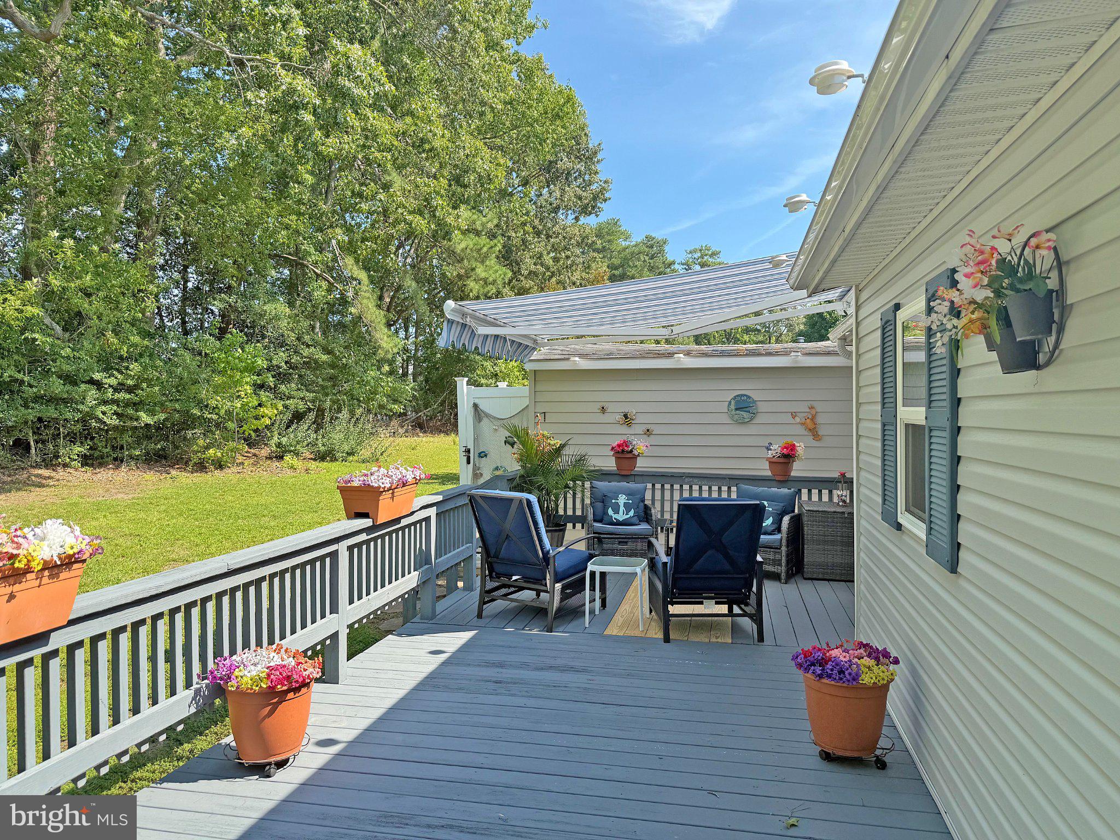
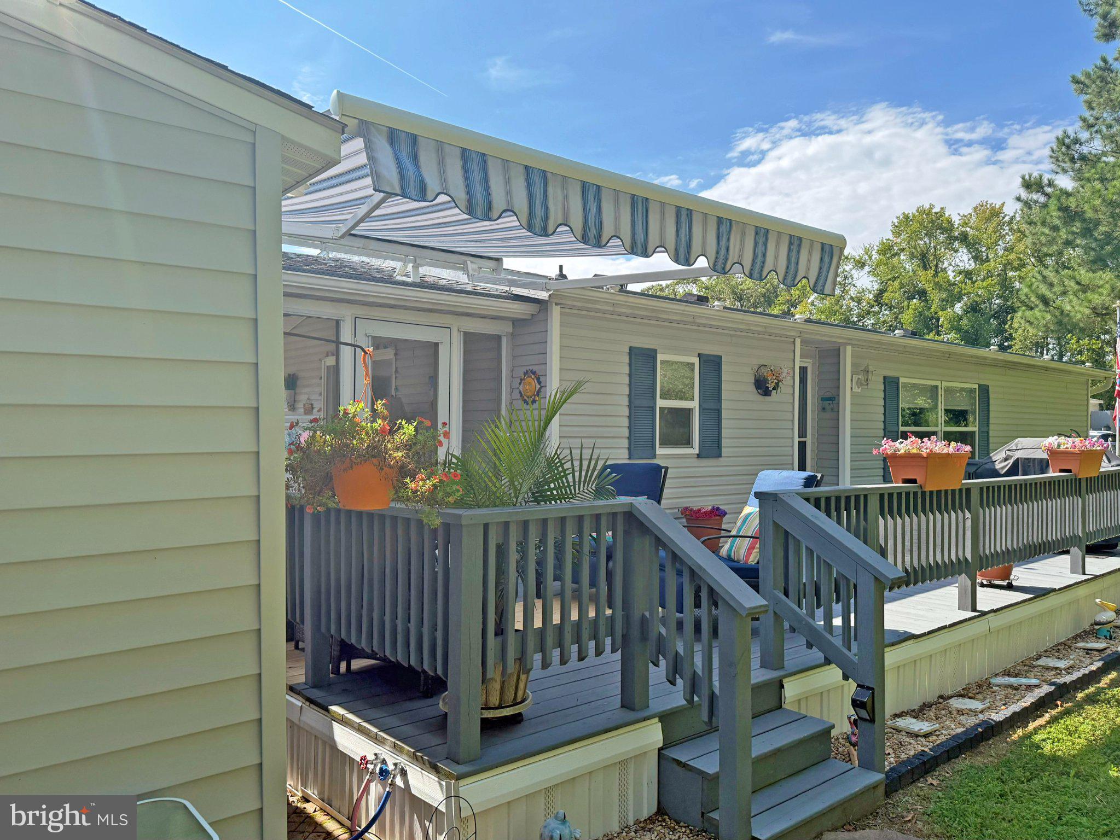
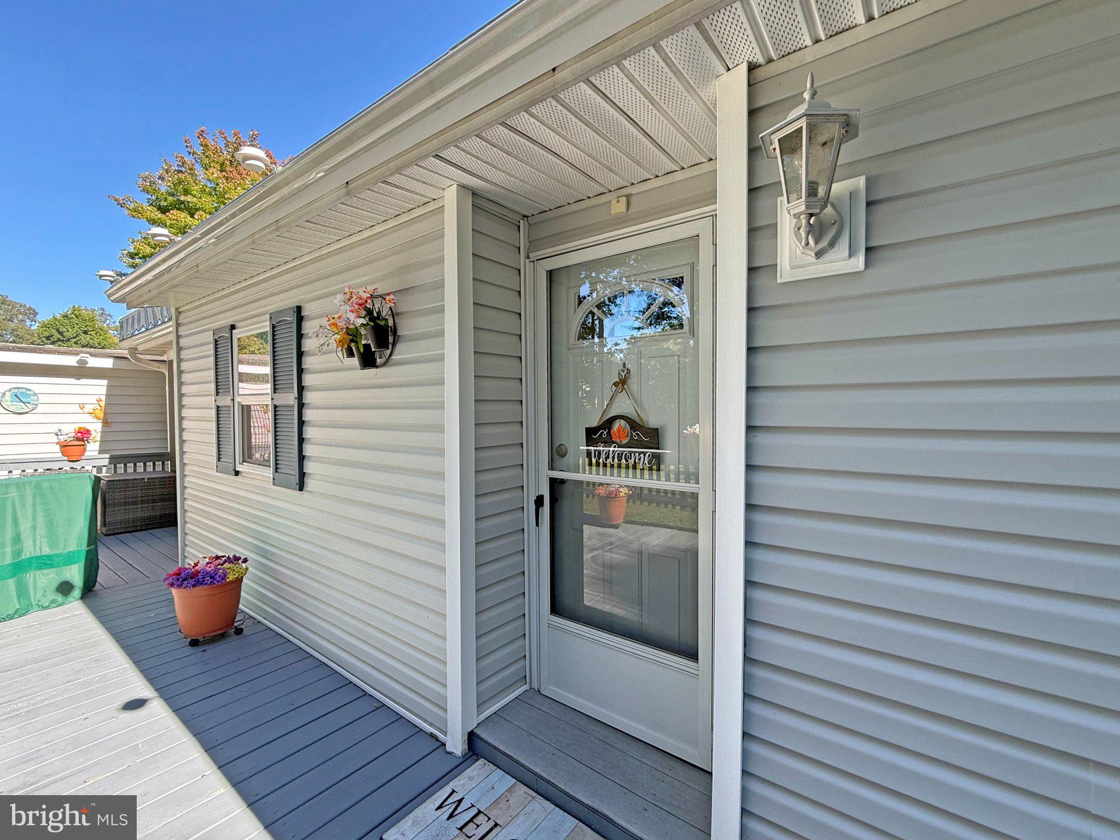
Rehoboth Bay Community has boat slips for rent, a community boat ramp, a boat storage area, a bayfront pool, a crabbing/fishing pier, a little beach, tennis/pickleball courts & more! And it is just 6.5 miles to the famous Rehoboth boardwalk. This home is a beautifully remodeled Schult with an EZ-Go golf cart INCLUDED! It’s almost fully furnished, too, so you can move right in. The front of the house faces a wooded border between Rehoboth Bay and Sawgrass for a sense of privacy when you’re out on the front deck, which has a retractable awning. There is also an EZE-Breeze VinylTech enclosed/screened porch. The home has an open floor plan with the living room adjoining the dining area and kitchen. The living room has a cozy electric fireplace. Luxury vinyl plank flooring, recessed lights, and vaulted ceilings give the home a coastal contemporary feel. The kitchen has a breakfast bar island, hi-def laminate countertops, tile backsplash, and a stainless steel appliance package, including a fridge with ice maker, dishwasher, a smooth-top electric range, and a built-in microwave. And the kitchen has a disposal and pantry, too. The full laundry room is off of the kitchen. The split bedroom plan has the main bedroom off of the living room. That en Suite bedroom’s bath has a skylight, single-sink vanity, a linen cabinet, and a walk-in shower. The second bedroom is off of the hall near the entryway. This bedroom features a sliding glass door that takes you out to the enclosed porch. The second full bath is right outside of the second bedroom, and was freshly remodeled with another walk-in shower. The home has an oversized outdoor shower for rinsing off after a day on the boat, the pool, or the beach. There is also a generously-sized storage shed on the property with electric so you can charge the golf cart or set up a workshop. The community allows 2 pets - no fences, though. (Note: Family & friends may always visit, but rentals are limited to 6 month or greater with management approval.) Leasehold Interest: Lot Rent of approx. $772/mt. includes water service & trash/recycle. Leases renew annually and Delaware law caps rent increases as per 25 Del. C. Sec 7050-7054. Homeowner pays electric, sewer, cable/Internet, and lawn maintenance. Hometown America, the community owner, requires an Application from the Buyer and all adult occupants 18-year-of-age or older, with acceptance based on the following criteria: 1.)income verification, 2.)credit bureau score, plus evaluation of debt-to-income ratio, and 3.)criminal background check. Financing may be available to qualified borrowers from a few Lenders that specialize in installment/chattel loans for manufactured homes on leased land. Closing costs will a real estate transfer tax (3.75% DMV Doc Fee) & a Settlement Agent fee.
| 4 days ago | Listing updated with changes from the MLS® | |
| 5 days ago | Listing first seen on site |

The real estate listing information is provided by Bright MLS is for the consumer's personal, non-commercial use and may not be used for any purpose other than to identify prospective properties consumer may be interested in purchasing. Any information relating to real estate for sale or lease referenced on this web site comes from the Internet Data Exchange (IDX) program of the Bright MLS. This web site references real estate listing(s) held by a brokerage firm other than the broker and/or agent who owns this web site. The accuracy of all information is deemed reliable but not guaranteed and should be personally verified through personal inspection by and/or with the appropriate professionals. Properties in listings may have been sold or may no longer be available. The data contained herein is copyrighted by Bright MLS and is protected by all applicable copyright laws. Any unauthorized collection or dissemination of this information is in violation of copyright laws and is strictly prohibited. Copyright © 2020 Bright MLS. All rights reserved.