
33 BRIARCLIFF DRIVENEW CASTLE, DE 19720
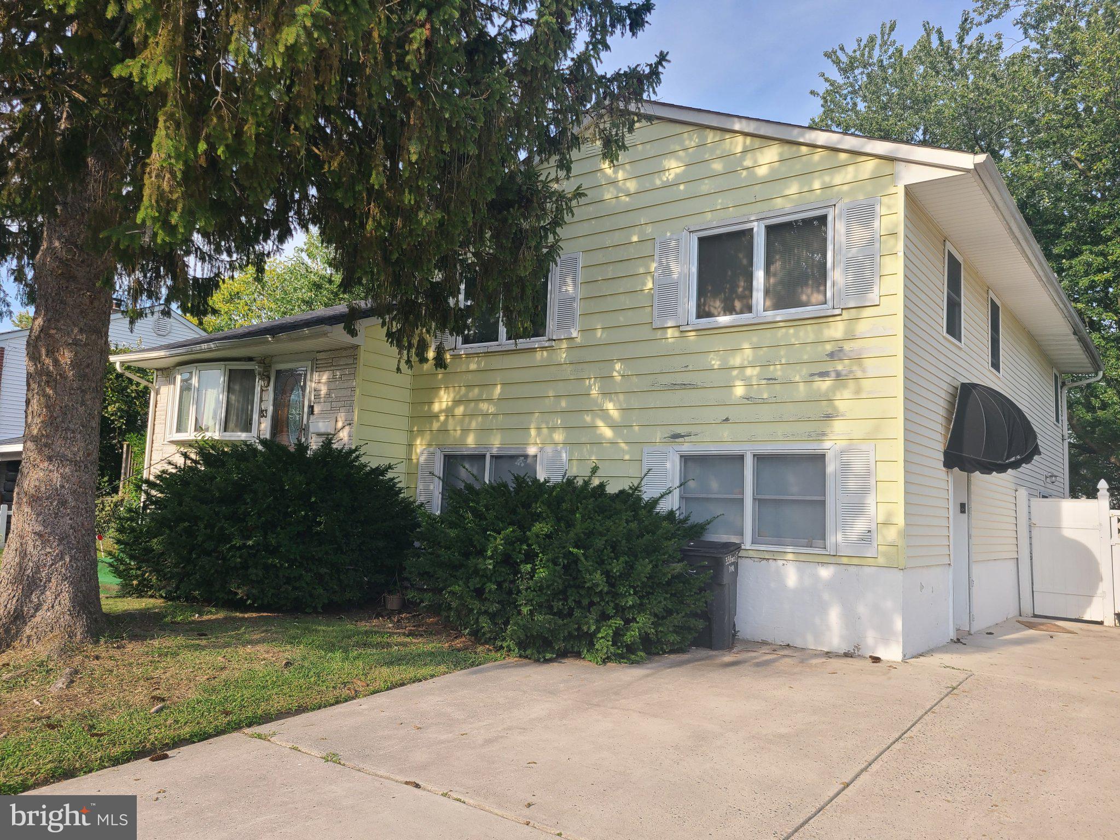
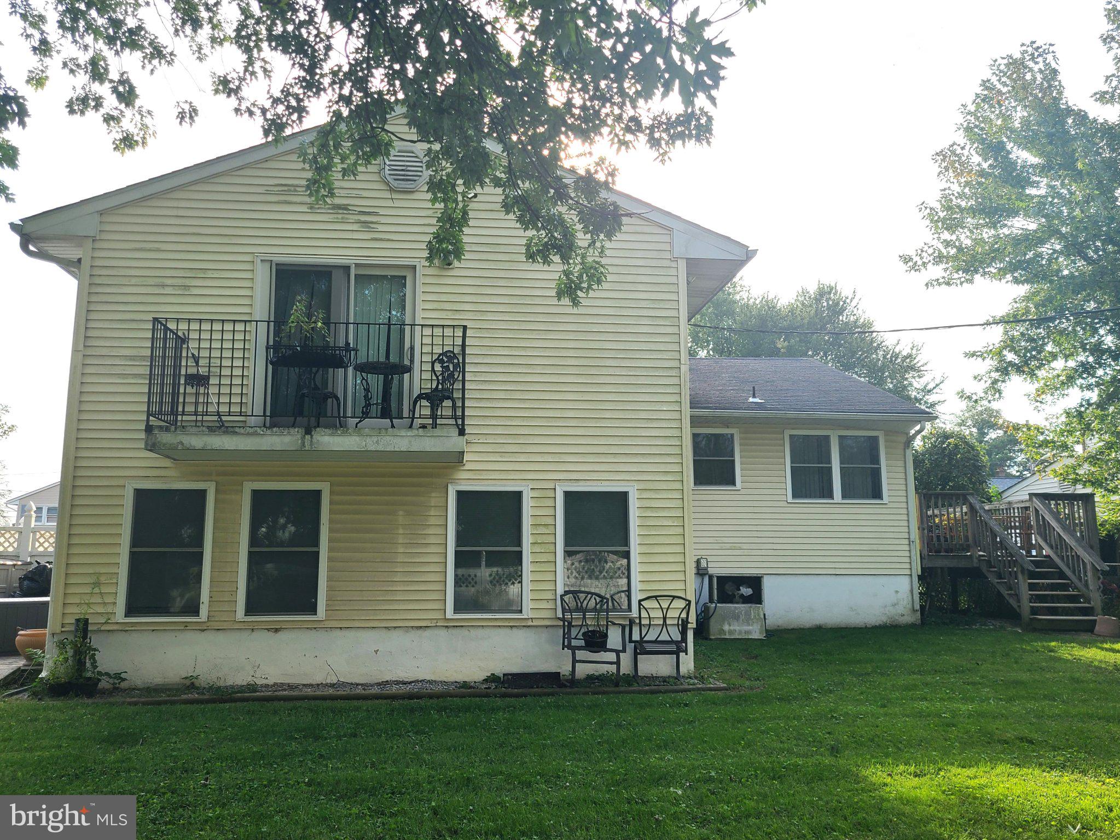
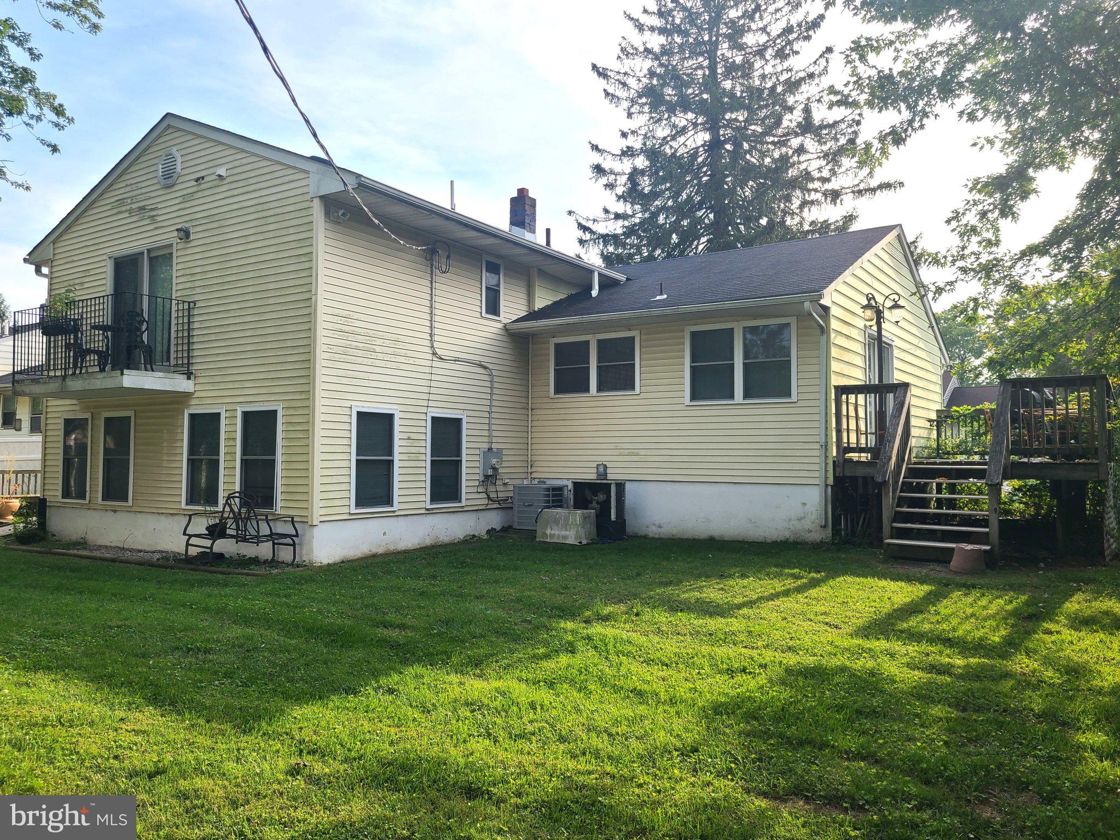
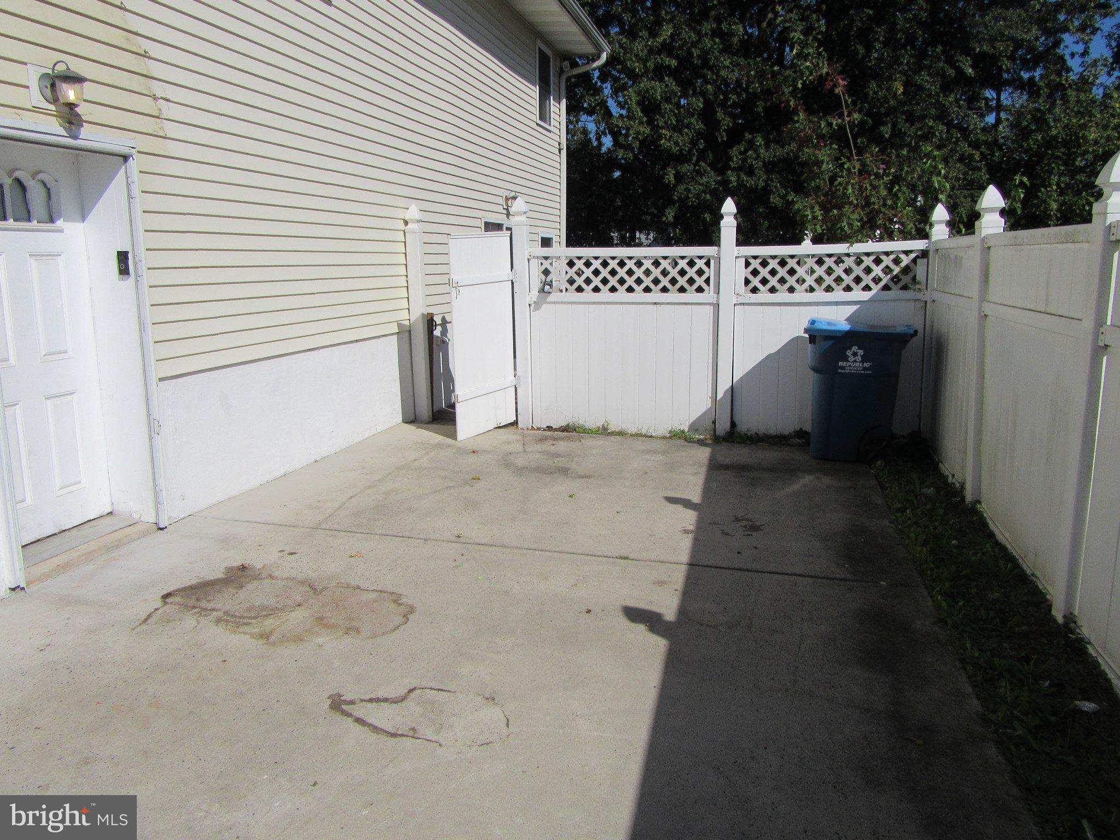
3BR/2.5BA enlarged split with Sunroom and Primary Bedroom addition. Updated kitchen and private Primary Bath. Fenced backyard. XL concrete driveway with pull-off. Kitchen with granite c-tops and tile backsplash. Stainless smooth top electric range and fridge. Pass through to Formal Dining Room with slider to upper-level Deck (24x10). Formal Living Room with newer leaded glass front door. Family Room on ground level along with the Sunroom addition with ceramic tile floor, slider to ground-level Deck (18x12), and dedicated mini-split hvac unit. Laundry/Utility Room and a Half Bath also on this level. The upper level features an expanded Primary Bedroom Suite complete with a Balcony, Private Bath (jet tub), and Walk-in Closet. the two other Bedrooms share a Hall Bath. All Bedrooms have ceiling fans. Concrete driveway and pull-off easily provides parking for 5 vehicles. 6 ft. vinyl privacy fence and Garden Shed complete the backyard. The 2-story addition makes this a rare find in this neighborhood and resulted in the Sunroom on the ground level and an expansive Primary Bedroom on the upper level. Located near area shopping with easy access to major commuting routes. Being sold "as is".
| 15 hours ago | Listing first seen on site | |
| 15 hours ago | Listing updated with changes from the MLS |

The real estate listing information is provided by Bright MLS is for the consumer's personal, non-commercial use and may not be used for any purpose other than to identify prospective properties consumer may be interested in purchasing. Any information relating to real estate for sale or lease referenced on this web site comes from the Internet Data Exchange (IDX) program of the Bright MLS. This web site references real estate listing(s) held by a brokerage firm other than the broker and/or agent who owns this web site. The accuracy of all information is deemed reliable but not guaranteed and should be personally verified through personal inspection by and/or with the appropriate professionals. Properties in listings may have been sold or may no longer be available. The data contained herein is copyrighted by Bright MLS and is protected by all applicable copyright laws. Any unauthorized collection or dissemination of this information is in violation of copyright laws and is strictly prohibited. Copyright © 2020 Bright MLS. All rights reserved.