
205 MILFORD DRIVEMIDDLETOWN, DE 19709
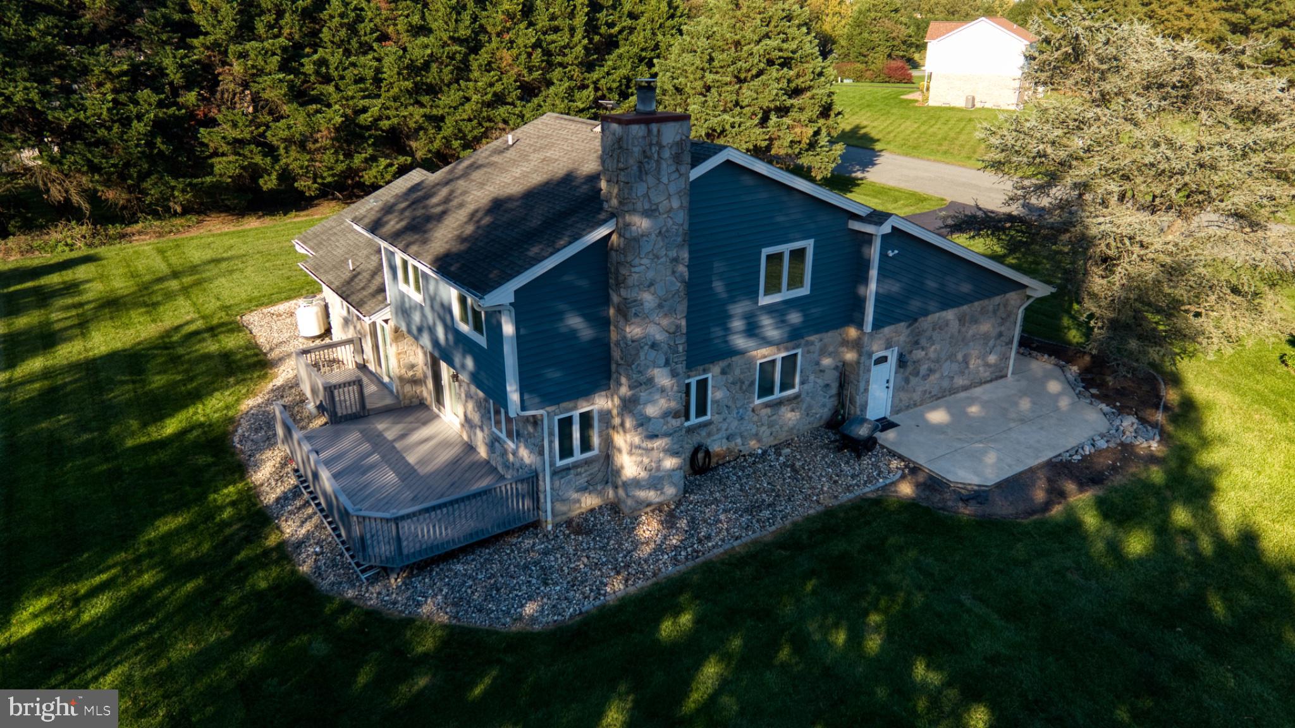
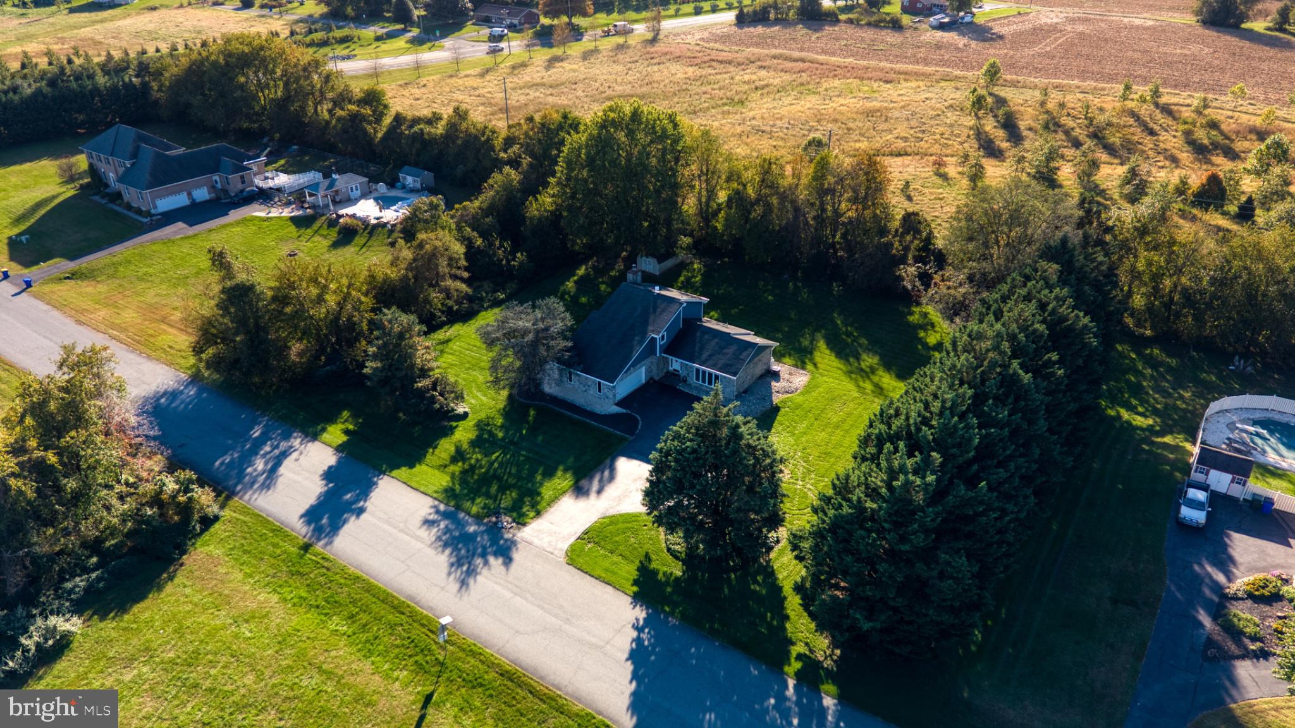
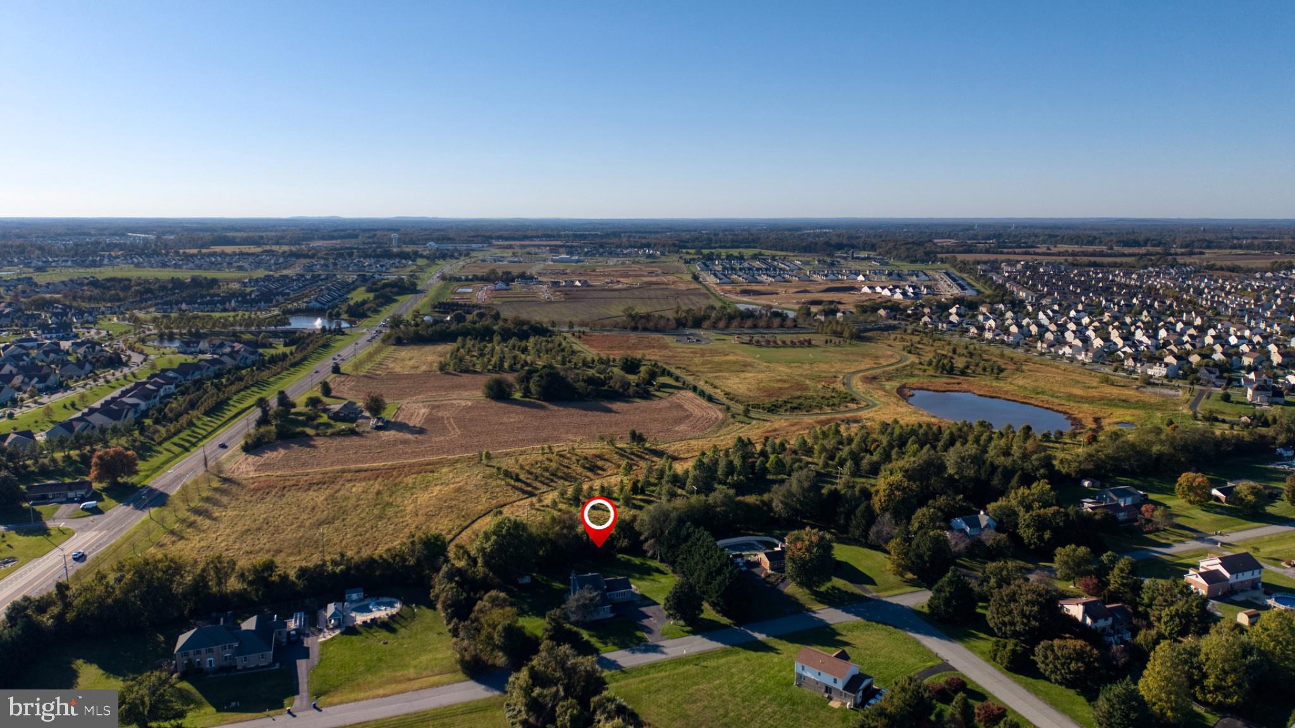
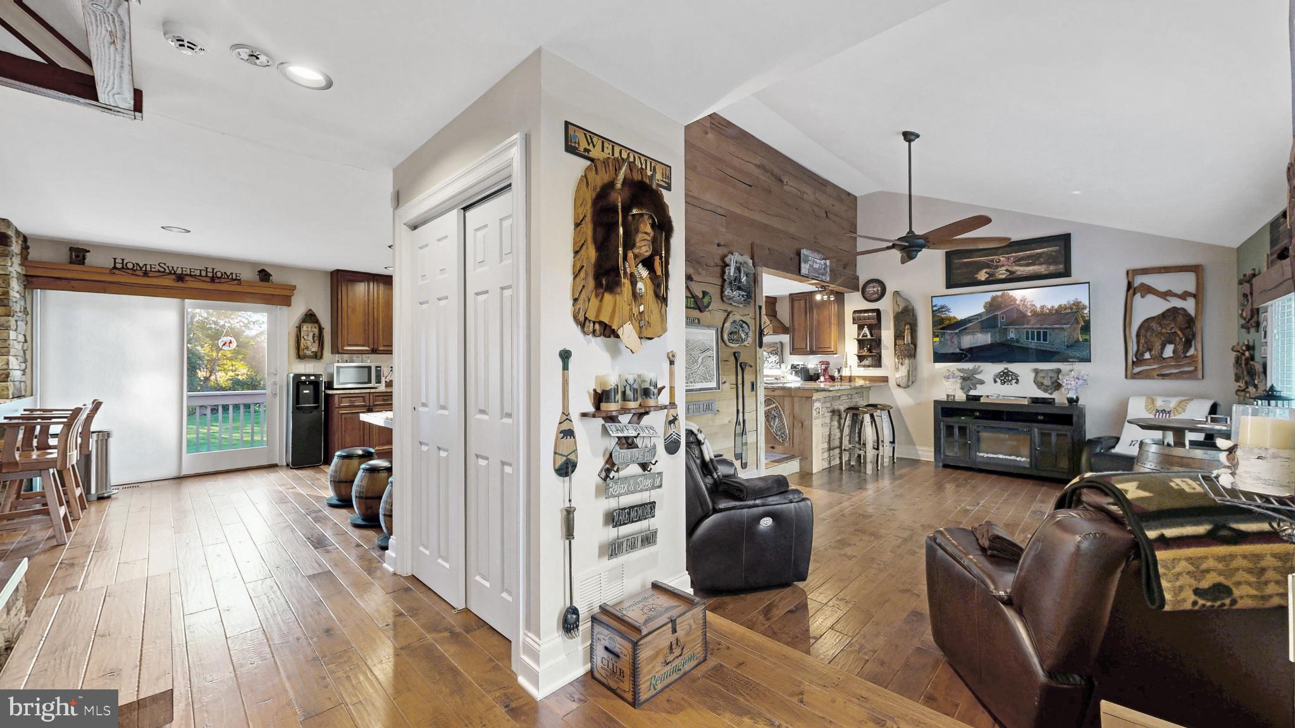
Nestled in the serene Grande View Farms, this stunning residence offers an exquisite blend of luxury and rustic comfort. This home features four spacious bedrooms and three bathrooms, perfect for both relaxation and entertaining. The gourmet kitchen, complete with an island and a second kitchen, invites culinary creativity, while exposed beams add a touch of sophistication. Enjoy cozy evenings by the stone fireplace in the inviting living area, or step outside to the expansive, private backyard, backing to designated open space. Additional highlights include Simonton energy-efficient windows, updated HVAC, Roof, Plumbing, custom hand-scraped flooring and a convenient upper-floor laundry. Hardwoods such as American Cherry, Maple and Hickory are found throughout. The downstairs bedroom and bathroom would make a perfect in-law suite. With an oversized attached garage and ample driveway space, this home seamlessly combines functionality with easy living. Experience the exclusive lifestyle this property offers, where every detail is designed for comfort and elegance. Make your move!
| 9 hours ago | Status changed to Active | |
| 9 hours ago | Listing updated with changes from the MLS | |
| 15 hours ago | Listing first seen on site |

The real estate listing information is provided by Bright MLS is for the consumer's personal, non-commercial use and may not be used for any purpose other than to identify prospective properties consumer may be interested in purchasing. Any information relating to real estate for sale or lease referenced on this web site comes from the Internet Data Exchange (IDX) program of the Bright MLS. This web site references real estate listing(s) held by a brokerage firm other than the broker and/or agent who owns this web site. The accuracy of all information is deemed reliable but not guaranteed and should be personally verified through personal inspection by and/or with the appropriate professionals. Properties in listings may have been sold or may no longer be available. The data contained herein is copyrighted by Bright MLS and is protected by all applicable copyright laws. Any unauthorized collection or dissemination of this information is in violation of copyright laws and is strictly prohibited. Copyright © 2020 Bright MLS. All rights reserved.
Did you know? You can invite friends and family to your search. They can join your search, rate and discuss listings with you.