
5215 LE PARC DRIVE 6WILMINGTON, DE 19809
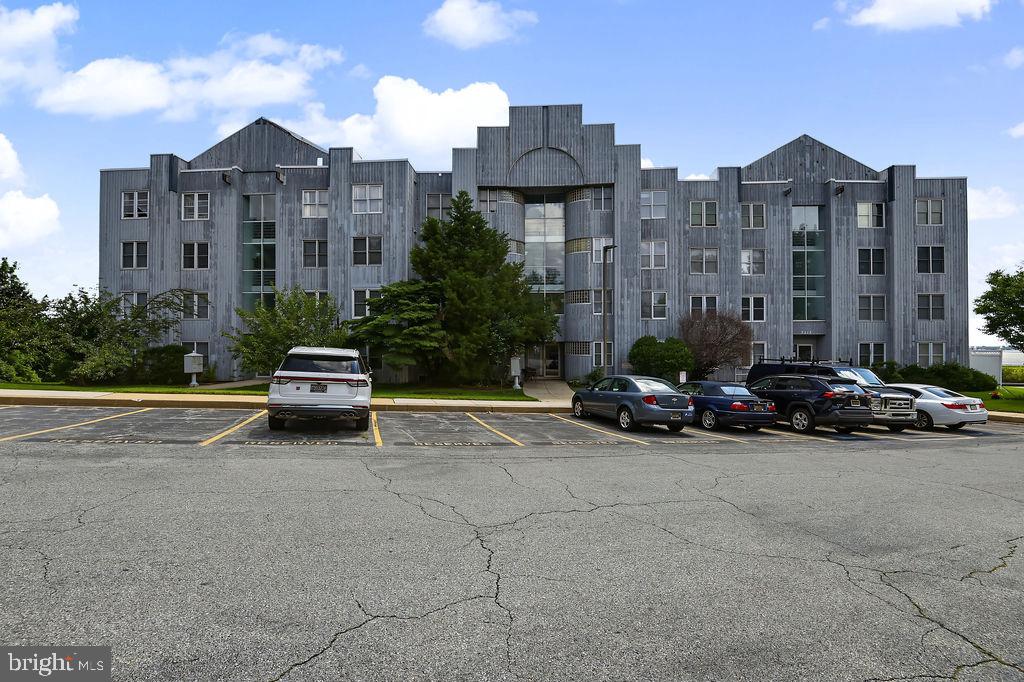
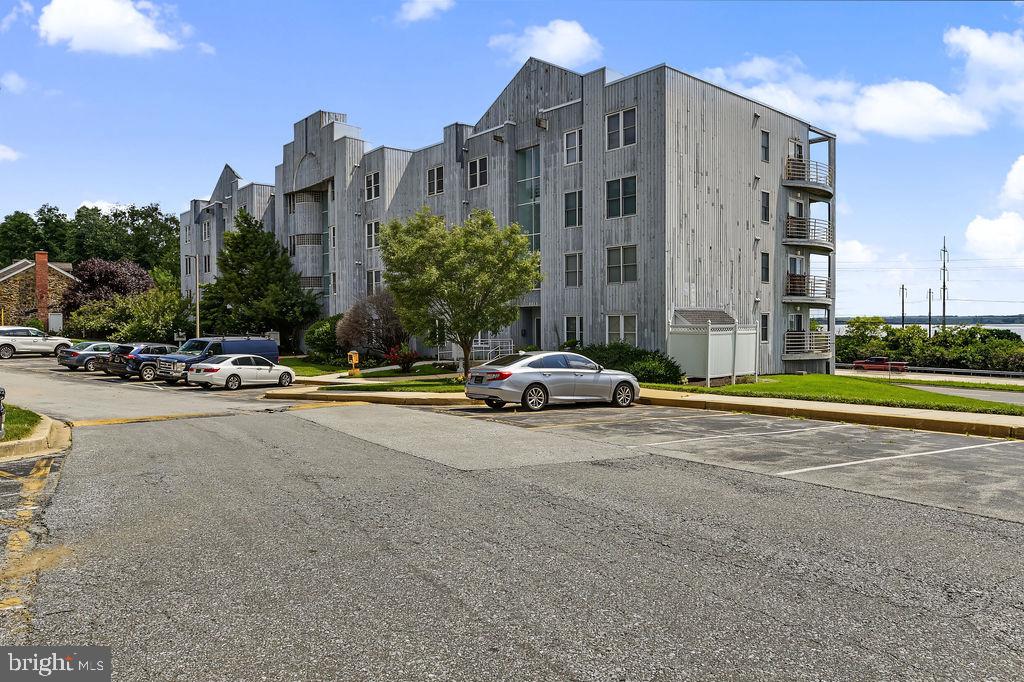
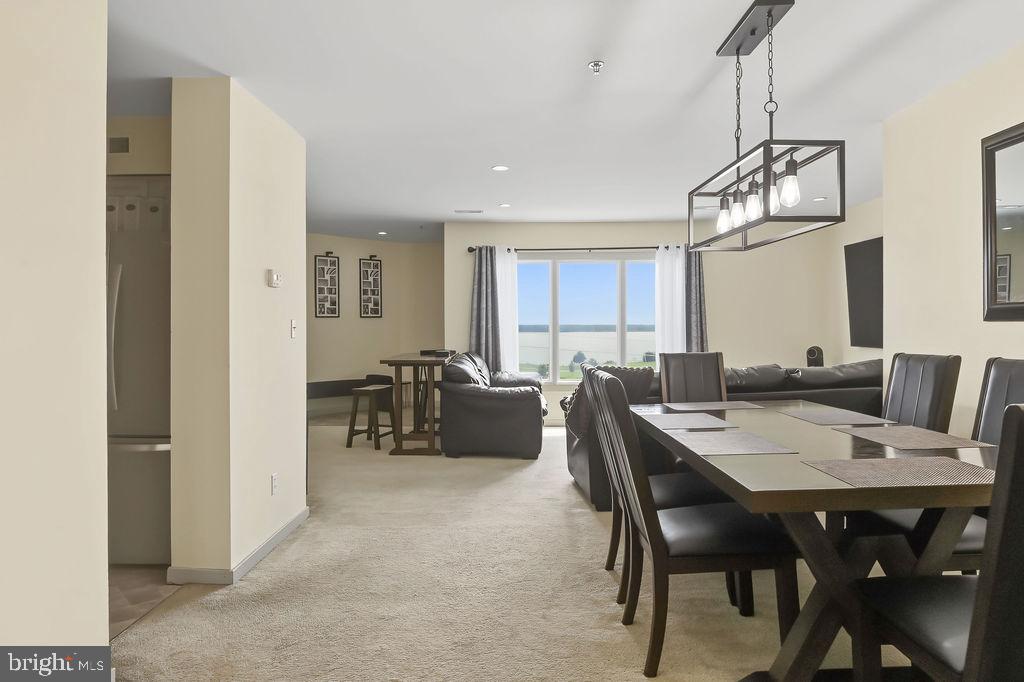
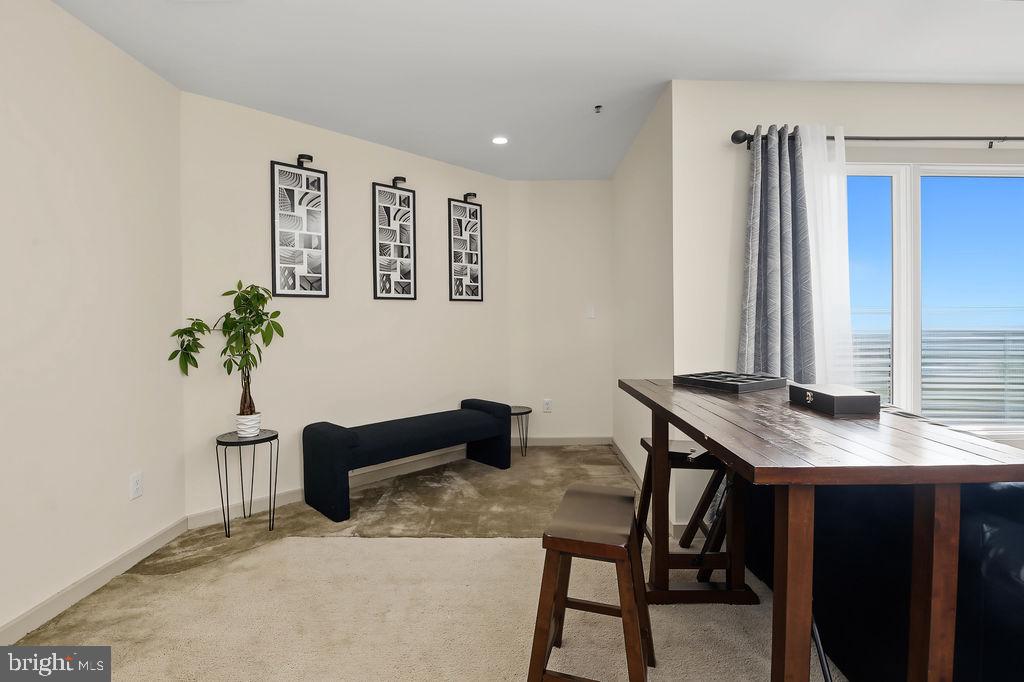
Beautiful river views from this well maintained third-floor 2 bedroom 2 bath condo in the Le Parc community. Featuring neutral-tones throughout, this home offers a warm inviting feel from the moment you step in. Filled with loads of natural light and views of the Delaware River you might never want to leave!. The primary bedroom offers a large walk-in closet and full bathroom. A second generously sized bedroom and an additional full bath provide flexibility for guests. With access to the building via a recently built concrete ramp built to ADA standards and a full size elevator to carry you to the this single level unit, this would be an ideal living opportunity for anyone with mobility challenges. Located just minutes from I-495, downtown Wilmington, shopping, healthcare, and dining, this condo combines style with convenience. With excellent rental potential, this is a standout option for both homeowners and investors. If you have been waiting for low-maintenance with water views this is one you don't want to miss!
| 6 hours ago | Listing updated with changes from the MLS® | |
| 7 hours ago | Listing first seen on site |

The real estate listing information is provided by Bright MLS is for the consumer's personal, non-commercial use and may not be used for any purpose other than to identify prospective properties consumer may be interested in purchasing. Any information relating to real estate for sale or lease referenced on this web site comes from the Internet Data Exchange (IDX) program of the Bright MLS. This web site references real estate listing(s) held by a brokerage firm other than the broker and/or agent who owns this web site. The accuracy of all information is deemed reliable but not guaranteed and should be personally verified through personal inspection by and/or with the appropriate professionals. Properties in listings may have been sold or may no longer be available. The data contained herein is copyrighted by Bright MLS and is protected by all applicable copyright laws. Any unauthorized collection or dissemination of this information is in violation of copyright laws and is strictly prohibited. Copyright © 2020 Bright MLS. All rights reserved.
Did you know? You can invite friends and family to your search. They can join your search, rate and discuss listings with you.