
CLARIDGE HOUSE COOPERATIVE950 25TH STREET NW 115NWASHINGTON, DC 20037
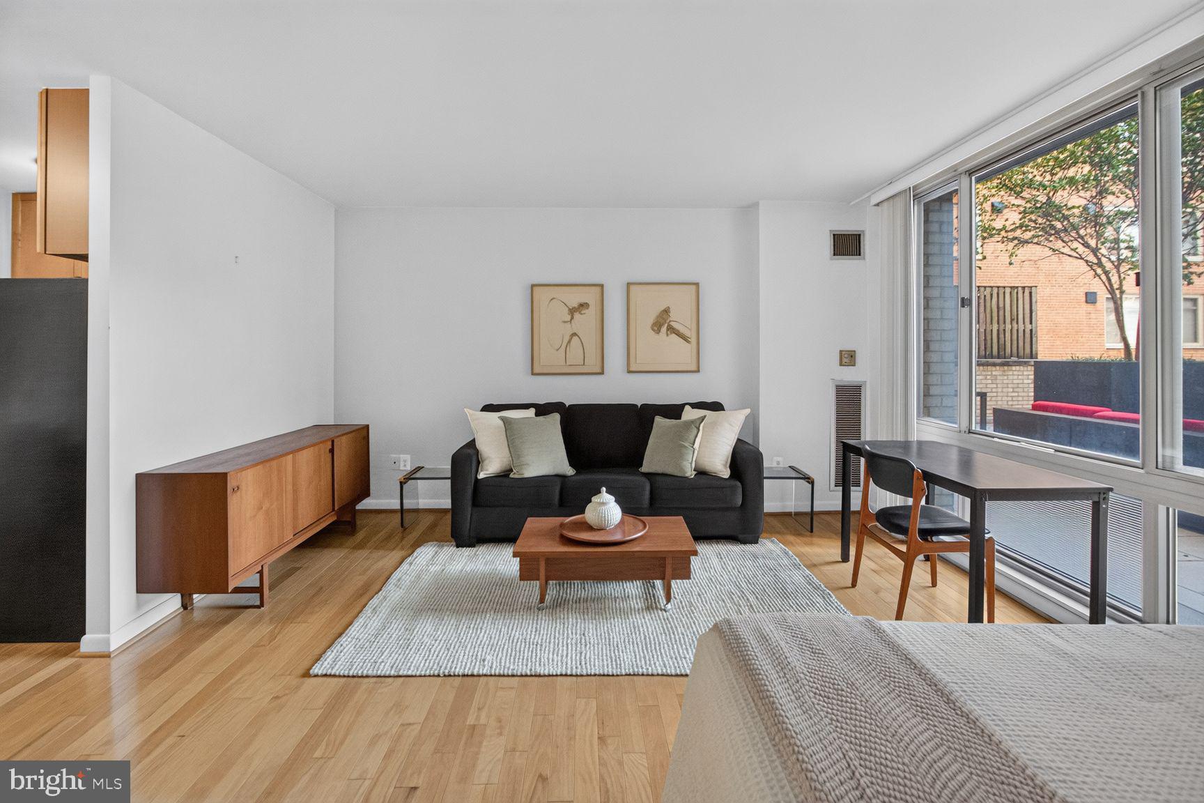
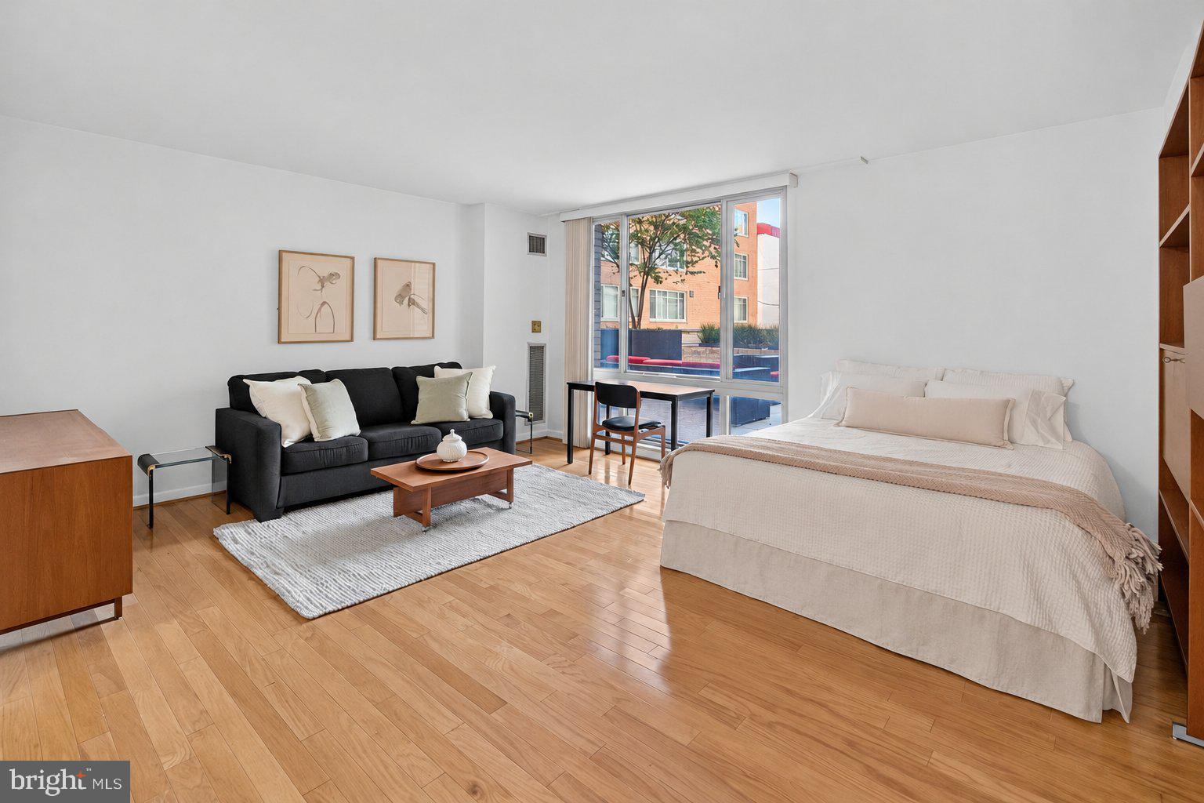
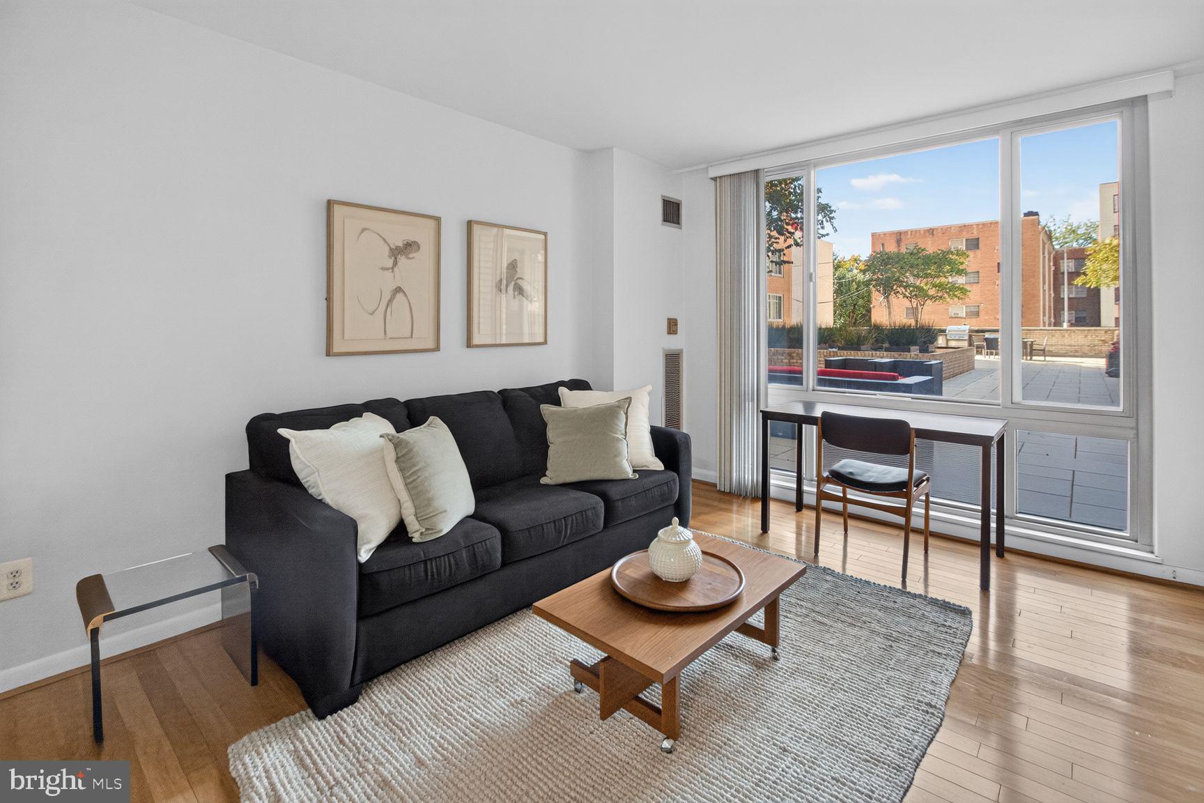
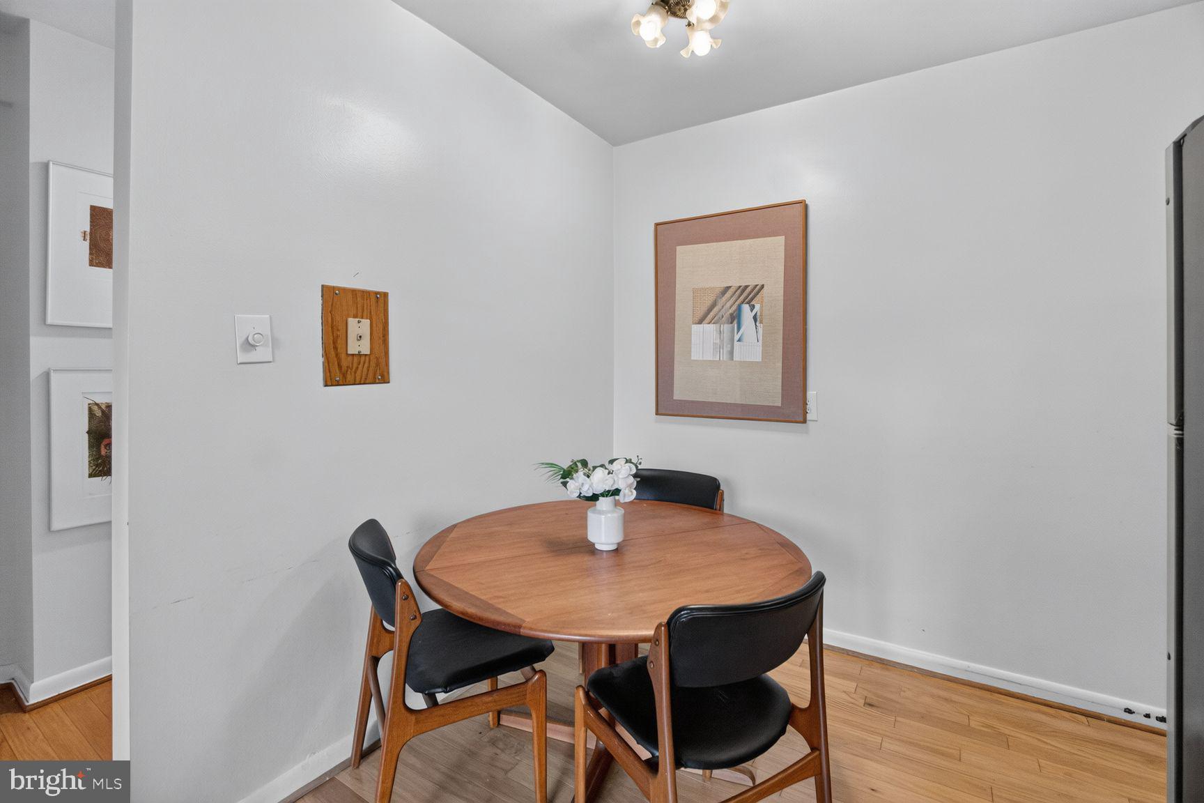
Set in the heart of Foggy Bottom, Claridge House places many of Washington, DC’s most sought-after destinations within easy reach. George Washington University, the Foggy Bottom Metro, the West End, Georgetown, the U.S. State Department, the IMF, the World Bank, Whole Foods, Trader Joe’s, and the Potomac River are all nearby, along with countless restaurants, shops, and parks. Residence #115N offers 560 square feet of thoughtfully laid out studio living. A wall of oversized windows frames the landscaped courtyard and fills the main room with natural light, and hardwood floors run throughout. The open plan comfortably defines separate living, sleeping, and work areas, with a dedicated dining nook just off the kitchen, which features wood cabinetry, a gas range, and a stainless steel refrigerator. A walk-through closet hallway lined with hanging space and shelving, storage that is rare in a studio, leads to the full bath. The building offers a 24-hour front desk, fitness center, rooftop pool with panoramic views of Georgetown and Rosslyn, business center, community room, Wi-Fi in common areas, and a courtyard with grills and seating areas. The building is pet-friendly, and a garage parking space is available for purchase separately. The residence is also investor-friendly, with strong future rental potential. ALL UTILITIES INCLUDED - only pay cable/wifi | Coop fee: $669.78 monthly + Underlying Mortgage/Insurance/Real Estate taxes:$232.55 monthly = Total Association dues: $813.31 monthly (If parking is purchased, there is an additional monthly fee of $193.36)
| 9 hours ago | Listing updated with changes from the MLS | |
| 15 hours ago | Listing first seen on site |

The real estate listing information is provided by Bright MLS is for the consumer's personal, non-commercial use and may not be used for any purpose other than to identify prospective properties consumer may be interested in purchasing. Any information relating to real estate for sale or lease referenced on this web site comes from the Internet Data Exchange (IDX) program of the Bright MLS. This web site references real estate listing(s) held by a brokerage firm other than the broker and/or agent who owns this web site. The accuracy of all information is deemed reliable but not guaranteed and should be personally verified through personal inspection by and/or with the appropriate professionals. Properties in listings may have been sold or may no longer be available. The data contained herein is copyrighted by Bright MLS and is protected by all applicable copyright laws. Any unauthorized collection or dissemination of this information is in violation of copyright laws and is strictly prohibited. Copyright © 2020 Bright MLS. All rights reserved.
Did you know? You can invite friends and family to your search. They can join your search, rate and discuss listings with you.